
4012 Quail Bush Drive, Dayton, OH 45424
Local realty services provided by:ERA Petkus Weiss
4012 Quail Bush Drive,Dayton, OH 45424
$314,900
- 4 Beds
- 3 Baths
- 2,464 sq. ft.
- Single family
- Active
Listed by: tami holmes
Office: tami holmes realty
MLS#:967836
Source:OH_DABR
Price summary
- Price:$314,900
- Price per sq. ft.:$127.8
- Monthly HOA dues:$45.83
About this home
Welcome home to Forest Ridge! This meticulously cared-for, one-owner home offers comfort, space, and an incredible community lifestyle in a convenient Dayton location. Residents enjoy fantastic amenities including a clubhouse, swimming pool, tennis courts, and scenic walking trails. Step inside to discover a thoughtfully designed floor plan featuring four bedrooms, 2.5 baths, a formal living room, formal dining room, and a spacious family room that flows seamlessly into the kitchen and breakfast area. The family room is highlighted by a beautiful brick wall fireplace with mantel—perfect for creating a cozy gathering space and decorating for the holidays. The bright sunroom provides even more living space and is ideal for entertaining guests, enjoying your morning coffee, or giving plant enthusiasts the perfect place to exercise their green thumb. Upstairs, you'll find four generously sized bedrooms and an updated full bath featuring a tub/shower combination and a vanity with ample storage. The spacious primary suite is designed to accommodate a variety of furniture arrangements and offers a private ensuite bath for relaxing and unwinding. A walk-in closet with California-style organization provides exceptional storage and keeps everything neatly in place. Outside, the fully fenced backyard is ready for summer gatherings, quiet evenings, gardening, or simply letting kids and pets enjoy the outdoors. The covered front porch provides a welcoming entry while offering protection from the elements. A two-car attached garage includes a convenient two-foot bump-out, providing additional room for storage, tools, bikes, or recreational equipment. From the beautifully maintained interior to the desirable community amenities, this Forest Ridge home offers the space, comfort, and lifestyle you've been looking for. Don't miss the opportunity to make this well-loved home your own!...
Contact an agent
Home facts
- Year built:1973
- Subdivision & Development:Forest Rdg 04 Sec 09
- Listing ID #:967836
- Added:2 day(s) ago
- Updated:September 06, 2026 at 03:40 PM
Rooms and interior
- Bedrooms:4
- Total bathrooms:3
- Full bathrooms:2
- Half bathrooms:1
- Rooms Total:10
- Kitchen Description:Dishwasher, Range, Refrigerator
- Living area:2,464 sq. ft.
Heating and cooling
- Central air:Yes
Structure and exterior
- Year built:1973
- Building area:2,464 sq. ft.
- Lot area:0.24 Acres
- Construction Materials:Brick, Frame
- Exterior Features:Fence, Patio, Porch
- Levels:2 Stories
Finances and disclosures
- Price:$314,900
- Price per sq. ft.:$127.8
Parking
- Garage:Yes
- Garage spaces:2
New listings near 4012 Quail Bush Drive
- Coming Soon
 $135,000Coming Soon2 beds 1 baths673 sq. ft.
1669 Humphrey Avenue, Dayton, OH 45410
MLS# 967841Listed by: HOWARD HANNA REAL ESTATE SERV - Coming Soon
 $125,000Coming Soon2 beds 1 baths744 sq. ft.
2820 Lansing Drive, Dayton, OH 45420
MLS# 967842Listed by: HOWARD HANNA REAL ESTATE SERV - Coming Soon
 $174,900Coming Soon2 beds 2 baths1,240 sq. ft.
1547 Coventry Road, Dayton, OH 45410
MLS# 967951Listed by: NAVX REALTY, LLC - Coming Soon
 $169,000Coming Soon2 beds 1 baths806 sq. ft.
2146 Courtland Avenue, Dayton, OH 45420
MLS# 226033307Listed by: RE/MAX ONE - Coming Soon
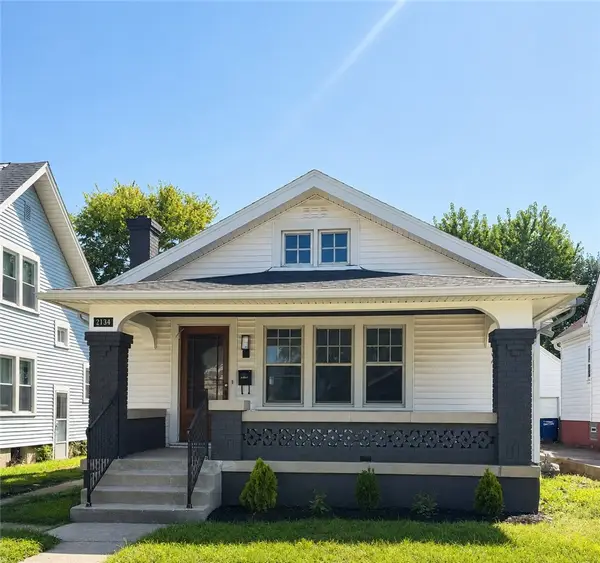 $169,900Coming Soon2 beds 2 baths1,055 sq. ft.
2134 Mapleview Avenue, Dayton, OH 45420
MLS# 967153Listed by: AGORA REALTY GROUP - New
 $260,000Active3 beds 3 baths2,249 sq. ft.
5342 Tucson Drive, Dayton, OH 45417
MLS# 968309Listed by: IRONGATE INC. - New
 $187,000Active4 beds 2 baths1,367 sq. ft.
41 Pointview Avenue, Dayton, OH 45405
MLS# 968306Listed by: ULLERY REAL ESTATE LLC - New
 $289,900Active3 beds 2 baths1,541 sq. ft.
2630 Hazelbrook Drive, Dayton, OH 45414
MLS# 968300Listed by: ULLERY REAL ESTATE LLC - New
 $229,000Active3 beds 2 baths1,600 sq. ft.
350 Blairwood Drive, Dayton, OH 45426
MLS# 1893008Listed by: PLUM TREE REALTY
- New
 $295,000Active3 beds 1 baths1,944 sq. ft.
4905 Upper Valley Road, Dayton, OH 45424
MLS# 967987Listed by: RE/MAX ALLIANCE REALTY


Protect your home and budget from life's surprises with an Assurant Home Warranty, backed by a partner that supports you through every step of homeownership. Explore Plans.
© 2023 - 2026 ERA Franchise Systems LLC. All rights reserved. ERA Franchise Systems LLC fully supports the principles of the Fair Housing Act and the Equal Opportunity Act. ERA, ERA Real Estate powered, and their respective logos are registered service marks of ERA Franchise Systems LLC. Each office is independently owned and operated.