
4112 Carondelet Drive, Dayton, OH 45440
Local realty services provided by:ERA Petkus Weiss
4112 Carondelet Drive,Dayton, OH 45440
$250,000
- 3 Beds
- 3 Baths
- 1,861 sq. ft.
- Single family
- Active
Listed by: miranda k biedenharn
Office: comey & shepherd realtors
MLS#:966469
Source:OH_DABR
Price summary
- Price:$250,000
- Price per sq. ft.:$134.34
About this home
Room to spread out, space to entertain, and a price designed to get your attention? This 3-bedroom, 3-bath home checks plenty of boxes. The open-concept layout keeps everyone connected, whether you're cooking, relaxing, or pretending not to hear someone ask what's for dinner.
A full basement provides valuable storage and room for future possibilities, while the attached two-car garage adds everyday convenience. Outside, the large fenced backyard is ready for pets, play, or summer gatherings. Enjoy your morning coffee on the covered front porch, then move the party to the backyard deck when the weather cooperates.
Located in the highly desirable Beavercreek School District and just minutes from The Greene, shopping, dining, and everyday conveniences, you'll love having everything you need close to home without sacrificing the comfort of your own backyard.
With plenty of space inside and out, an unbeatable location, and a price designed to sell, this home is ready for its next chapter. Don't miss your opportunity to make it yours....
Contact an agent
Home facts
- Year built:1955
- Subdivision & Development:Country Acres
- Listing ID #:966469
- Added:1 day(s) ago
- Updated:August 13, 2026 at 01:57 AM
Rooms and interior
- Bedrooms:3
- Total bathrooms:3
- Full bathrooms:3
- Rooms Total:7
- Kitchen Description:Dishwasher, Microwave, Range, Refrigerator
- Basement:Yes
- Basement Description:Full, Unfinished
- Living area:1,861 sq. ft.
Heating and cooling
- Central air:Yes
Structure and exterior
- Year built:1955
- Building area:1,861 sq. ft.
- Lot area:0.52 Acres
- Levels:1 Story
Finances and disclosures
- Price:$250,000
- Price per sq. ft.:$134.34
Parking
- Garage:Yes
- Garage spaces:2
New listings near 4112 Carondelet Drive
- New
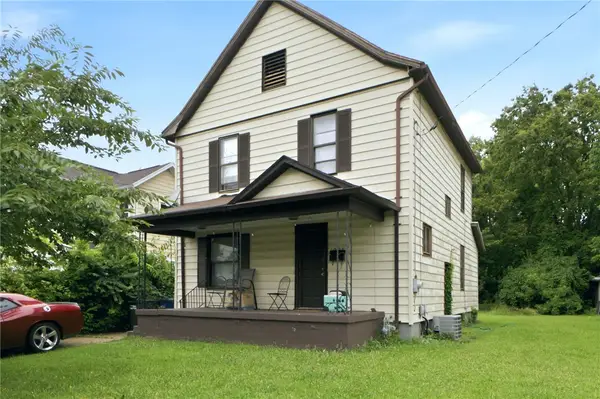 $185,000Active3 beds 2 baths1,476 sq. ft.
1003 Bellaire Avenue, Dayton, OH 45420
MLS# 966494Listed by: RE/MAX VICTORY + AFFILIATES - New
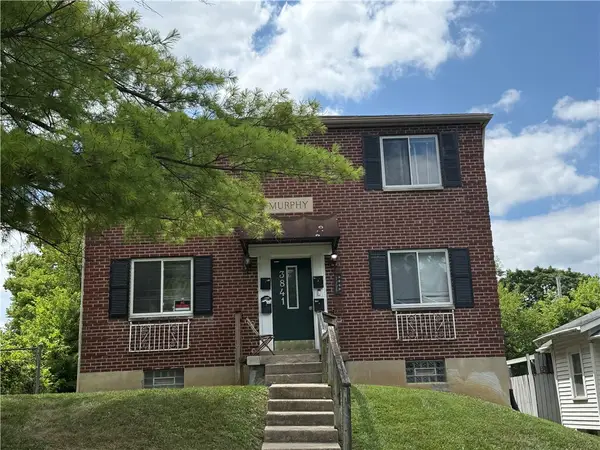 $249,900Active4 beds 4 baths4,176 sq. ft.
3841 Carroll Avenue, Dayton, OH 45405
MLS# 966437Listed by: WEST FORK REALTY GROUP LLC - New
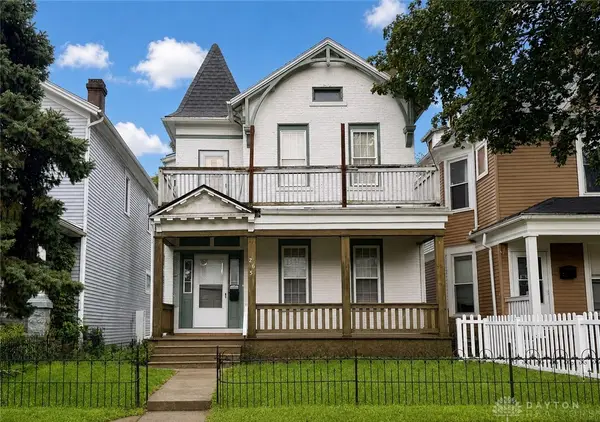 $87,500Active4 beds 3 baths2,222 sq. ft.
265 Linden Avenue, Dayton, OH 45403
MLS# 966463Listed by: HOWARD HANNA REAL ESTATE SERV - New
 $210,000Active6 beds 2 baths2,936 sq. ft.
24 W Beechwood Avenue, Dayton, OH 45405
MLS# 966487Listed by: KELLER WILLIAMS SEVEN HILLS - New
 $167,500Active3 beds 2 baths1,228 sq. ft.
1107 Highland Avenue, Dayton, OH 45410
MLS# 966490Listed by: RE/MAX ALLIANCE REALTY - New
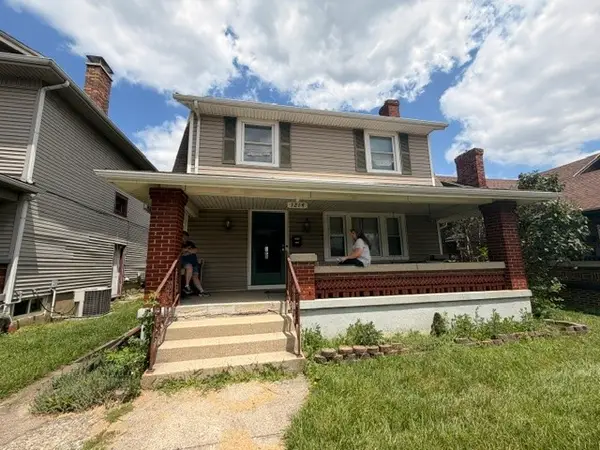 $99,900Active3 beds 1 baths1,572 sq. ft.
1214 Linden Avenue, Dayton, OH 45410
MLS# 966492Listed by: AGORA REALTY GROUP - New
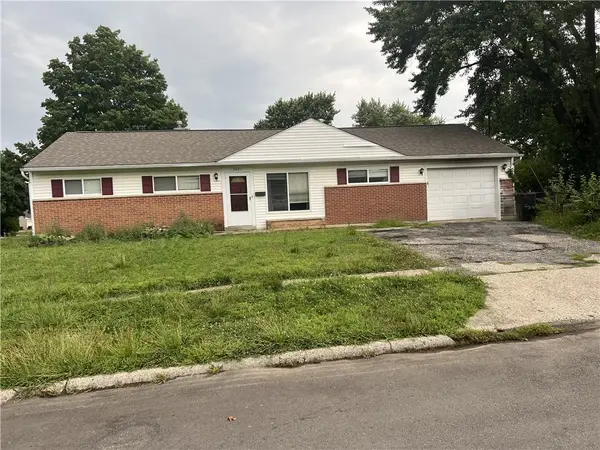 $79,900Active3 beds 2 baths1,242 sq. ft.
3691 Wilmore Street, Dayton, OH 45416
MLS# 965689Listed by: TRELORA REALTY, INC. - New
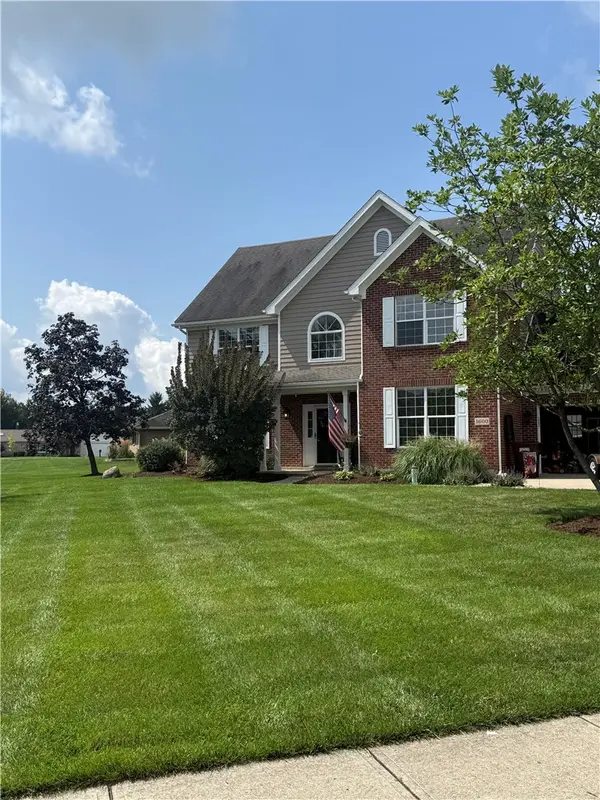 $449,000Active4 beds 3 baths2,476 sq. ft.
1600 Sunnington Grove Drive, Dayton, OH 45458
MLS# 966404Listed by: COLDWELL BANKER HERITAGE - New
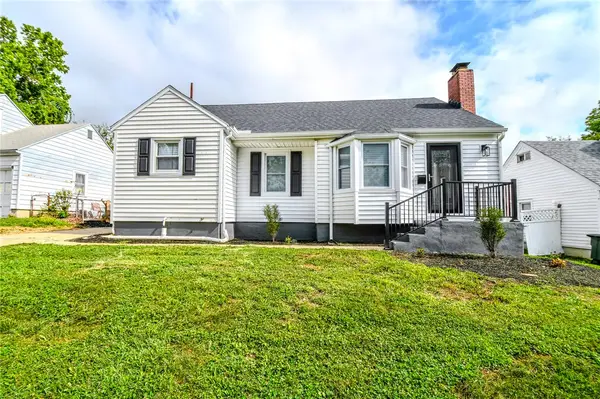 $150,000Active3 beds 2 baths1,123 sq. ft.
4227 Oakridge Drive, Dayton, OH 45417
MLS# 966438Listed by: HOWARD HANNA REAL ESTATE SERV


Protect your home and budget from life's surprises with an Assurant Home Warranty, backed by a partner that supports you through every step of homeownership. Explore Plans.
© 2023 - 2026 ERA Franchise Systems LLC. All rights reserved. ERA Franchise Systems LLC fully supports the principles of the Fair Housing Act and the Equal Opportunity Act. ERA, ERA Real Estate powered, and their respective logos are registered service marks of ERA Franchise Systems LLC. Each office is independently owned and operated.