
4413 Acclivis Drive, Dayton, OH 45424
Local realty services provided by:ERA Petkus Weiss
4413 Acclivis Drive,Fairborn, OH 45424
$329,900
- 3 Beds
- 3 Baths
- - sq. ft.
- Single family
- Sold
Listed by: sherry couch
Office: coldwell banker heritage
MLS#:963957
Source:OH_DABR
Sorry, we are unable to map this address
Price summary
- Price:$329,900
- Monthly HOA dues:$30
About this home
Beautifully updated and move-in ready, this 3-bedroom, 2.5-bath home combines modern finishes with thoughtful upgrades throughout. The bright, open floor plan features luxury vinyl plank flooring on the main level, fresh neutral paint, and new carpet on the stairs, hallway, and bedrooms. The stunning kitchen offers white cabinetry, a center island, coffee bar, granite countertops, tile backsplash, and newer stainless steel appliances, opening seamlessly to the family room and large deck overlooking the fully fenced backyard. Upstairs, the spacious owner's suite features vaulted ceilings, a custom walk-in closet, and a spa-inspired bath with dual vanities, a tiled walk-in shower, and soaking tub. Convenient second-floor laundry includes custom cabinetry. The unfinished basement provides abundant storage and future finishing potential. Roof, HVAC, and water heater were all replaced in 2021. Additional improvements include updated bathrooms, new front porch railing, French drain, upgraded attic insulation, and a radon mitigation system. This home has been meticulously maintained and is truly ready for its next owner....
Contact an agent
Home facts
- Year built:2001
- Subdivision & Development:Meadows Wynwood
- Listing ID #:963957
- Added:54 day(s) ago
- Updated:September 04, 2026 at 06:58 AM
Rooms and interior
- Bedrooms:3
- Total bathrooms:3
- Full bathrooms:2
- Half bathrooms:1
- Rooms Total:9
- Kitchen Description:Dishwasher, Microwave, Range, Refrigerator
- Basement:Yes
- Basement Description:Unfinished
Heating and cooling
- Central air:Yes
Structure and exterior
- Year built:2001
- Construction Materials:Brick, Frame
- Exterior Features:Deck, Fence, Porch
- Levels:2 Stories
Finances and disclosures
- Price:$329,900
Parking
- Garage:Yes
- Garage spaces:2
New listings near 4413 Acclivis Drive
- Coming Soon
 $135,000Coming Soon2 beds 1 baths673 sq. ft.
1669 Humphrey Avenue, Dayton, OH 45410
MLS# 967841Listed by: HOWARD HANNA REAL ESTATE SERV - Coming Soon
 $125,000Coming Soon2 beds 1 baths744 sq. ft.
2820 Lansing Drive, Dayton, OH 45420
MLS# 967842Listed by: HOWARD HANNA REAL ESTATE SERV - Coming Soon
 $285,000Coming Soon4 beds 3 baths2,202 sq. ft.
7221 Rustic Woods Drive, Dayton, OH 45424
MLS# 967942Listed by: REDFIN CORPORATION - Coming Soon
 $174,900Coming Soon2 beds 2 baths1,240 sq. ft.
1547 Coventry Road, Dayton, OH 45410
MLS# 967951Listed by: NAVX REALTY, LLC - Coming Soon
 $169,000Coming Soon2 beds 1 baths806 sq. ft.
2146 Courtland Avenue, Dayton, OH 45420
MLS# 226033307Listed by: RE/MAX ONE - Coming Soon
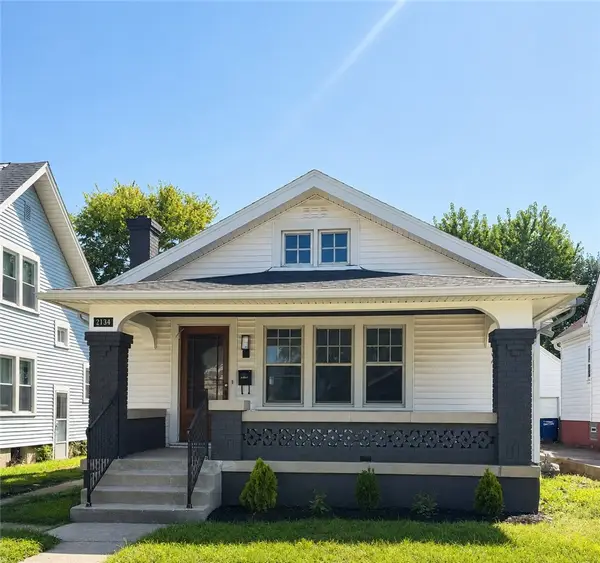 $169,900Coming Soon2 beds 2 baths1,055 sq. ft.
2134 Mapleview Avenue, Dayton, OH 45420
MLS# 967153Listed by: AGORA REALTY GROUP - Coming Soon
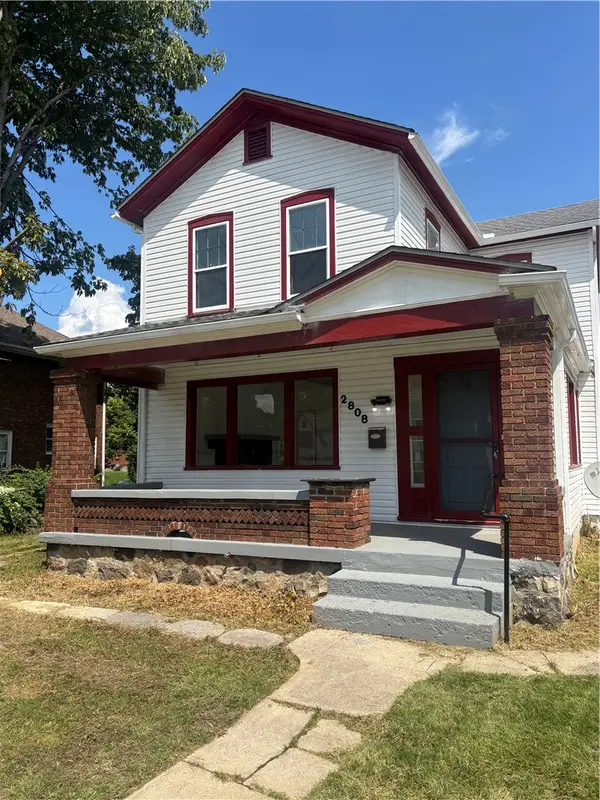 $180,000Coming Soon3 beds 2 baths1,858 sq. ft.
2808 N Main Street, Dayton, OH 45405
MLS# 966043Listed by: TAKE A LOOK REAL ESTATE BROKER - New
 $279,000Active7 beds 3 baths2,830 sq. ft.
40 S Torrence Street, Dayton, OH 45403
MLS# 968081Listed by: NAVX REALTY, LLC - New
 $329,500Active3 beds 2 baths2,532 sq. ft.
2525 Jerome Avenue, Dayton, OH 45417
MLS# 968192Listed by: PLUM TREE REALTY - New
 $225,000Active3 beds 3 baths1,333 sq. ft.
525 Shroyer Road, Dayton, OH 45419
MLS# 966146Listed by: HOWARD HANNA REAL ESTATE SERV


Protect your home and budget from life's surprises with an Assurant Home Warranty, backed by a partner that supports you through every step of homeownership. Explore Plans.
© 2023 - 2026 ERA Franchise Systems LLC. All rights reserved. ERA Franchise Systems LLC fully supports the principles of the Fair Housing Act and the Equal Opportunity Act. ERA, ERA Real Estate powered, and their respective logos are registered service marks of ERA Franchise Systems LLC. Each office is independently owned and operated.