
4557 Timberwilde Drive, Dayton, OH 45440
Local realty services provided by:ERA Petkus Weiss
4557 Timberwilde Drive,Dayton, OH 45440
$309,900
- 3 Beds
- 3 Baths
- - sq. ft.
- Single family
- Sold
Listed by: chris s paulsen
Office: coldwell banker heritage
MLS#:965021
Source:OH_DABR
Sorry, we are unable to map this address
Price summary
- Price:$309,900
About this home
Welcome home to 4557 Timberwilde, a BEAUTIFUL raised ranch with walkout lower level in Kettering that has room for everyone! When you come inside the house, you'll enter into a HUGE living room with beautiful hardwood floors that continue down the hallway. The WPFB fireplace is perfect for chilly days and has a mantel and large hearth as well. The living room opens into the formal dining room, which has French doors to the deck and a small island with seating for 2 people. That island opens into the kitchen which has another small island in the middle, tons of cabinet/cupboard space, small pantry closet, and a window that overlooks the beautiful, wooded back yard. (The kitchen and dining room have the same laminate flooring). Down the hall, you'll find a full hall bath with double vanity and shower/tub combo and three large bedrooms including a HUGE 18x13 primary. The primary has a beautifully updated full bathroom with updated tile shower, double vanity. Downstairs is another living space, a very large (23x24) finished rec room space with a walkout to the lower-level patio and wooded, semiprivate backyard that is bordered by a small creek. The utility room, access to the garage, and a convenient half bath are also located down here. Updates include: water heater - 2020, AC- 2019. Home is being sold in AS IS condition (see agent remarks). Structural engineer report done in 2022 at time of sellers' purchase. Please see document in attachments. Flood insurance *IS* required because of the creek (the seller says theirs is about $700/yr, but please have your buyer get their own quotes for that). Appliances currently in home stay. Fireplace and chimney not used by sellers and not warranted....
Contact an agent
Home facts
- Year built:1967
- Subdivision & Development:Winding Ridge
- Listing ID #:965021
- Added:63 day(s) ago
- Updated:September 26, 2026 at 07:08 AM
Rooms and interior
- Bedrooms:3
- Total bathrooms:3
- Full bathrooms:2
- Half bathrooms:1
- Rooms Total:8
- Kitchen Description:Dishwasher, Microwave, Range, Refrigerator
- Basement:Yes
- Basement Description:Finished
Heating and cooling
- Central air:Yes
Structure and exterior
- Year built:1967
- Construction Materials:Brick
- Levels:1 Story
Finances and disclosures
- Price:$309,900
Features and amenities
- Laundry features:Dryer, Washer
Parking
- Garage:Yes
- Garage spaces:2
New listings near 4557 Timberwilde Drive
- Open Sun, 3:30 to 5:30pmNew
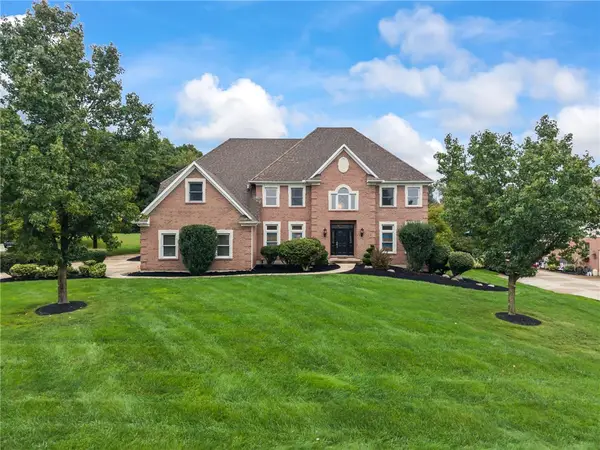 $689,900Active5 beds 5 baths5,014 sq. ft.
1939 Fountain View Drive, Dayton, OH 45414
MLS# 969290Listed by: HOWARD HANNA REAL ESTATE SERV - New
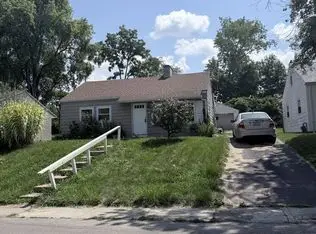 $65,000Active2 beds 1 baths898 sq. ft.
2436 Ulrich Avenue, Dayton, OH 45406
MLS# 969695Listed by: IRONGATE INC. - New
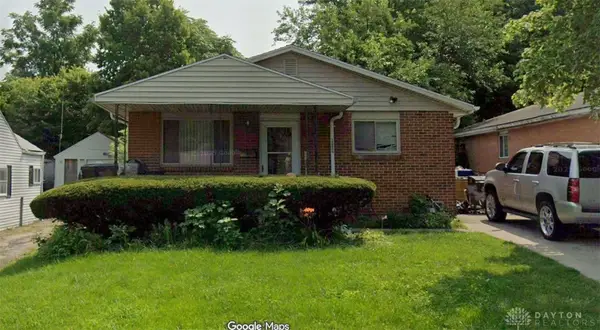 $70,000Active3 beds 2 baths1,118 sq. ft.
2424 Ulrich Avenue, Dayton, OH 45406
MLS# 969704Listed by: IRONGATE INC. - New
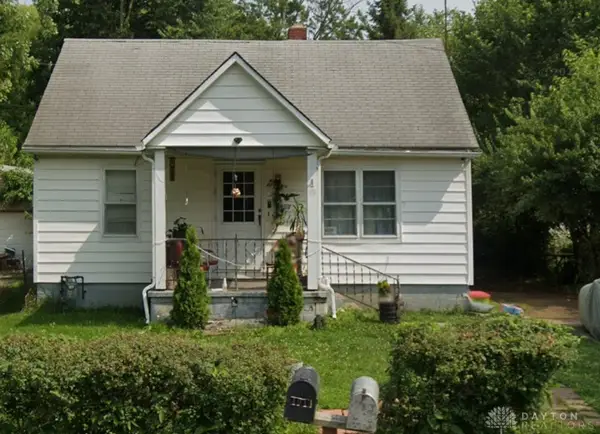 $60,000Active2 beds 1 baths672 sq. ft.
4913 Genesee Avenue, Dayton, OH 45406
MLS# 969707Listed by: IRONGATE INC. - New
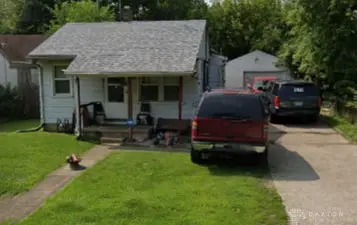 $60,000Active3 beds 1 baths832 sq. ft.
4904 Genesee Avenue, Dayton, OH 45406
MLS# 969719Listed by: IRONGATE INC. - New
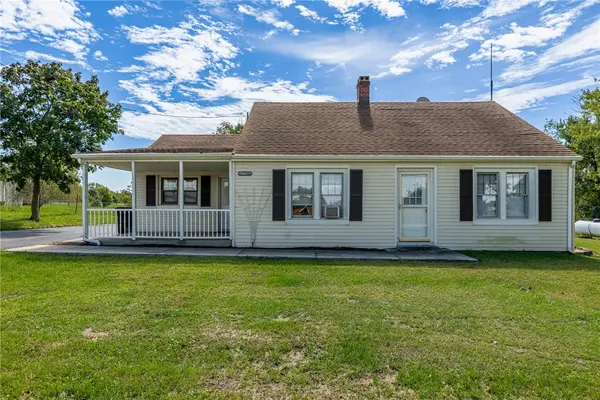 $220,000Active2 beds 1 baths1,310 sq. ft.
9748 Old Dayton Road, Dayton, OH 45417
MLS# 969787Listed by: IRONGATE, INC. - New
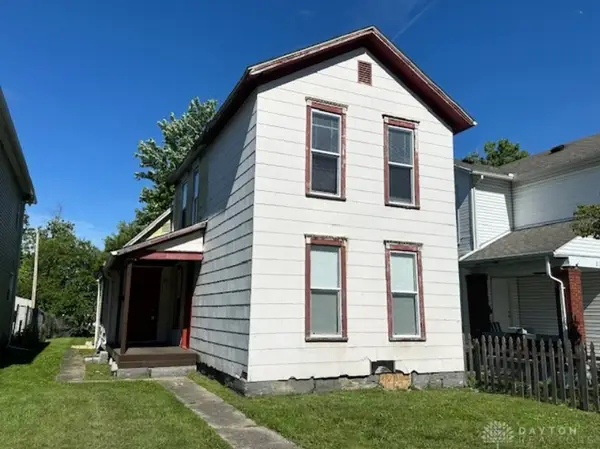 $80,000Active3 beds 1 baths1,160 sq. ft.
217 Fillmore Street, Dayton, OH 45410
MLS# 969788Listed by: IRONGATE INC. - New
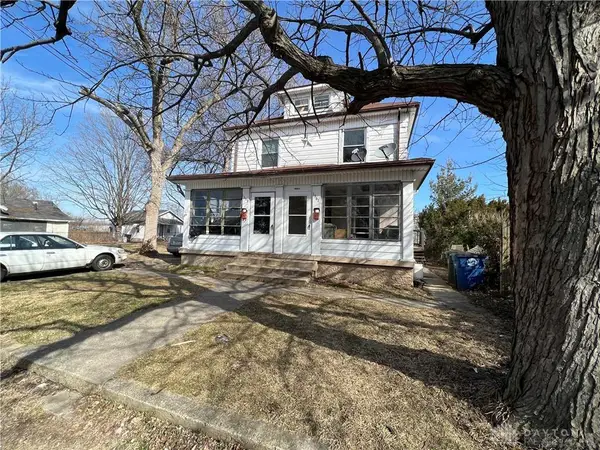 $135,000Active4 beds 2 baths2,120 sq. ft.
1359-1361 Jordan Avenue, Dayton, OH 45410
MLS# 969793Listed by: IRONGATE INC. - New
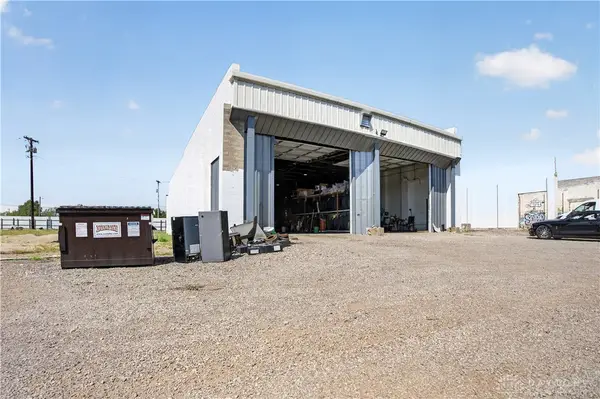 $1,500,000Active1 beds 2 baths4,646 sq. ft.
636 N Irwin Street, Dayton, OH 45403
MLS# 969801Listed by: KELLER WILLIAMS HOME TOWN RLTY - New
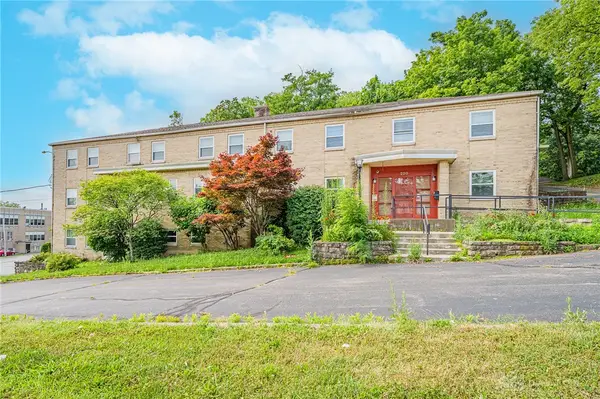 $309,900Active8 beds 5 baths7,650 sq. ft.
220 W Siebenthaler Avenue, Dayton, OH 45405
MLS# 969802Listed by: STREETLIGHT REALTY LLC


Protect your home and budget from life's surprises with an Assurant Home Warranty, backed by a partner that supports you through every step of homeownership. Explore Plans.
© 2023 - 2026 ERA Franchise Systems LLC. All rights reserved. ERA Franchise Systems LLC fully supports the principles of the Fair Housing Act and the Equal Opportunity Act. ERA, ERA Real Estate powered, and their respective logos are registered service marks of ERA Franchise Systems LLC. Each office is independently owned and operated.