
4819 Hamlin Drive, Dayton, OH 45414
Local realty services provided by:ERA Petkus Weiss
4819 Hamlin Drive,Dayton, OH 45414
$159,900
- 3 Beds
- 1 Baths
- 1,003 sq. ft.
- Single family
- Active
Upcoming open houses
- Sat, Nov 2101:00 pm - 03:00 pm
Listed by: raul etayem
Office: coldwell banker heritage
MLS#:973106
Source:OH_DABR
Price summary
- Price:$159,900
- Price per sq. ft.:$159.42
About this home
Welcome to 4819 Hamlin Dr, where fresh updates meet room to grow! This move-in ready Cape Cod sits on a rare double lot, giving you nearly a third of an acre to garden, entertain, or play. Inside, you will find brand new luxury vinyl flooring, fresh paint, and ceiling fans throughout. The kitchen was refreshed with crisp white shaker cabinets, butcher block counters, and a dishwasher, and the updated bath features a new vanity and modern black fixtures. Two main level bedrooms offer great closet space, and the finished upstairs attic space with its own closet makes a fantastic bonus bedroom, office, or hangout spot. The big stuff is done too: new roof, new HVAC, and a new water heater. The full walkout basement has laundry hookups ready to go and plenty of room for storage or a future workshop. If you have been searching for an affordable first home with the updates already finished, this is the one. Don't let this one get away, schedule your private tour today! Select photos have been virtually staged for illustration purposes only. Furnishings and decor shown are not included and do not reflect the current condition of the property....
Contact an agent
Home facts
- Year built:1942
- Subdivision & Development:Woodland Heights
- Listing ID #:973106
- Added:3 day(s) ago
- Updated:November 17, 2026 at 04:46 PM
Rooms and interior
- Bedrooms:3
- Total bathrooms:1
- Full bathrooms:1
- Rooms Total:5
- Basement:Yes
- Basement Description:Full
- Living area:1,003 sq. ft.
Heating and cooling
- Central air:Yes
Structure and exterior
- Year built:1942
- Building area:1,003 sq. ft.
- Lot area:0.18 Acres
- Construction Materials:Brick
- Levels:2 Stories
Finances and disclosures
- Price:$159,900
- Price per sq. ft.:$159.42
New listings near 4819 Hamlin Drive
- Coming Soon
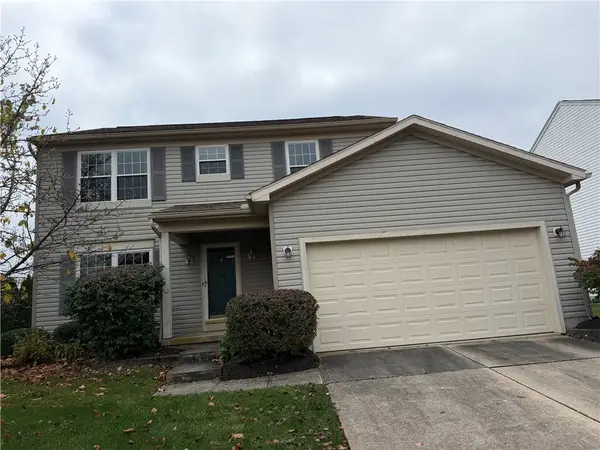 $300,000Coming Soon4 beds 3 baths1,648 sq. ft.
6732 Greeley Avenue, Dayton, OH 45424
MLS# 973262Listed by: BHHS PROFESSIONAL REALTY - Coming Soon
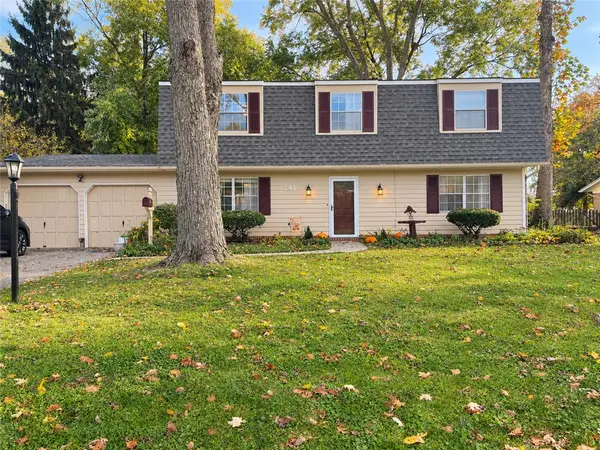 $385,000Coming Soon4 beds 3 baths2,320 sq. ft.
241 Glenburn Drive, Dayton, OH 45459
MLS# 973022Listed by: GLASSHOUSE REALTY GROUP - New
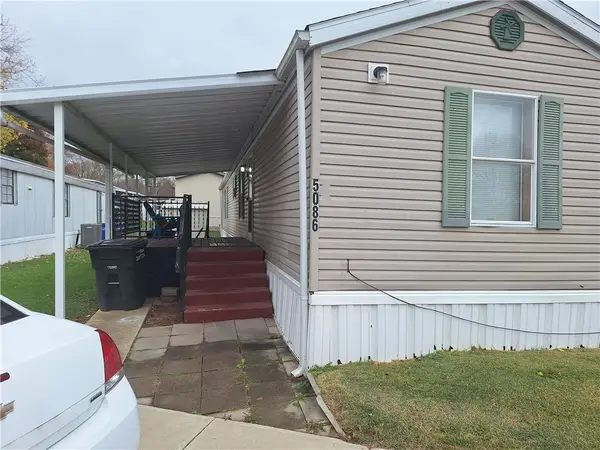 $23,000Active2 beds 2 baths980 sq. ft.
5086 Scotsman, Dayton, OH 45414
MLS# 973275Listed by: HOWARD HANNA REAL ESTATE SERV - New
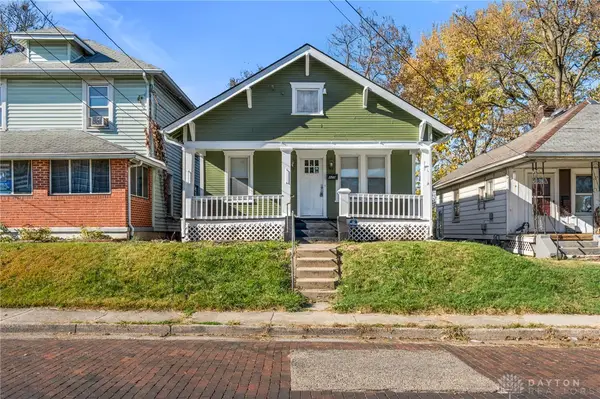 $85,000Active2 beds 1 baths779 sq. ft.
425 Livingston Avenue, Dayton, OH 45410
MLS# 973314Listed by: KELLER WILLIAMS COMMUNITY PART - New
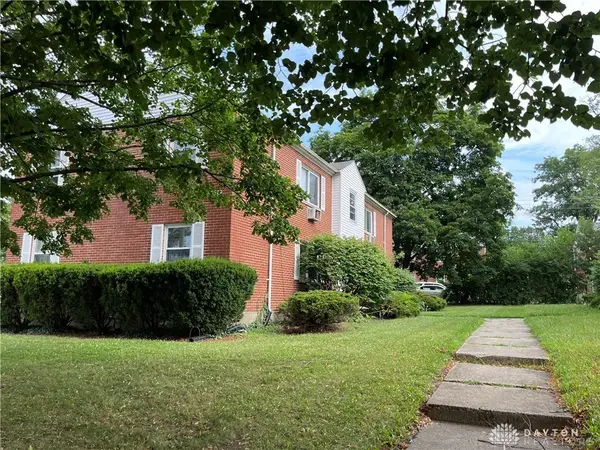 $274,900Active4 beds 4 baths4,880 sq. ft.
2338 Davue Circle, Dayton, OH 45406
MLS# 973354Listed by: TMG REALTY - New
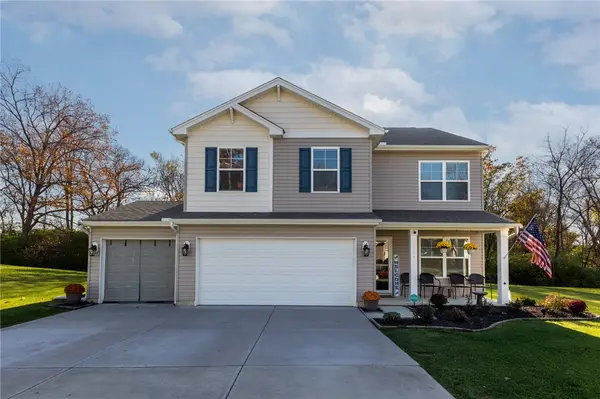 $349,900Active4 beds 3 baths1,956 sq. ft.
2266 Woodson Drive, Dayton, OH 45414
MLS# 973335Listed by: KELLER WILLIAMS HOME TOWN RLTY - New
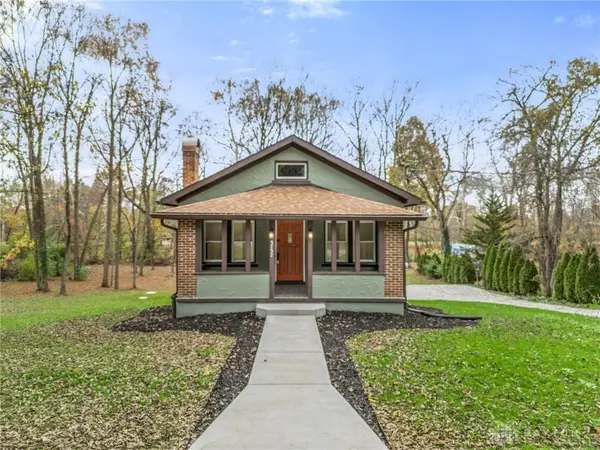 $359,900Active4 beds 3 baths1,640 sq. ft.
5757 Frederick Pike, Dayton, OH 45414
MLS# 973197Listed by: STREETLIGHT REALTY LLC - New
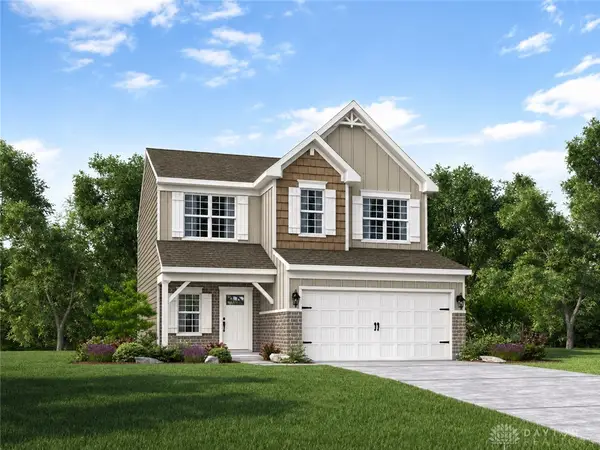 $413,900Active4 beds 4 baths2,953 sq. ft.
6607 Chickadee Drive, Dayton, OH 45424
MLS# 973320Listed by: NEW HOME STAR OHIO LLC - New
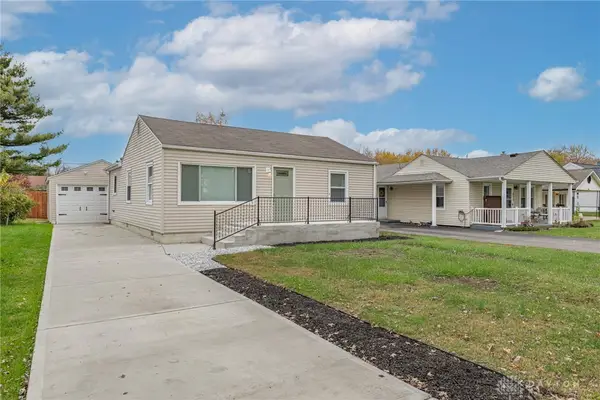 $165,000Active2 beds 1 baths888 sq. ft.
609 Dawes Avenue, Dayton, OH 45404
MLS# 973281Listed by: HOWARD HANNA REAL ESTATE SERV - New
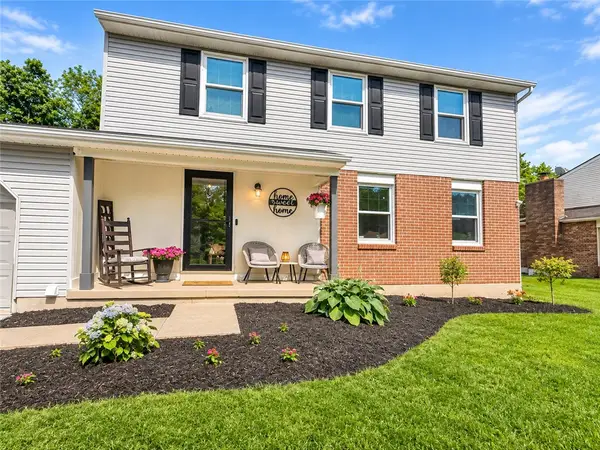 $324,900Active5 beds 4 baths2,192 sq. ft.
6816 Ranch Hill Drive, Dayton, OH 45415
MLS# 973308Listed by: NAVX REALTY, LLC


Protect your home and budget from life's surprises with an Assurant Home Warranty, backed by a partner that supports you through every step of homeownership. Explore Plans.
© 2023 - 2026 ERA Franchise Systems LLC. All rights reserved. ERA Franchise Systems LLC fully supports the principles of the Fair Housing Act and the Equal Opportunity Act. ERA, ERA Real Estate powered, and their respective logos are registered service marks of ERA Franchise Systems LLC. Each office is independently owned and operated.