
4833 Franlou Avenue, Dayton, OH 45432
Local realty services provided by:ERA Petkus Weiss
4833 Franlou Avenue,Dayton, OH 45432
$170,000
- 3 Beds
- 2 Baths
- 1,203 sq. ft.
- Single family
- Active
Listed by: tammy l miller, mackenzie presson
Office: howard hanna real estate serv
MLS#:972811
Source:OH_DABR
Price summary
- Price:$170,000
- Price per sq. ft.:$141.31
About this home
Brick ranch offering an affordable opportunity to build equity and make a home your own! Featuring 3 bedrooms, 1.5 baths, an attached one car garage and a double-wide driveway, this home offers a functional layout with plenty of potential. The spacious living room welcomes you in with a large front window, while the eat-in kitchen provides access to the covered concrete back patio and fully fenced backyard. Three bedrooms are conveniently situated on one side of the home, along with a full hall bath. Additional features include a convenient half bath and laundry/mudroom just off the garage entry, ceiling fans in two bedrooms and a whole-house fan. Even better, several of the major updates have already been completed, including the furnace and central air conditioning in 2023, front window and back patio door in 2023 and roof in 2017. Enjoy the added outdoor living space with both a covered front patio and covered rear patio. While some cosmetic updates would make this home shine, the brick exterior and major improvements provide a great starting point. Whether you’re a first-time buyer looking for an affordable home to personalize, an investor seeking your next opportunity or someone ready to bring a little vision to a property, this one is full of potential and priced accordingly. Don’t miss your chance to make it your own!...
Contact an agent
Home facts
- Year built:1959
- Subdivision & Development:Eastown Terrace
- Listing ID #:972811
- Added:3 day(s) ago
- Updated:November 17, 2026 at 04:46 PM
Rooms and interior
- Bedrooms:3
- Total bathrooms:2
- Full bathrooms:1
- Half bathrooms:1
- Rooms Total:5
- Living area:1,203 sq. ft.
Heating and cooling
- Central air:Yes
Structure and exterior
- Year built:1959
- Building area:1,203 sq. ft.
- Lot area:0.18 Acres
- Construction Materials:Brick, Frame
- Levels:1 Story
Finances and disclosures
- Price:$170,000
- Price per sq. ft.:$141.31
Parking
- Garage:Yes
- Garage spaces:1
New listings near 4833 Franlou Avenue
- Coming Soon
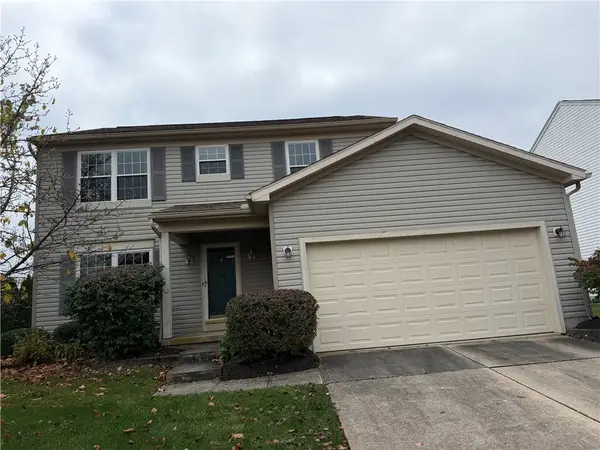 $300,000Coming Soon4 beds 3 baths1,648 sq. ft.
6732 Greeley Avenue, Dayton, OH 45424
MLS# 973262Listed by: BHHS PROFESSIONAL REALTY - Coming Soon
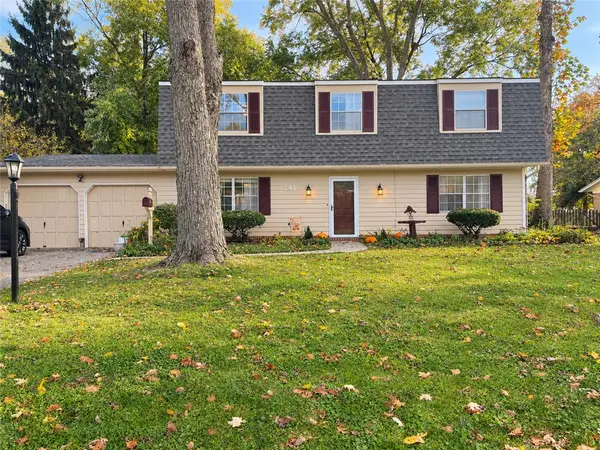 $385,000Coming Soon4 beds 3 baths2,320 sq. ft.
241 Glenburn Drive, Dayton, OH 45459
MLS# 973022Listed by: GLASSHOUSE REALTY GROUP - New
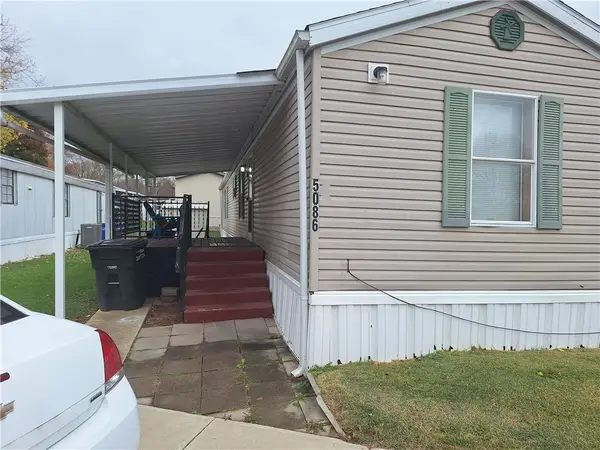 $23,000Active2 beds 2 baths980 sq. ft.
5086 Scotsman, Dayton, OH 45414
MLS# 973275Listed by: HOWARD HANNA REAL ESTATE SERV - New
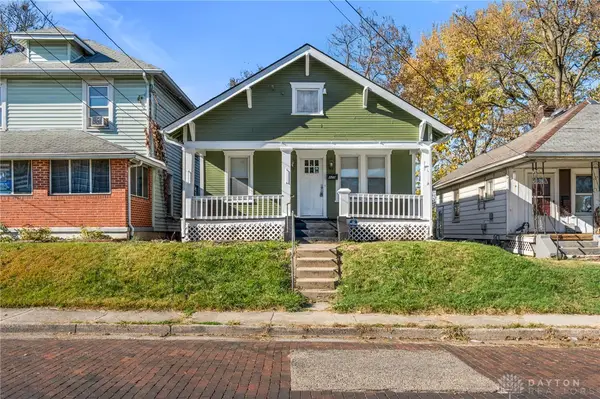 $85,000Active2 beds 1 baths779 sq. ft.
425 Livingston Avenue, Dayton, OH 45410
MLS# 973314Listed by: KELLER WILLIAMS COMMUNITY PART - New
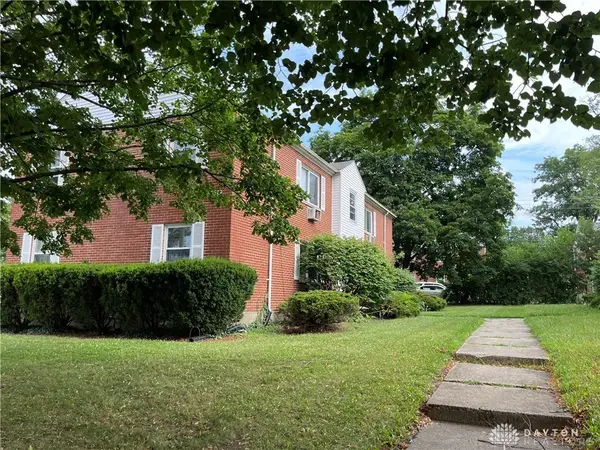 $274,900Active4 beds 4 baths4,880 sq. ft.
2338 Davue Circle, Dayton, OH 45406
MLS# 973354Listed by: TMG REALTY - New
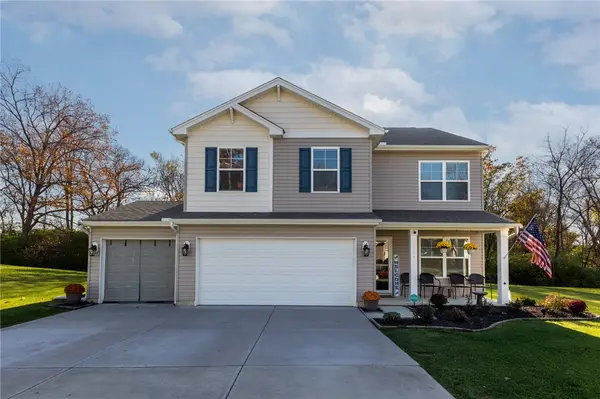 $349,900Active4 beds 3 baths1,956 sq. ft.
2266 Woodson Drive, Dayton, OH 45414
MLS# 973335Listed by: KELLER WILLIAMS HOME TOWN RLTY - New
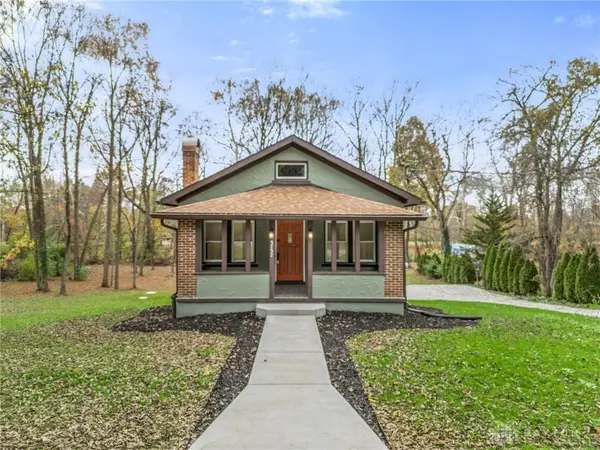 $359,900Active4 beds 3 baths1,640 sq. ft.
5757 Frederick Pike, Dayton, OH 45414
MLS# 973197Listed by: STREETLIGHT REALTY LLC - New
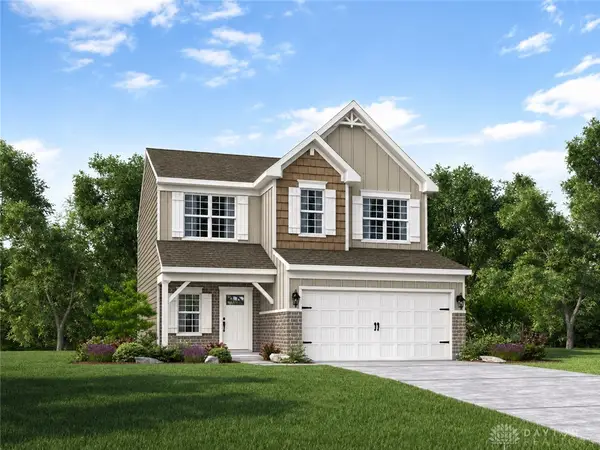 $413,900Active4 beds 4 baths2,953 sq. ft.
6607 Chickadee Drive, Dayton, OH 45424
MLS# 973320Listed by: NEW HOME STAR OHIO LLC - New
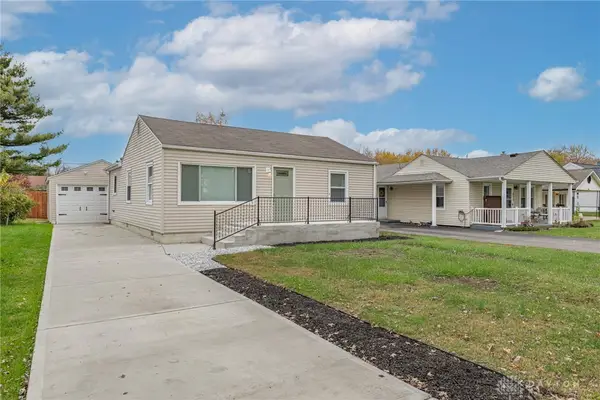 $165,000Active2 beds 1 baths888 sq. ft.
609 Dawes Avenue, Dayton, OH 45404
MLS# 973281Listed by: HOWARD HANNA REAL ESTATE SERV - New
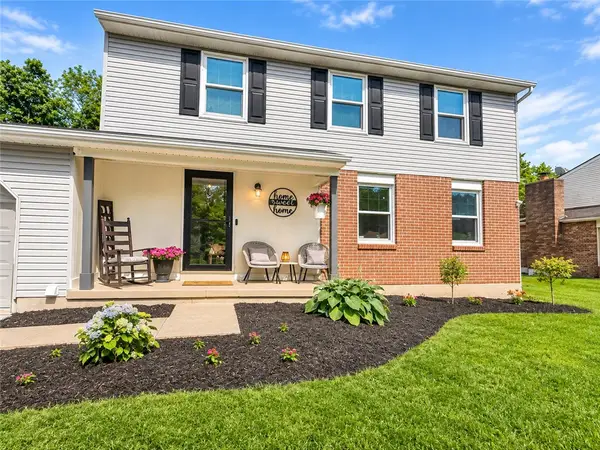 $324,900Active5 beds 4 baths2,192 sq. ft.
6816 Ranch Hill Drive, Dayton, OH 45415
MLS# 973308Listed by: NAVX REALTY, LLC


Protect your home and budget from life's surprises with an Assurant Home Warranty, backed by a partner that supports you through every step of homeownership. Explore Plans.
© 2023 - 2026 ERA Franchise Systems LLC. All rights reserved. ERA Franchise Systems LLC fully supports the principles of the Fair Housing Act and the Equal Opportunity Act. ERA, ERA Real Estate powered, and their respective logos are registered service marks of ERA Franchise Systems LLC. Each office is independently owned and operated.