
50 Winnet Drive, Dayton, OH 45415
Local realty services provided by:ERA Petkus Weiss
50 Winnet Drive,Dayton, OH 45415
$218,000
- 3 Beds
- 3 Baths
- 1,492 sq. ft.
- Single family
- Pending
Listed by: joshua waltmann
Office: crest commercial realty
MLS#:965814
Source:OH_DABR
Price summary
- Price:$218,000
- Price per sq. ft.:$146.11
About this home
Discover the charm of suburban living at 50 Winnet Drive, a captivating two-story residence nestled in Dayton, OH. This delightful home, boasting three bedrooms and two and a half bathrooms across 1492 square feet, offers a perfect blend of comfort and convenience. The property features a welcoming front porch, ideal for enjoying peaceful mornings or relaxing evenings. The durable metal roof ensures longevity and peace of mind for years to come.
Step inside to find a thoughtfully designed layout across two levels, offering distinct living spaces for everyday enjoyment. This residence has undergone extensive 2025 upgrades, including a new roof and gutters, a new HVAC system, and updated plumbing and electrical. The interior boasts new drywall, blown insulation, modern lighting, and fresh paint throughout. A completely remodeled kitchen features elegant quartz countertops, while the luxurious master bathroom provides a serene retreat. New windows and flooring enhance the home's aesthetic and efficiency. An unfinished basement offers versatile potential, ready to be customized, further enhanced by a new sump pump and a new 200 amp breaker. A new garage door adds to the home's updated features. A convenient driveway provides ample parking, while additional outside storage helps keep your belongings organized. This residence truly provides a harmonious lifestyle in a desirable Dayton location....
Contact an agent
Home facts
- Year built:1928
- Subdivision & Development:Birdie I Cruseys Rep
- Listing ID #:965814
- Added:54 day(s) ago
- Updated:September 30, 2026 at 08:24 AM
Rooms and interior
- Bedrooms:3
- Total bathrooms:3
- Full bathrooms:2
- Half bathrooms:1
- Rooms Total:8
- Kitchen Description:Dishwasher, Microwave, Range, Refrigerator
- Basement:Yes
- Basement Description:Partial, Unfinished
- Living area:1,492 sq. ft.
Heating and cooling
- Central air:Yes
Structure and exterior
- Year built:1928
- Building area:1,492 sq. ft.
- Lot area:0.27 Acres
- Construction Materials:Frame
- Exterior Features:Fence, Porch
- Levels:2 Stories
Finances and disclosures
- Price:$218,000
- Price per sq. ft.:$146.11
Parking
- Garage:Yes
- Garage spaces:2
New listings near 50 Winnet Drive
- New
 $114,900Active2 beds 1 baths804 sq. ft.
140 Marlboro Place, Dayton, OH 45420
MLS# 970040Listed by: STREETLIGHT REALTY LLC - New
 $124,900Active2 beds 1 baths824 sq. ft.
2125 Ewalt Avenue, Dayton, OH 45420
MLS# 970032Listed by: OWNERLAND REALTY, INC. - New
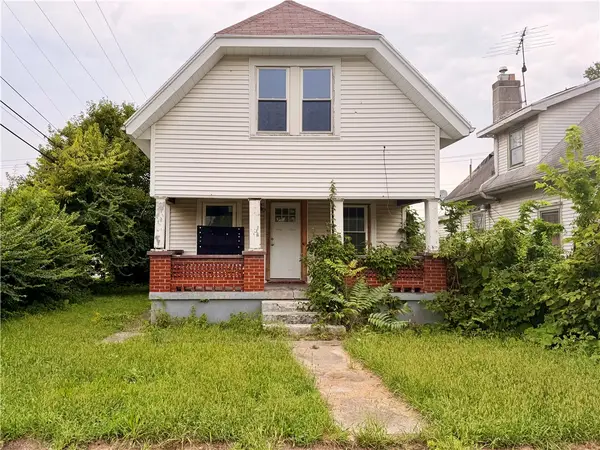 $57,000Active2 beds 1 baths835 sq. ft.
1351 Steiner Avenue, Dayton, OH 45417
MLS# 970038Listed by: PLUM TREE REALTY - New
 $125,000Active2 beds 2 baths924 sq. ft.
740 Leland Avenue, Dayton, OH 45402
MLS# 970030Listed by: PLUM TREE REALTY - New
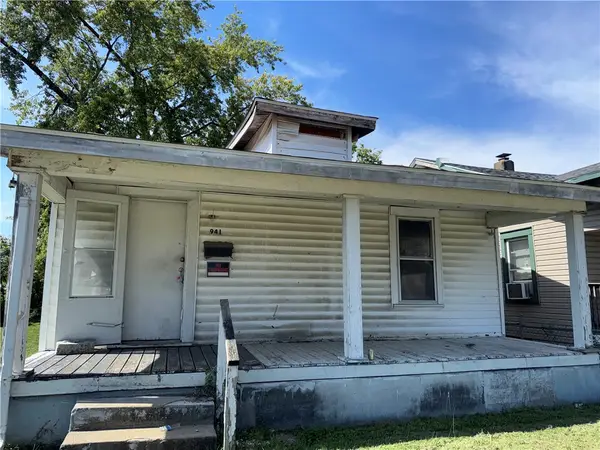 $29,000Active2 beds 1 baths696 sq. ft.
941 Milburn Avenue, Dayton, OH 45404
MLS# 969142Listed by: GLASSHOUSE REALTY GROUP - New
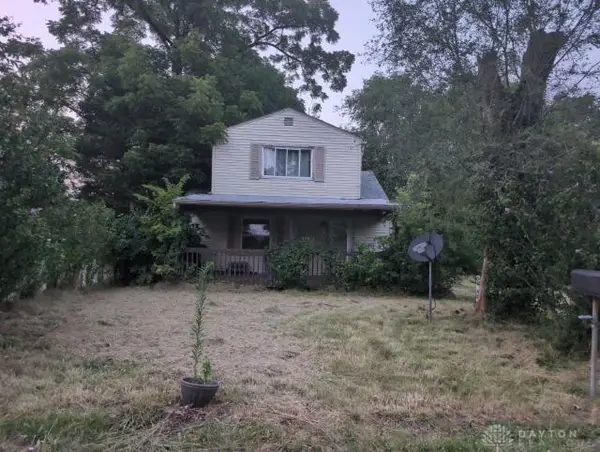 $20,250Active3 beds 1 baths1,072 sq. ft.
349 Ingleside Avenue, Dayton, OH 45404
MLS# 969989Listed by: PRODIGY PROPERTIES - New
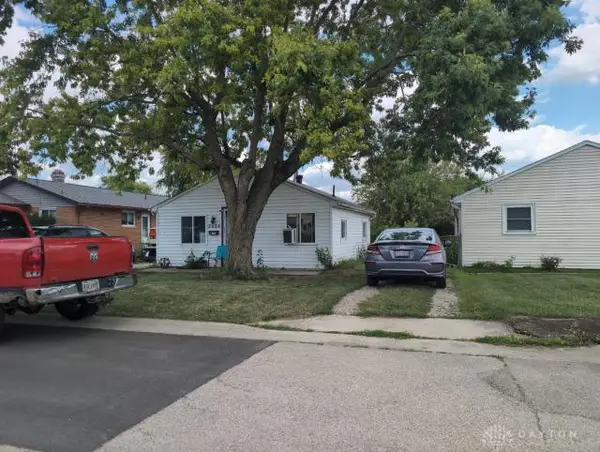 $21,750Active2 beds 1 baths624 sq. ft.
2624 Oneida Avenue, Dayton, OH 45414
MLS# 969993Listed by: PRODIGY PROPERTIES - New
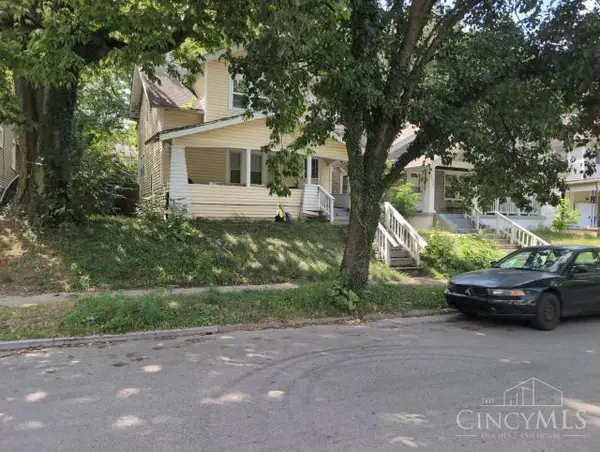 $1Active3 beds 1 baths1,224 sq. ft.
325 Cherry Drive, Dayton, OH 45405
MLS# 1895597Listed by: PRODIGY PROPERTIES
- New
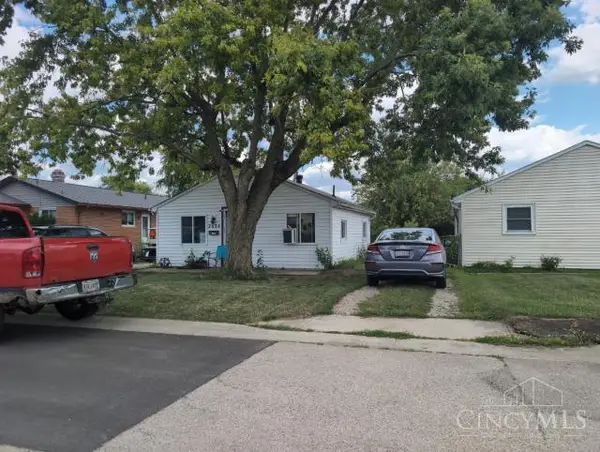 $1Active2 beds 1 baths624 sq. ft.
2624 Oneida Avenue, Dayton, OH 45414
MLS# 1895619Listed by: PRODIGY PROPERTIES - New
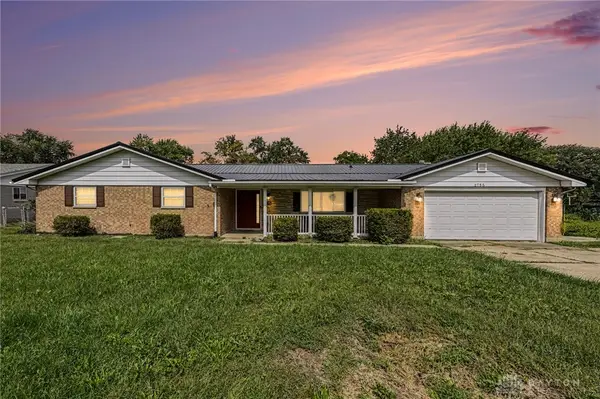 $359,900Active4 beds 3 baths2,292 sq. ft.
2786 Kemp Road, Dayton, OH 45431
MLS# 969388Listed by: EXP REALTY


Protect your home and budget from life's surprises with an Assurant Home Warranty, backed by a partner that supports you through every step of homeownership. Explore Plans.
© 2023 - 2026 ERA Franchise Systems LLC. All rights reserved. ERA Franchise Systems LLC fully supports the principles of the Fair Housing Act and the Equal Opportunity Act. ERA, ERA Real Estate powered, and their respective logos are registered service marks of ERA Franchise Systems LLC. Each office is independently owned and operated.