
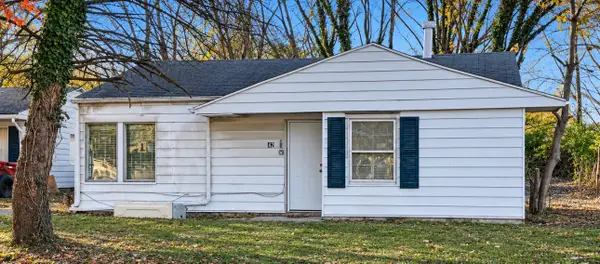
502 Santa Cruz Avenue, Dayton, OH 45410
Local realty services provided by:ERA Petkus Weiss
502 Santa Cruz Avenue,Dayton, OH 45410
$135,000
- 3 Beds
- 1 Baths
- 960 sq. ft.
- Single family
- Active
Listed by: jonathan h murray
Office: howard hanna real estate serv
MLS#:973334
Source:OH_DABR
Price summary
- Price:$135,000
- Price per sq. ft.:$140.63
About this home
Affordable, move-in-ready 3-bedroom, 1-bath ranch in Dayton! Built in 1984, this well-maintained home offers approximately 960 sq. ft. of comfortable living space with a modern feel and updates including the roof, windows, and flooring. Features include three nice-sized bedrooms, a full bath, a large eat-in kitchen with stainless steel appliances, and a separate utility room. Situated on a desirable corner lot with a semi-private fenced backyard and newer storage shed. A great opportunity for first-time buyers or anyone looking for affordable homeownership.
Contact an agent
Home facts
- Year built:1984
- Subdivision & Development:City/Dayton Rev
- Listing ID #:973334
- Added:1 day(s) ago
- Updated:November 18, 2026 at 03:18 PM
Rooms and interior
- Bedrooms:3
- Total bathrooms:1
- Full bathrooms:1
- Rooms Total:6
- Kitchen Description:Microwave, Range, Refrigerator
- Basement:Yes
- Living area:960 sq. ft.
Heating and cooling
- Heating:Baseboard, Electric
Structure and exterior
- Year built:1984
- Building area:960 sq. ft.
- Lot area:0.09 Acres
- Construction Materials:Frame
- Exterior Features:Fence
- Levels:1 Story
Finances and disclosures
- Price:$135,000
- Price per sq. ft.:$140.63
New listings near 502 Santa Cruz Avenue
- Coming Soon
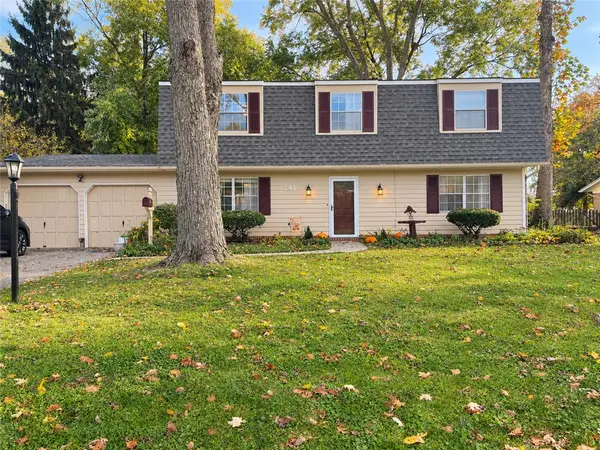 $385,000Coming Soon4 beds 3 baths2,320 sq. ft.
241 Glenburn Drive, Dayton, OH 45459
MLS# 973022Listed by: GLASSHOUSE REALTY GROUP - New
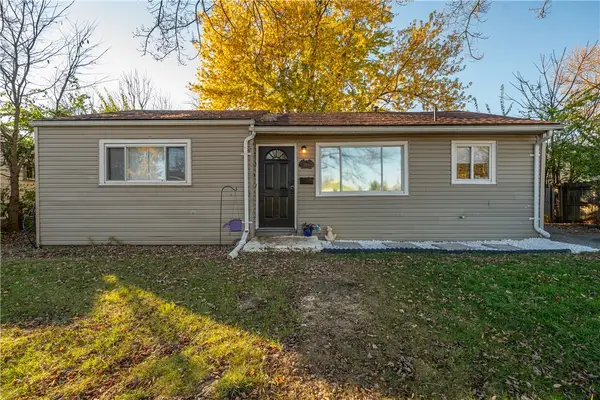 $177,500Active3 beds 1 baths966 sq. ft.
2101 Hazel Avenue, Dayton, OH 45420
MLS# 973421Listed by: TAMI HOLMES REALTY - New
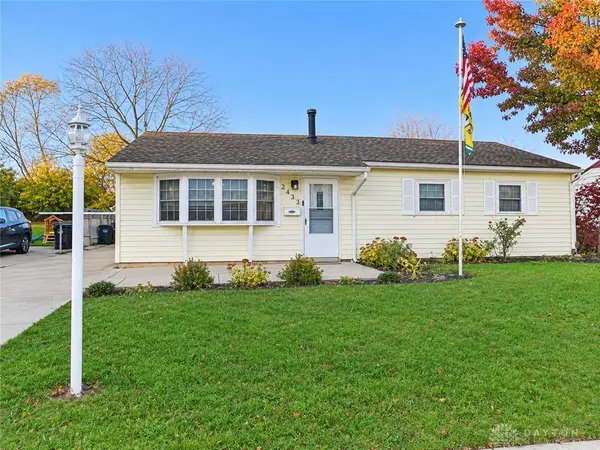 $220,000Active3 beds 1 baths1,008 sq. ft.
2433 Bingham Avenue, Dayton, OH 45420
MLS# 973424Listed by: COLDWELL BANKER HERITAGE - New
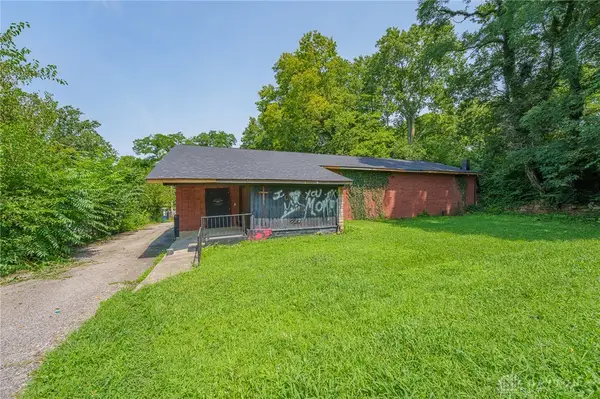 $59,900Active1 beds 2 baths
727 Beckman Street, Dayton, OH 45410
MLS# 973417Listed by: STREETLIGHT REALTY LLC - New
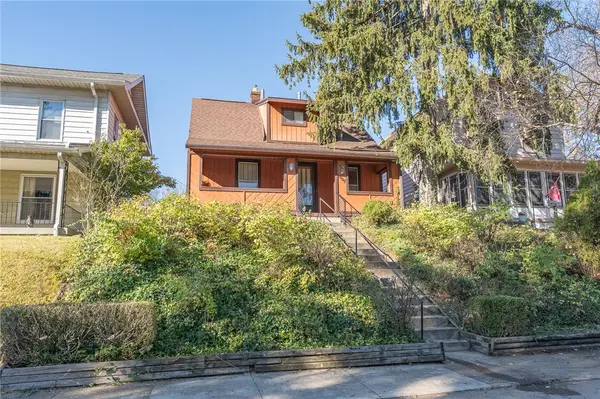 $99,900Active3 beds 1 baths1,074 sq. ft.
1407 Epworth Avenue, Dayton, OH 45410
MLS# 973387Listed by: STREETLIGHT REALTY LLC - New
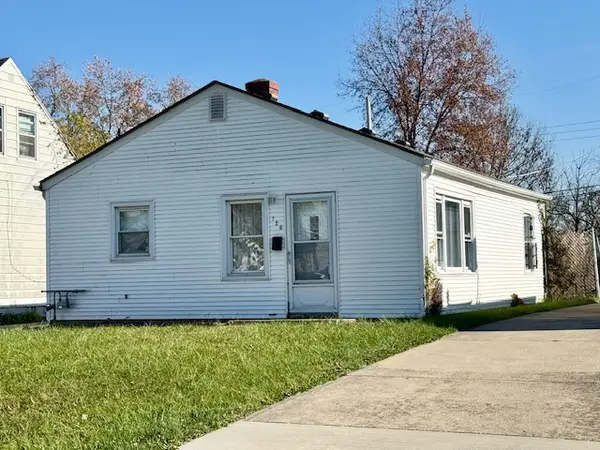 $64,900Active2 beds 1 baths720 sq. ft.
726 Almond Avenue, Dayton, OH 45417
MLS# 973223Listed by: RE/MAX ALLIANCE REALTY - New
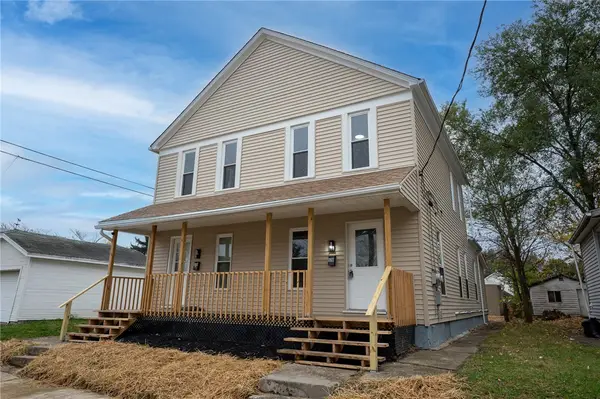 $195,000Active4 beds 2 baths2,184 sq. ft.
528 Herbert Street, Dayton, OH 45404
MLS# 973371Listed by: GLASSHOUSE REALTY GROUP - New
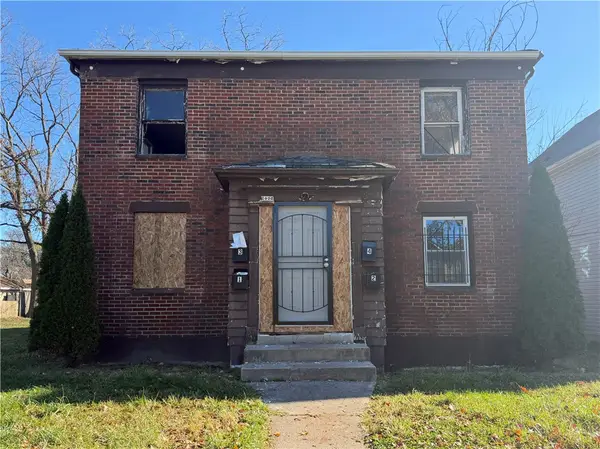 $119,900Active4 beds 4 baths5,358 sq. ft.
2072 Ravenwood Avenue, Dayton, OH 45406
MLS# 973372Listed by: STREETLIGHT REALTY LLC - New
 $46,997Active2 beds 1 baths831 sq. ft.
421 Pollock Road, Dayton, OH 45403
MLS# 973392Listed by: TMG REALTY


Protect your home and budget from life's surprises with an Assurant Home Warranty, backed by a partner that supports you through every step of homeownership. Explore Plans.
© 2023 - 2026 ERA Franchise Systems LLC. All rights reserved. ERA Franchise Systems LLC fully supports the principles of the Fair Housing Act and the Equal Opportunity Act. ERA, ERA Real Estate powered, and their respective logos are registered service marks of ERA Franchise Systems LLC. Each office is independently owned and operated.