
5026 Hackett Drive, Dayton, OH 45417
Local realty services provided by:ERA Petkus Weiss
5026 Hackett Drive,Jefferson Twp, OH 45417
$119,900
- 3 Beds
- 1 Baths
- 945 sq. ft.
- Single family
- Active
Listed by: traci martin
Office: howard hanna real estate serv
MLS#:956112
Source:OH_DABR
Price summary
- Price:$119,900
- Price per sq. ft.:$126.88
About this home
This charming single-story ranch offers a comfortable layout, classic character, and plenty of potential. The home features a brick-and-siding exterior, covered carport, mature landscaping, and a spacious front and lawn that adds to its inviting curb appeal.
Inside, you’ll find warm hardwood flooring throughout much of the main living space, generous natural light, and an open flow between the living area and kitchen. The kitchen includes ample wood cabinetry, a double-basin sink, range, microwave, and convenient counter space for everyday use. The bathroom features a tub/shower combination with classic tilework and a decorative blue accent, while the bedrooms offer hardwood floors, good natural light, and ceiling fans.
The lower level provides additional flexible space for storage, recreation, hobbies, or future finishing. Outside, the large backyard is surrounded by mature trees, creating a private, green setting with plenty of room for outdoor enjoyment.
With its solid ranch-style layout, usable basement space, established yard, and convenient one-level living, this home offers a great opportunity for an owner-occupant or investor looking to add their own finishing touches....
Contact an agent
Home facts
- Year built:1958
- Subdivision & Development:Carver Village
- Listing ID #:956112
- Added:166 day(s) ago
- Updated:October 03, 2026 at 04:40 PM
Rooms and interior
- Bedrooms:3
- Total bathrooms:1
- Full bathrooms:1
- Rooms Total:6
- Basement:Yes
- Basement Description:Full
- Living area:945 sq. ft.
Structure and exterior
- Year built:1958
- Building area:945 sq. ft.
- Lot area:0.18 Acres
- Construction Materials:Brick
- Levels:1 Story
Finances and disclosures
- Price:$119,900
- Price per sq. ft.:$126.88
New listings near 5026 Hackett Drive
- Coming Soon
 $149,900Coming Soon3 beds 1 baths864 sq. ft.
5254 Ferngrove Drive, Riverside, OH 45432
MLS# 970001Listed by: TRELORA REALTY, INC. - New
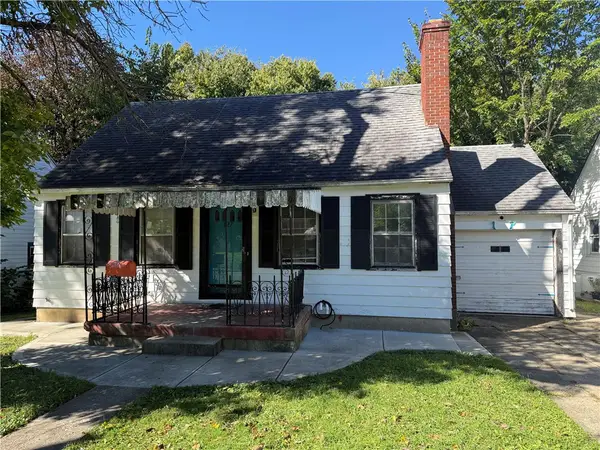 $95,000Active3 beds 2 baths1,535 sq. ft.
127 S Delmar Avenue, Dayton, OH 45403
MLS# 970345Listed by: LOCAL ROOTS REALTY - New
 $169,900Active3 beds 1 baths1,853 sq. ft.
4339 Merrydale Avenue, Dayton, OH 45431
MLS# 969487Listed by: KELLER WILLIAMS COMMUNITY PART - New
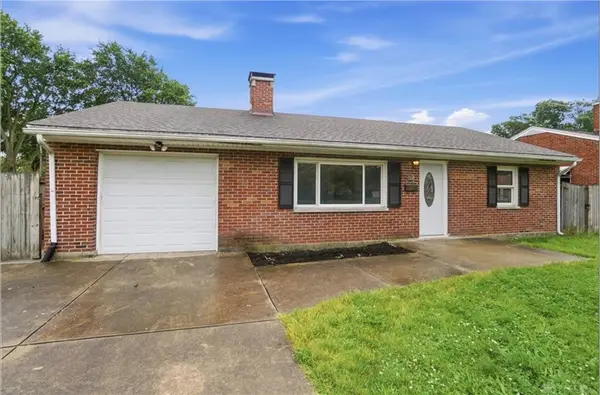 $258,000Active3 beds 2 baths1,579 sq. ft.
1228 Alta Vista Drive, Dayton, OH 45420
MLS# 970307Listed by: COLDWELL BANKER HERITAGE - New
 $243,000Active3 beds 2 baths1,372 sq. ft.
381 Enfield Road, Dayton, OH 45459
MLS# 970265Listed by: HOME SITE REALTY - New
 $259,900Active3 beds 2 baths1,254 sq. ft.
3005 Larue Drive, Dayton, OH 45429
MLS# 970334Listed by: STREETLIGHT REALTY LLC - New
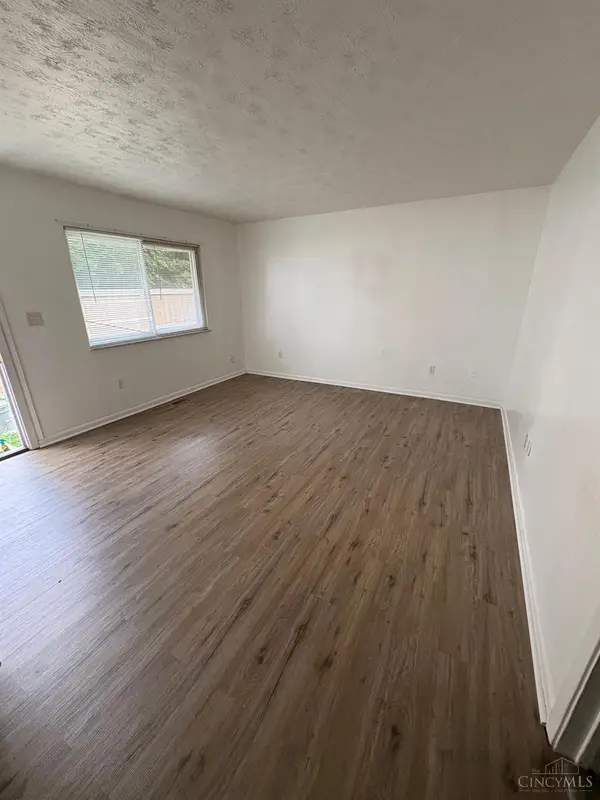 $260,000Active-- beds -- baths2,300 sq. ft.
56 Fernwood Avenue, Dayton, OH 45405
MLS# 1896106Listed by: HOME CONNECTIONS
- New
 $299,900Active4 beds 3 baths2,202 sq. ft.
7341 Rustic Woods Drive, Dayton, OH 45424
MLS# 970249Listed by: GLASSHOUSE REALTY GROUP - New
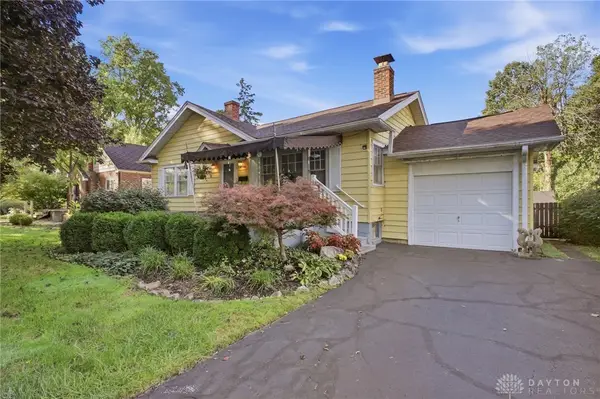 $126,900Active2 beds 2 baths922 sq. ft.
8309 Inwood Avenue, Dayton, OH 45415
MLS# 970303Listed by: COLDWELL BANKER HERITAGE - New
 $395,000Active10 beds 10 baths5,964 sq. ft.
911 N Gettysburg Avenue, Dayton, OH 45417
MLS# 970270Listed by: RE/MAX ALLIANCE REALTY


Protect your home and budget from life's surprises with an Assurant Home Warranty, backed by a partner that supports you through every step of homeownership. Explore Plans.
© 2023 - 2026 ERA Franchise Systems LLC. All rights reserved. ERA Franchise Systems LLC fully supports the principles of the Fair Housing Act and the Equal Opportunity Act. ERA, ERA Real Estate powered, and their respective logos are registered service marks of ERA Franchise Systems LLC. Each office is independently owned and operated.