
508 Oak Street, Dayton, OH 45410
Local realty services provided by:ERA Martin & Associates
Listed by: michelle pollock
Office: exp realty, llc. (c)
MLS#:201323
Source:OH_SVAOR
Price summary
- Price:$152,000
- Price per sq. ft.:$157.35
About this home
2 Bedroom, 1 bath home located in the historic South Park District. It is located about a mile from the University of Dayton and about a quarter mile from Miami Valley Hospital. There is a Covered front porch, pavered patio and an eight-foot privacy fence in the backyard. Hardwood floors and beautiful doors and trim add to the charm.
Contact an agent
Home facts
- Year built:1896
- Subdivision & Development:No Subdivision
- Listing ID #:201323
- Added:2 day(s) ago
- Updated:September 03, 2026 at 02:43 PM
Rooms and interior
- Bedrooms:2
- Total bathrooms:1
- Full bathrooms:1
- Rooms Total:5
- Flooring:Tile-Ceramic, Wood
- Kitchen Description:Dishwasher, Microwave, Range, Refrigerator
- Basement Description:Full
- Living area:966 sq. ft.
Heating and cooling
- Cooling:Central
- Heating:Heat Pump
Structure and exterior
- Roof:Asphalt
- Year built:1896
- Building area:966 sq. ft.
- Construction Materials:Wood Siding
- Exterior Features:Fenced Yard, Outbuilding-Storage Shed, Patio, Porch-Covered
- Levels:1 Story
Utilities
- Water:Public
- Sewer:Public Sewer
Finances and disclosures
- Price:$152,000
- Price per sq. ft.:$157.35
- Tax amount:$1,803 (2025)
Features and amenities
- Appliances:Microwave, Range, Refrigerator
New listings near 508 Oak Street
- Coming Soon
 $285,000Coming Soon4 beds 3 baths2,202 sq. ft.
7221 Rustic Woods Drive, Dayton, OH 45424
MLS# 967942Listed by: REDFIN CORPORATION - Coming Soon
 $174,900Coming Soon2 beds 2 baths1,240 sq. ft.
1547 Coventry Road, Dayton, OH 45410
MLS# 967951Listed by: NAVX REALTY, LLC - Coming Soon
 $169,000Coming Soon2 beds 1 baths806 sq. ft.
2146 Courtland Avenue, Dayton, OH 45420
MLS# 226033307Listed by: RE/MAX ONE - Coming Soon
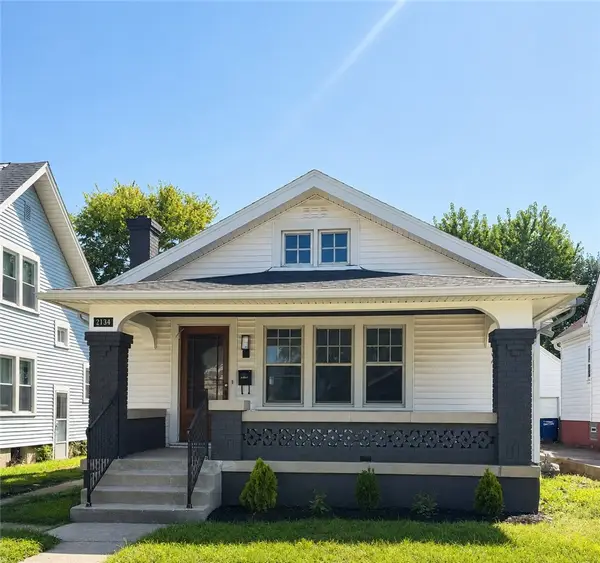 $169,900Coming Soon2 beds 2 baths1,055 sq. ft.
2134 Mapleview Avenue, Dayton, OH 45420
MLS# 967153Listed by: AGORA REALTY GROUP - Coming Soon
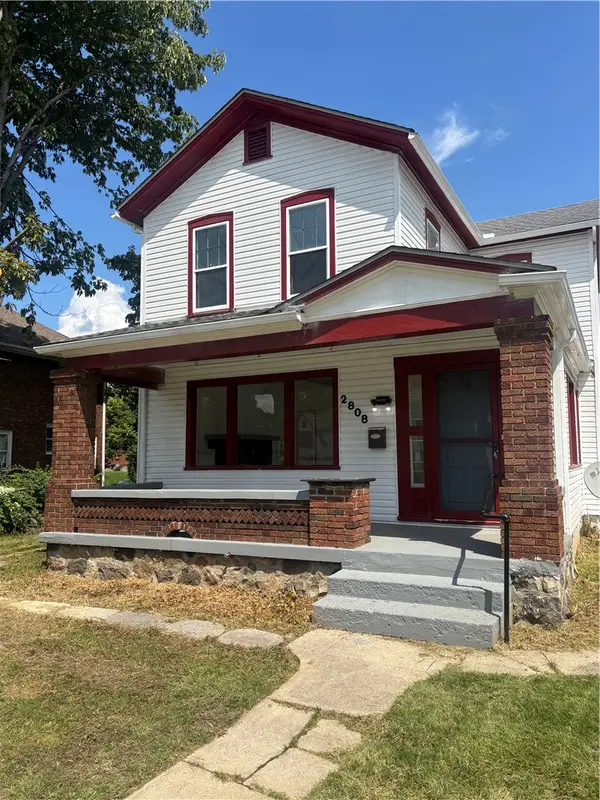 $180,000Coming Soon3 beds 2 baths1,858 sq. ft.
2808 N Main Street, Dayton, OH 45405
MLS# 966043Listed by: TAKE A LOOK REAL ESTATE BROKER - New
 $230,000Active3 beds 2 baths1,714 sq. ft.
751 Rosamond Drive, Dayton, OH 45417
MLS# 968064Listed by: NAVX REALTY, LLC - New
 $184,000Active3 beds 1 baths
5349 Rawlings, Dayton, OH 45432
MLS# 1892645Listed by: GLASSHOUSE REALTY GROUP
- New
 $199,995Active5 beds 2 baths1,898 sq. ft.
45 Edgar Avenue, Dayton, OH 45410
MLS# 968086Listed by: PROPER MANAGEMENT LLC - New
 $125,000Active3 beds 1 baths1,152 sq. ft.
1959 Gondert Avenue, Dayton, OH 45403
MLS# 967996Listed by: GLASSHOUSE REALTY GROUP - New
 $125,000Active3 beds 1 baths1,322 sq. ft.
4614 Oakridge Drive, Dayton, OH 45417
MLS# 968048Listed by: HOWARD HANNA REAL ESTATE SERV


Protect your home and budget from life's surprises with an Assurant Home Warranty, backed by a partner that supports you through every step of homeownership. Explore Plans.
© 2023 - 2026 ERA Franchise Systems LLC. All rights reserved. ERA Franchise Systems LLC fully supports the principles of the Fair Housing Act and the Equal Opportunity Act. ERA, ERA Real Estate powered, and their respective logos are registered service marks of ERA Franchise Systems LLC. Each office is independently owned and operated.