
5210 Strathaven Drive, Dayton, OH 45424
Local realty services provided by:ERA Petkus Weiss
5210 Strathaven Drive,Dayton, OH 45424
$270,000
- 4 Beds
- 3 Baths
- 1,510 sq. ft.
- Single family
- Active
Listed by: paige collins
Office: navx realty, llc.
MLS#:970376
Source:OH_DABR
Price summary
- Price:$270,000
- Price per sq. ft.:$178.81
- Monthly HOA dues:$35.58
About this home
Beautiful home in Forest Ridge! This spacious quad-level offers 4 bedrooms, 2.5 bathrooms, 2 bonus rooms, and plenty of flexible living space designed to fit the way you live. Fresh, neutral paint and luxury vinyl flooring throughout create a clean, move-in-ready feel.
The upper most level holds the primary bedroom suite with an attached full bathroom featuring a custom, walk-in shower. Two additional bedrooms are situated on the upper most level as well as the main full bathroom. The main level is home to the central living areas with an oversized living room and an open eat-in kitchen. The lower level holds a large, laundry/utility room with industrial sink. The largest bedroom can be found on this lower level next to the half bathroom, which offers plenty of space for family, guests, or hobbies. Head downstairs to the finished basement, where two bonus rooms provide endless possibilities—create an entertainment room, playroom, home office, gym, hobby space, or whatever best suits your needs.
An attached 2-car garage provides convenient parking and additional storage. Located within the Riverside School District, this home is also part of the Forest Ridge community, offering access to multiple playgrounds, common grass areas, gazebos, and a private community pool- giving you even more ways to enjoy your neighborhood.
With generous living space, versatile finished areas, desirable community amenities, and a move-in-ready interior, this Forest Ridge home is ready to welcome its next owners!...
Contact an agent
Home facts
- Year built:1976
- Subdivision & Development:City/Dayton Rev
- Listing ID #:970376
- Added:1 day(s) ago
- Updated:October 04, 2026 at 11:00 PM
Rooms and interior
- Bedrooms:4
- Total bathrooms:3
- Full bathrooms:2
- Half bathrooms:1
- Rooms Total:10
- Basement:Yes
- Basement Description:Finished, Full
- Living area:1,510 sq. ft.
Heating and cooling
- Central air:Yes
Structure and exterior
- Year built:1976
- Building area:1,510 sq. ft.
- Lot area:0.24 Acres
- Construction Materials:Brick
- Levels:3 or More Stories
Finances and disclosures
- Price:$270,000
- Price per sq. ft.:$178.81
Parking
- Garage:Yes
- Garage spaces:2
New listings near 5210 Strathaven Drive
- Coming Soon
 $149,900Coming Soon3 beds 1 baths864 sq. ft.
5254 Ferngrove Drive, Riverside, OH 45432
MLS# 970001Listed by: TRELORA REALTY, INC. - New
 $219,900Active3 beds 3 baths2,230 sq. ft.
643 Liscum Drive, Dayton, OH 45417
MLS# 970357Listed by: RE/MAX ALLIANCE REALTY - New
 $195,000Active4 beds 3 baths3,022 sq. ft.
639 Liscum Drive, Dayton, OH 45417
MLS# 970358Listed by: RE/MAX ALLIANCE REALTY - New
 $305,000Active3 beds 1 baths1,190 sq. ft.
109 Perrine Street, Dayton, OH 45410
MLS# 970370Listed by: AGORA REALTY GROUP - New
 $75,000Active3 beds 1 baths936 sq. ft.
3858 Necco Avenue, Dayton, OH 45406
MLS# 970369Listed by: BHHS PROFESSIONAL REALTY - New
 $99,900Active3 beds 1 baths1,368 sq. ft.
3206 E 5th Street, Dayton, OH 45403
MLS# 970315Listed by: LOCAL ROOTS REALTY - New
 $195,000Active3 beds 2 baths1,290 sq. ft.
3655 Michigan Avenue, Dayton, OH 45416
MLS# 969933Listed by: HOWARD HANNA REAL ESTATE SERV - New
 $104,969Active3 beds 2 baths936 sq. ft.
1742 S Smithville Road, Dayton, OH 45410
MLS# 970354Listed by: GLASSHOUSE REALTY GROUP - New
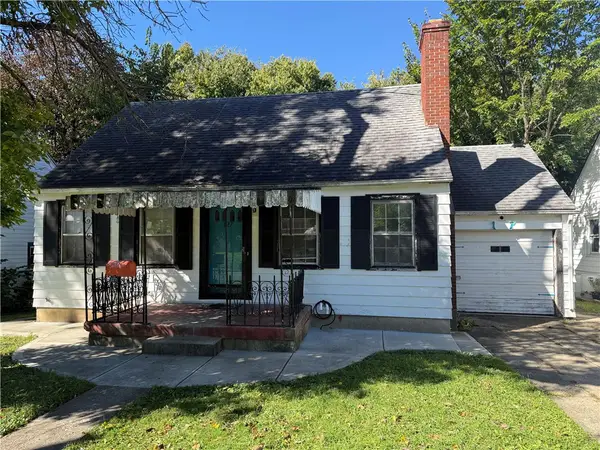 $95,000Active3 beds 2 baths1,535 sq. ft.
127 S Delmar Avenue, Dayton, OH 45403
MLS# 970345Listed by: LOCAL ROOTS REALTY


Protect your home and budget from life's surprises with an Assurant Home Warranty, backed by a partner that supports you through every step of homeownership. Explore Plans.
© 2023 - 2026 ERA Franchise Systems LLC. All rights reserved. ERA Franchise Systems LLC fully supports the principles of the Fair Housing Act and the Equal Opportunity Act. ERA, ERA Real Estate powered, and their respective logos are registered service marks of ERA Franchise Systems LLC. Each office is independently owned and operated.