
5237 Kitridge Road, Dayton, OH 45424
Local realty services provided by:ERA Petkus Weiss
5237 Kitridge Road,Dayton, OH 45424
$148,900
- 3 Beds
- 3 Baths
- 1,007 sq. ft.
- Condominium
- Active
Listed by: morgan marie means
Office: irongate inc.
MLS#:972779
Source:OH_DABR
Price summary
- Price:$148,900
- Price per sq. ft.:$147.86
- Monthly HOA dues:$180
About this home
Tucked into a peaceful neighborhood just inside the Dayton limits with Huber Heights schools, this updated townhome puts you close to everything. WPAFB, Wright State, and Downtown Dayton are all nearby, and the highway is an easy hop away. A recently poured, covered front porch welcomes you in. Inside, new flooring carries throughout the main level, where a spacious living room and dining area flow seamlessly into the brand-new kitchen featuring white cabinetry, stainless steel appliances, and a breakfast bar.
Upstairs you’ll find three bedrooms and updated full baths. The finished lower level is ready for whatever you need, whether that’s a playroom, study, home office, or movie night space, and it includes a dedicated laundry room. With new toilets, fresh finishes, and appliances included, this one is truly move-in ready. Schedule your showing today.
Contact an agent
Home facts
- Year built:1981
- Subdivision & Development:Pheasant Hill
- Listing ID #:972779
- Added:1 day(s) ago
- Updated:November 10, 2026 at 10:03 PM
Rooms and interior
- Bedrooms:3
- Total bathrooms:3
- Full bathrooms:2
- Half bathrooms:1
- Rooms Total:8
- Kitchen Description:Dishwasher, Microwave, Range, Refrigerator
- Basement:Yes
- Basement Description:Finished, Full
- Living area:1,007 sq. ft.
Heating and cooling
- Central air:Yes
Structure and exterior
- Year built:1981
- Building area:1,007 sq. ft.
- Lot area:0.02 Acres
- Construction Materials:Brick
- Levels:2 Stories
Finances and disclosures
- Price:$148,900
- Price per sq. ft.:$147.86
Features and amenities
- Laundry features:Dryer, Washer
New listings near 5237 Kitridge Road
- New
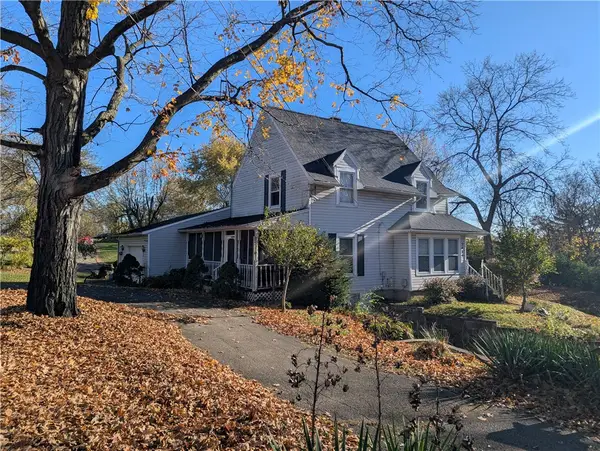 $124,900Active3 beds 1 baths1,495 sq. ft.
2460 Sherer Avenue, Dayton, OH 45414
MLS# 971466Listed by: LAGONDA CREEK REAL ESTATE LLC - New
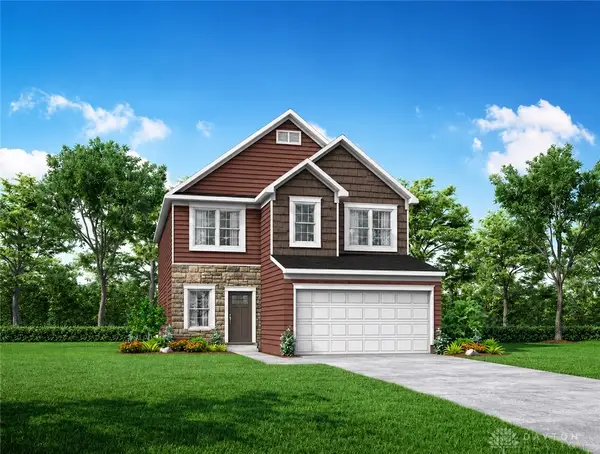 $389,800Active5 beds 4 baths2,470 sq. ft.
6661 Chickadee Drive, Dayton, OH 45424
MLS# 972922Listed by: NEW HOME STAR OHIO LLC - New
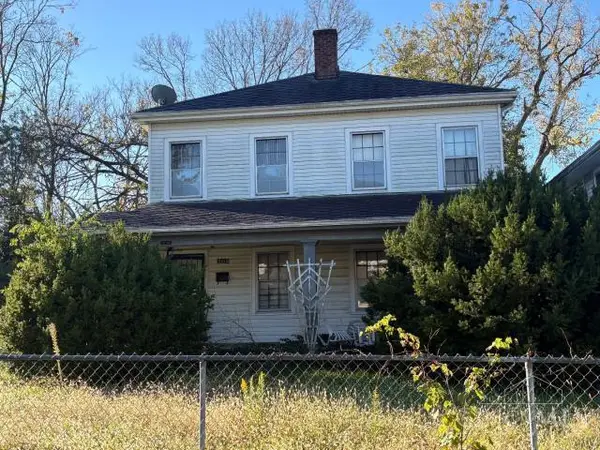 $1Active-- beds -- baths2,800 sq. ft.
1116 Lexington Avenue, Dayton, OH 45402
MLS# 1899883Listed by: PRODIGY PROPERTIES
- New
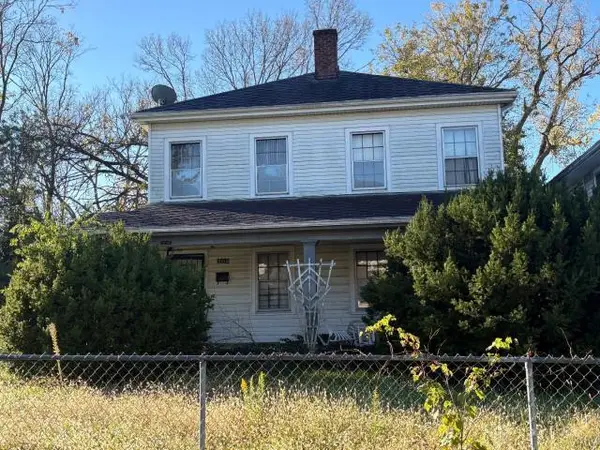 $21,688Active6 beds 2 baths2,800 sq. ft.
1116-1118 Lexington Avenue, Dayton, OH 45402
MLS# 972900Listed by: PRODIGY PROPERTIES - New
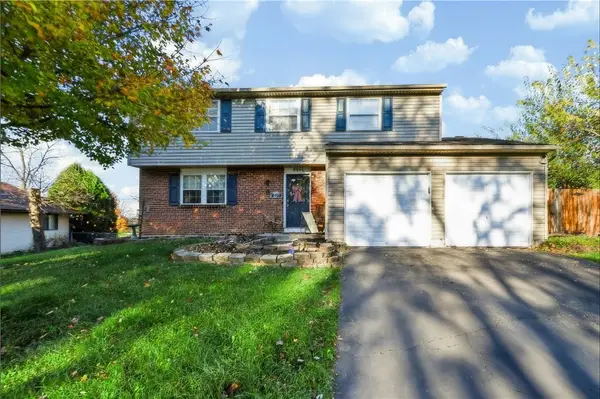 $300,000Active4 beds 3 baths1,752 sq. ft.
5931 Gander Road, Huber Heights, OH 45424
MLS# 972877Listed by: NAVX REALTY, LLC - New
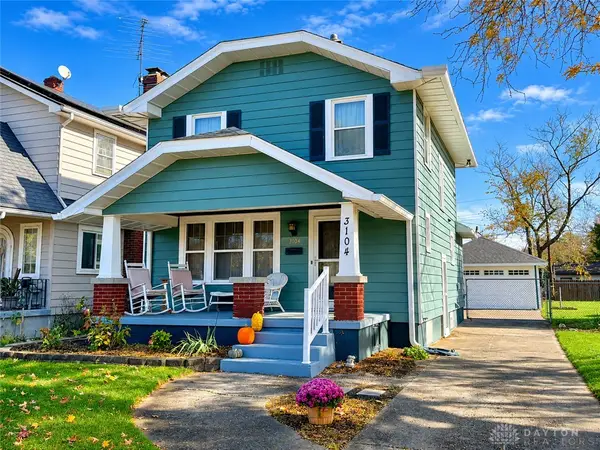 $189,000Active3 beds 1 baths1,204 sq. ft.
3104 Kenmore Avenue, Dayton, OH 45420
MLS# 972671Listed by: HOWARD HANNA REAL ESTATE SERV - New
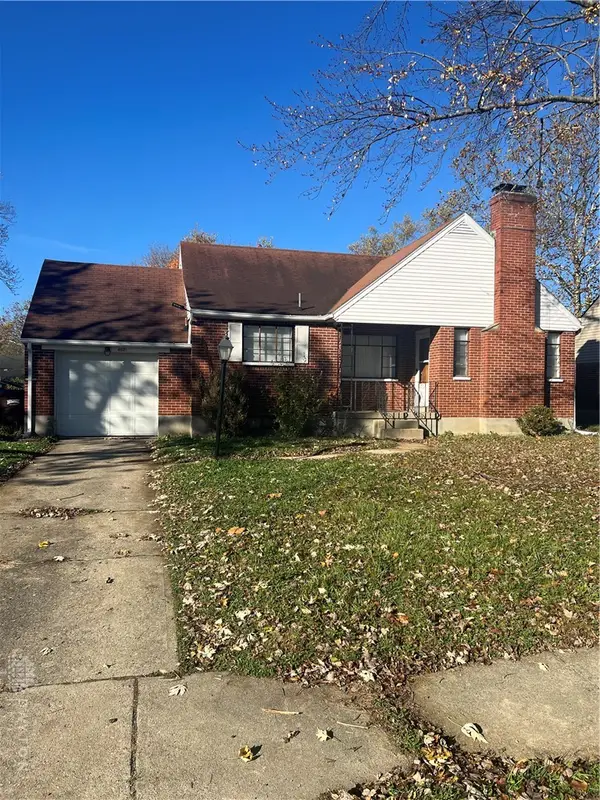 $159,000Active3 beds 2 baths1,135 sq. ft.
4021 Mayview Drive, Dayton, OH 45416
MLS# 972852Listed by: TRELORA REALTY, INC. - New
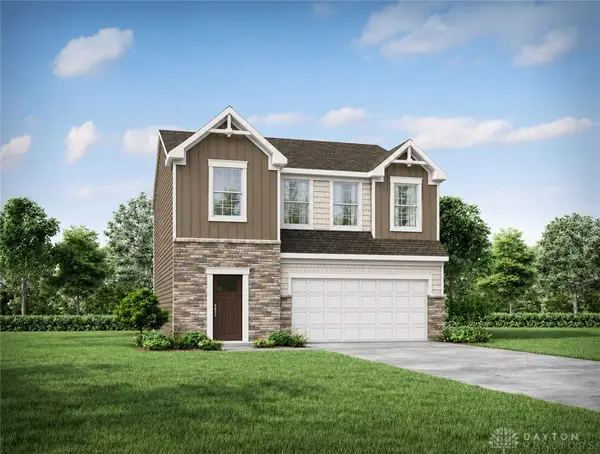 $334,100Active3 beds 3 baths1,834 sq. ft.
6657 Chickadee Drive, Dayton, OH 45424
MLS# 972841Listed by: NEW HOME STAR OHIO LLC - New
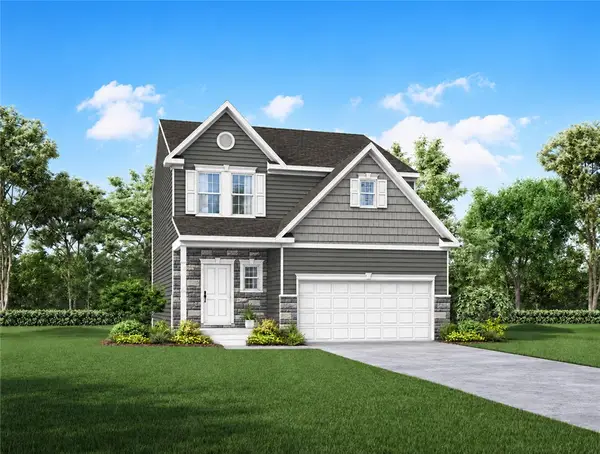 $376,600Active4 beds 3 baths2,026 sq. ft.
6611 Chickadee Drive, Dayton, OH 45424
MLS# 972788Listed by: NEW HOME STAR OHIO LLC


Protect your home and budget from life's surprises with an Assurant Home Warranty, backed by a partner that supports you through every step of homeownership. Explore Plans.
© 2023 - 2026 ERA Franchise Systems LLC. All rights reserved. ERA Franchise Systems LLC fully supports the principles of the Fair Housing Act and the Equal Opportunity Act. ERA, ERA Real Estate powered, and their respective logos are registered service marks of ERA Franchise Systems LLC. Each office is independently owned and operated.