
5369 Dunmore Drive, Dayton, OH 45459
Local realty services provided by:ERA Petkus Weiss
5369 Dunmore Drive,Dayton, OH 45459
$69,900
- 2 Beds
- 1 Baths
- 804 sq. ft.
- Condominium
- Active
Listed by: david dahl
Office: coldwell banker heritage
MLS#:965457
Source:OH_DABR
Price summary
- Price:$69,900
- Price per sq. ft.:$86.94
- Monthly HOA dues:$318
About this home
Two-bedroom, one bath condo unit. Updated kitchen, In-unit washer/dryer hook-ups, backyard patio, community swimming pool, and assigned parking space. Unit is conveniently located on the first floor and away from traffic providing privacy, ease of access, and no stairs to climb. Ideally located off Alex-Bell Road near State Route 741 with easy access to supermarkets, restaurants, shopping, bus route, and more. Water and trash included in HOA. Ideal for permanent living or as an investment rental property. Monthly rental estates range between $925 - $1075.
Contact an agent
Home facts
- Year built:1970
- Subdivision & Development:Shadowcreek Condo
- Listing ID #:965457
- Added:1 day(s) ago
- Updated:August 03, 2026 at 09:21 PM
Rooms and interior
- Bedrooms:2
- Total bathrooms:1
- Full bathrooms:1
- Rooms Total:5
- Kitchen Description:Range, Refrigerator
- Living area:804 sq. ft.
Heating and cooling
- Heating:Baseboard, Electric
Structure and exterior
- Year built:1970
- Building area:804 sq. ft.
- Construction Materials:Brick
- Exterior Features:Fence, Patio
- Levels:1 Story
Finances and disclosures
- Price:$69,900
- Price per sq. ft.:$86.94
New listings near 5369 Dunmore Drive
- New
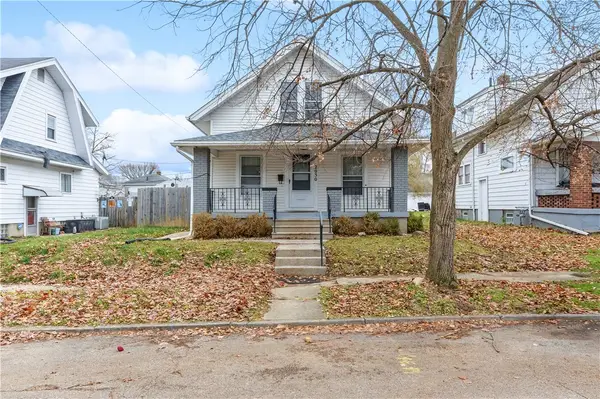 $185,000Active4 beds 2 baths1,092 sq. ft.
2030 Brookline Avenue, Dayton, OH 45420
MLS# 965760Listed by: KELLER WILLIAMS COMMUNITY PART  $705,000Active19 beds 9 baths5,440 sq. ft.
1723-1731 Mcarthur Avenue #8, Dayton, OH 45417
MLS# 959481Listed by: ONE TREE REALTY & PROPERTY MGM- New
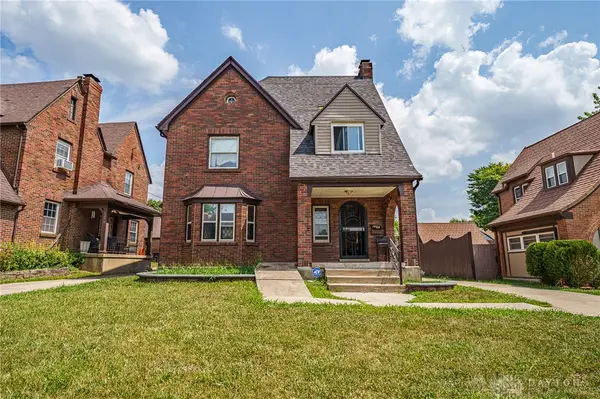 $224,900Active5 beds 3 baths1,954 sq. ft.
1466 Catalpa Drive, Dayton, OH 45406
MLS# 965494Listed by: PLUM TREE REALTY - New
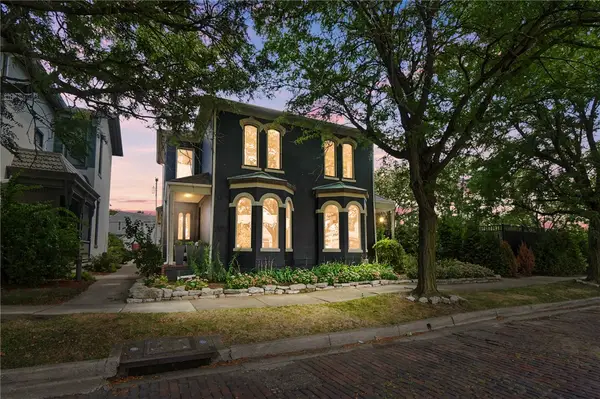 $975,000Active5 beds 3 baths4,961 sq. ft.
368 S Patterson Boulevard, Dayton, OH 45402
MLS# 965578Listed by: GLASSHOUSE REALTY GROUP - New
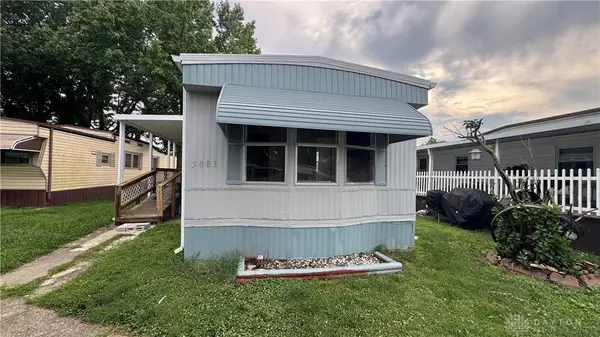 $45,000Active2 beds 2 baths840 sq. ft.
5083 Santa Fe Drive, Dayton, OH 45414
MLS# 965641Listed by: KELLER WILLIAMS COMMUNITY PART - New
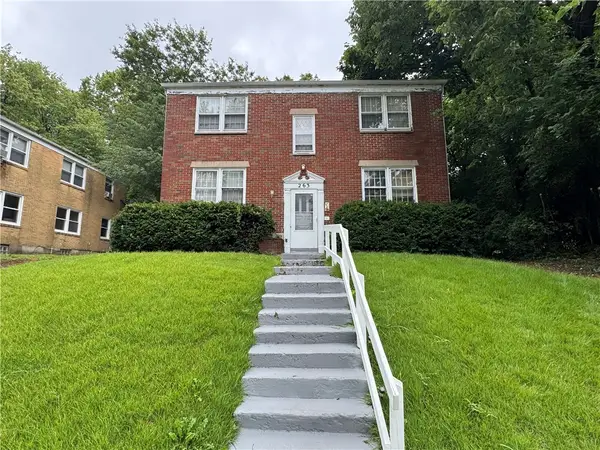 $180,000Active4 beds 4 baths3,648 sq. ft.
263 Valleyview Drive, Dayton, OH 45405
MLS# 965729Listed by: BHHS PROFESSIONAL REALTY - New
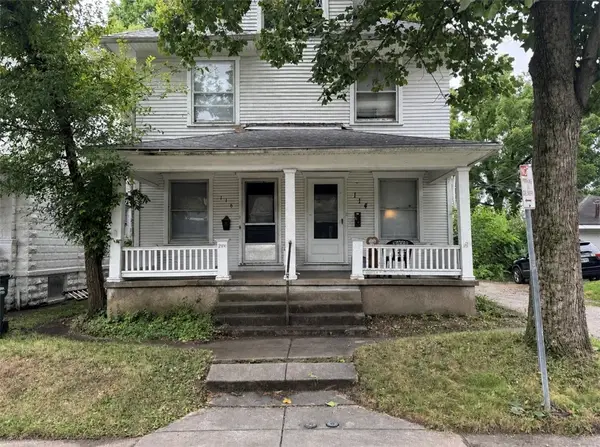 $160,000Active6 beds 2 baths2,696 sq. ft.
114-116 Ridge Avenue, Dayton, OH 45405
MLS# 965740Listed by: BHHS PROFESSIONAL REALTY - New
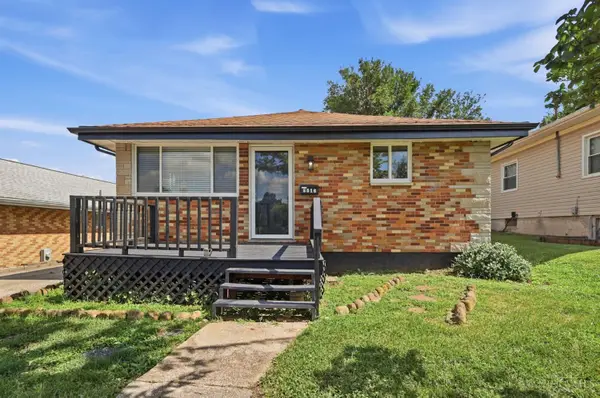 $139,900Active2 beds 2 baths
2516 Ontario Avenue, Dayton, OH 45414
MLS# 1889159Listed by: COLDWELL BANKER HERITAGE
- New
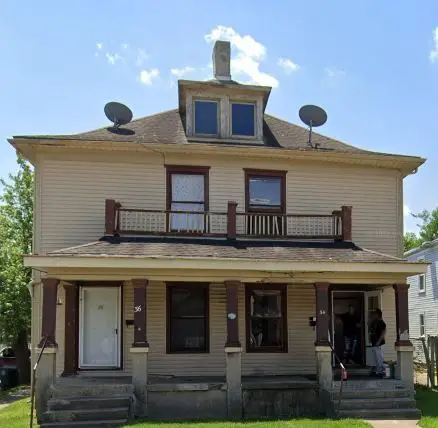 $119,000Active6 beds 2 baths2,948 sq. ft.
34-36 Burkhardt Avenue, Dayton, OH 45403
MLS# 965680Listed by: IRONGATE INC.


Protect your home and budget from life's surprises with an Assurant Home Warranty, backed by a partner that supports you through every step of homeownership. Explore Plans.
© 2023 - 2026 ERA Franchise Systems LLC. All rights reserved. ERA Franchise Systems LLC fully supports the principles of the Fair Housing Act and the Equal Opportunity Act. ERA, ERA Real Estate powered, and their respective logos are registered service marks of ERA Franchise Systems LLC. Each office is independently owned and operated.