
5600 Mission Court, Dayton, OH 45431
Local realty services provided by:ERA Petkus Weiss
5600 Mission Court,Dayton, OH 45431
$305,000
- 4 Beds
- 3 Baths
- 2,554 sq. ft.
- Single family
- Active
Listed by: tami holmes
Office: tami holmes realty
MLS#:968444
Source:OH_DABR
Price summary
- Price:$305,000
- Price per sq. ft.:$119.42
About this home
Need more space? Check out this amazing bi-level home that is situated on a quiet, dead in street. Welcoming front porch, two car garage and fenced in yard, make this home a bargain. Step inside and notice the hardwood floors, spacious and open living room that flows seamlessly through the dining room and kitchen. Providing an aerial view of the huge back yard, the sliding doors also flood the area with natural light and lead to the raised deck. This area is perfect for entertaining, wether outside or in, you’ll make use of the large kitchen, complete with peninsula island and ample cabinet space. 4 spacious bedrooms, including the primary with en-suite bath, plus a full hall bath and additional closet space for storage, complete the main level. Head downstairs to check out the large living room, with wood burning fireplace, brick surround and built in shelves. An additional full bath, plus laundry and access to the garage, round out this bonus level. Don’t wait, schedule a private showing today!...
Contact an agent
Home facts
- Year built:1967
- Subdivision & Development:Saville Estates Sec 05
- Listing ID #:968444
- Added:5 day(s) ago
- Updated:September 14, 2026 at 03:59 PM
Rooms and interior
- Bedrooms:4
- Total bathrooms:3
- Full bathrooms:3
- Rooms Total:11
- Kitchen Description:Dishwasher, Range, Refrigerator
- Basement:Yes
- Basement Description:Finished
- Living area:2,554 sq. ft.
Heating and cooling
- Central air:Yes
Structure and exterior
- Year built:1967
- Building area:2,554 sq. ft.
- Lot area:0.29 Acres
- Construction Materials:Brick
- Exterior Features:Deck, Porch
Finances and disclosures
- Price:$305,000
- Price per sq. ft.:$119.42
Parking
- Garage:Yes
- Garage spaces:2
New listings near 5600 Mission Court
- Coming Soon
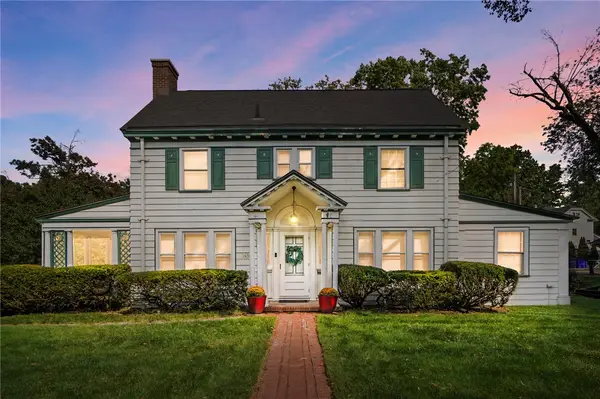 $395,000Coming Soon5 beds 4 baths2,336 sq. ft.
1630 S Main Street, Dayton, OH 45409
MLS# 968808Listed by: COLDWELL BANKER HERITAGE - Coming Soon
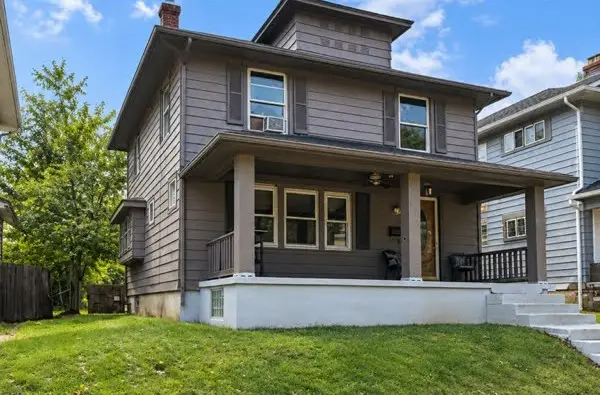 $99,900Coming Soon3 beds 1 baths1,388 sq. ft.
46 Pointview Avenue, Dayton, OH 45405
MLS# 968623Listed by: KELLER WILLIAMS ADVISORS RLTY - Coming Soon
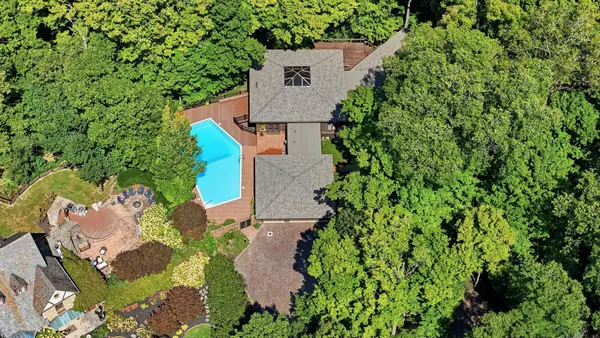 $1,350,000Coming Soon4 beds 6 baths5,821 sq. ft.
303 Glenridge Road, Dayton, OH 45429
MLS# 226034454Listed by: VAUGHAN GROUP, LTD. - Coming Soon
 $169,000Coming Soon2 beds 1 baths806 sq. ft.
2146 Courtland Avenue, Dayton, OH 45420
MLS# 226033307Listed by: RE/MAX ONE - New
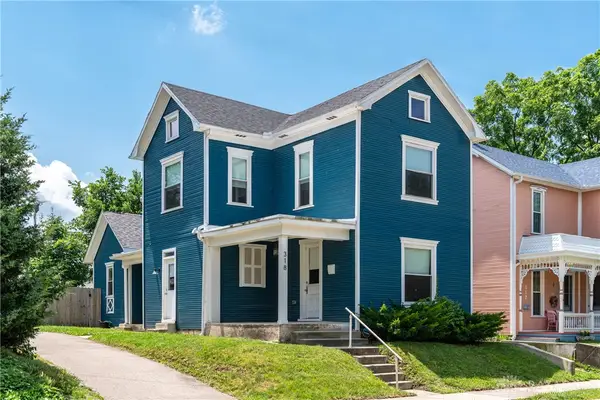 $310,000Active3 beds 3 baths1,864 sq. ft.
318 Oak Street, Dayton, OH 45410
MLS# 968784Listed by: IRONGATE INC. - New
 $249,900Active3 beds 2 baths1,482 sq. ft.
1925 E 4th Street, Dayton, OH 45403
MLS# 968860Listed by: LOCAL ROOTS REALTY - New
 $199,999Active2 beds 3 baths1,452 sq. ft.
22 Nicholson Court, Dayton, OH 45459
MLS# 968474Listed by: RED 1 REALTY - New
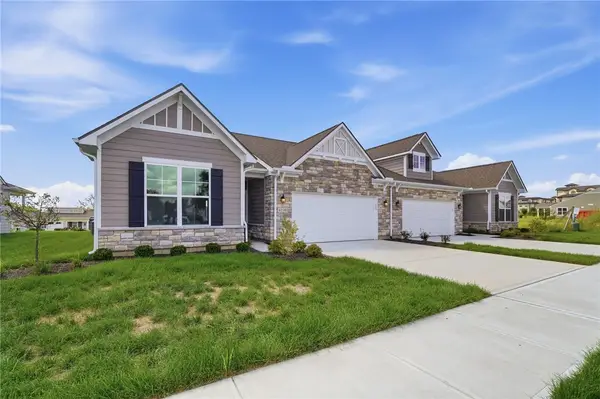 $376,000Active3 beds 2 baths
4230 Ellason Court, Dayton, OH 45440
MLS# 968850Listed by: GLASSHOUSE REALTY GROUP - New
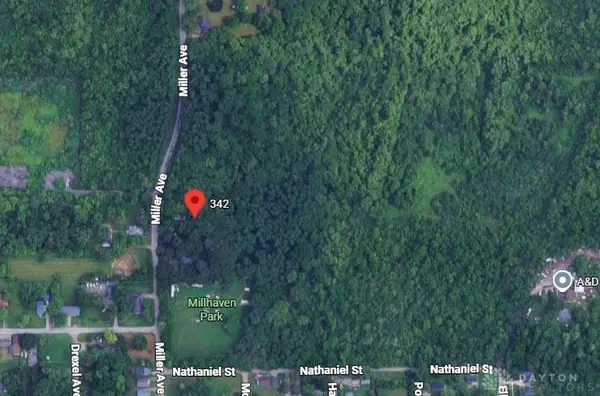 $57,857Active23.88 Acres
342 Miller Avenue, Dayton, OH 45417
MLS# 968858Listed by: PRODIGY PROPERTIES - New
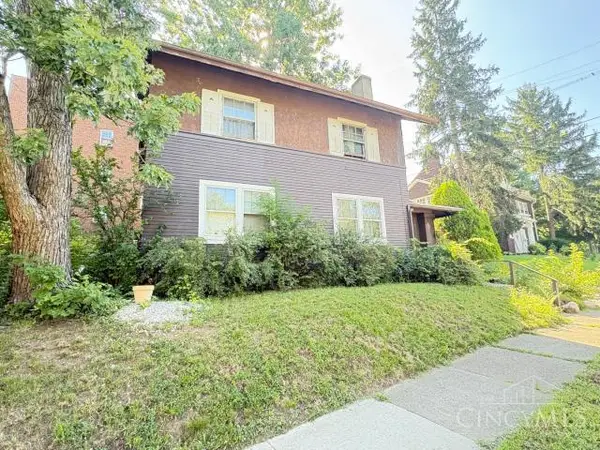 $1Active4 beds 1 baths1,648 sq. ft.
640 Belmonte Park N, Dayton, OH 45405
MLS# 1893821Listed by: PRODIGY PROPERTIES


Protect your home and budget from life's surprises with an Assurant Home Warranty, backed by a partner that supports you through every step of homeownership. Explore Plans.
© 2023 - 2026 ERA Franchise Systems LLC. All rights reserved. ERA Franchise Systems LLC fully supports the principles of the Fair Housing Act and the Equal Opportunity Act. ERA, ERA Real Estate powered, and their respective logos are registered service marks of ERA Franchise Systems LLC. Each office is independently owned and operated.