
5625 Brampton Road, Dayton, OH 45429
Local realty services provided by:ERA Petkus Weiss
5625 Brampton Road,Dayton, OH 45429
$450,000
- 4 Beds
- 3 Baths
- 2,400 sq. ft.
- Single family
- Active
Listed by: gregory taylor, jerry l stichter
Office: garden gate realty inc.
MLS#:971426
Source:OH_DABR
Price summary
- Price:$450,000
- Price per sq. ft.:$187.5
About this home
Architect-designed and custom-built in 1967, this lovingly maintained, one-owner home offers approximately 2,400 square feet on a landscaped 0.4596-acre lot. Located at 5625 Brampton Road in Washington Township, within the Centerville City School District, this property earned the 2009 Washington Township Beautification Award. Offered at $450,000.
A paver driveway and walkway lead to wood-and-leaded-glass double doors and a quarried-slate foyer. The living and dining rooms feature stained-wood trim and crown molding, with wainscoting and a chandelier in the dining room.
Designed by the owner, a professional chef, the kitchen features abundant cabinetry, granite countertops, an island, travertine backsplash, and stainless appliances. The great room offers a wood-burning fireplace, while the spacious solarium overlooks a tree-shaded backyard with floral gardens. A composite deck with built-in seating and paver patios provide inviting outdoor spaces.
Upstairs are four bedrooms and two full baths. The generous primary suite includes a sitting area and an ensuite bath with a double vanity and walk-in shower. Other highlights include hardwood flooring in two bedrooms, a built-in bookcase, a large walk-in closet, and a whirlpool tub in the hall bath.
A custom cedar garden shed with electricity, shelving, entry and overhead doors, and a paver patio offers space for hobbies, a workshop, or storage.
Additional features include an oversized two-car garage, spacious laundry room, first-floor half bath, replacement windows, solid-wood interior doors, gutter guards, two Invisible Fence zones, a new tankless water heater, and a newer water softener.
An easement across the street provides walking access to Driscoll Elementary School, and Four Seasons Swim Club is just down the street....
Contact an agent
Home facts
- Year built:1967
- Subdivision & Development:Spring Grove Sec 01
- Listing ID #:971426
- Added:1 day(s) ago
- Updated:October 19, 2026 at 04:01 PM
Rooms and interior
- Bedrooms:4
- Total bathrooms:3
- Full bathrooms:2
- Half bathrooms:1
- Rooms Total:8
- Kitchen Description:Cooktop, Microwave
- Living area:2,400 sq. ft.
Heating and cooling
- Heating:Baseboard
- Central air:Yes
Structure and exterior
- Year built:1967
- Building area:2,400 sq. ft.
- Lot area:0.46 Acres
- Construction Materials:Brick
- Levels:2 Stories
Finances and disclosures
- Price:$450,000
- Price per sq. ft.:$187.5
Parking
- Garage:Yes
- Garage spaces:2
New listings near 5625 Brampton Road
- Coming Soon
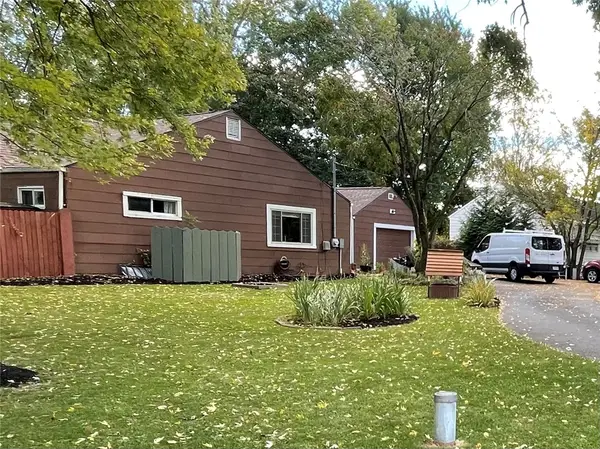 $175,000Coming Soon3 beds 1 baths1,234 sq. ft.
4290 Old Troy Pike, Dayton, OH 45404
MLS# 970997Listed by: HOWARD HANNA REAL ESTATE SERV - New
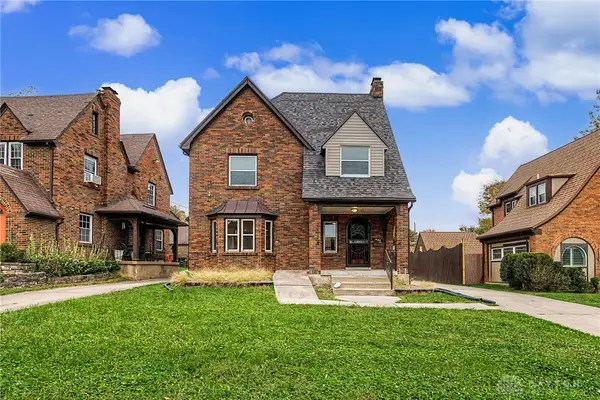 $242,900Active4 beds 3 baths1,954 sq. ft.
1466 Catalpa Drive, Dayton, OH 45406
MLS# 971284Listed by: STREETLIGHT REALTY LLC - New
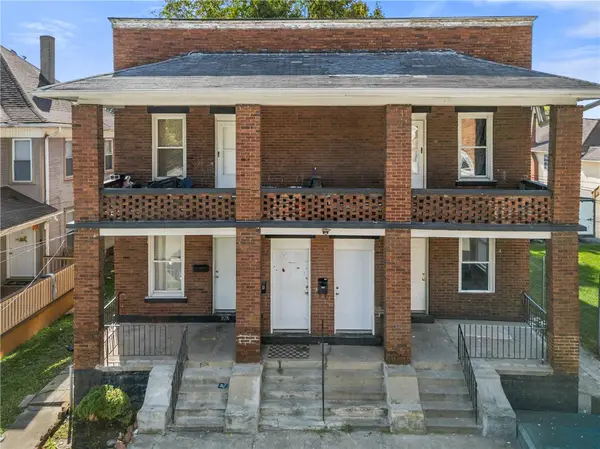 $299,900Active8 beds 4 baths6,048 sq. ft.
1502-1508 Chapel Street, Dayton, OH 45404
MLS# 971433Listed by: BELLA REALTY GROUP - New
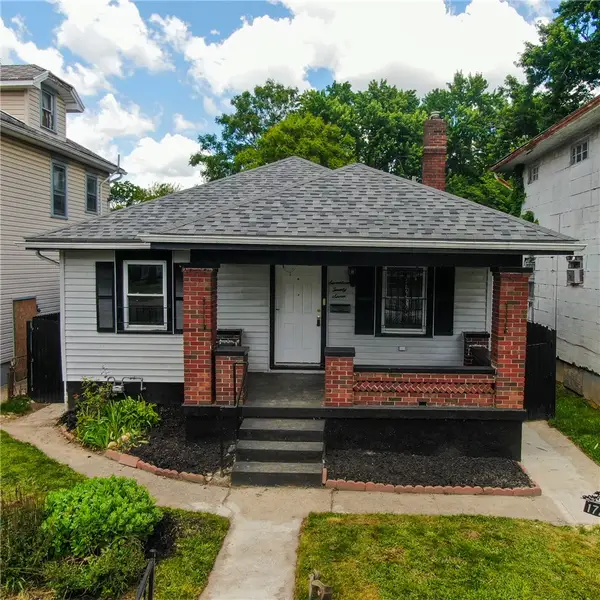 $110,000Active2 beds 2 baths864 sq. ft.
1727 W Riverview Avenue, Dayton, OH 45402
MLS# 971436Listed by: EXP REALTY - New
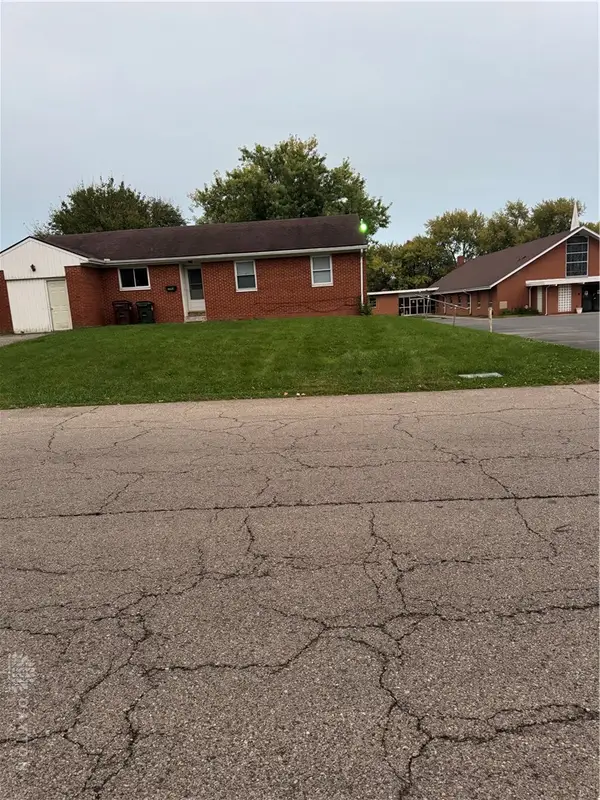 $80,000Active3 beds 1 baths1,422 sq. ft.
3944 Haney Road, Dayton, OH 45416
MLS# 971328Listed by: HOWARD HANNA REAL ESTATE SERV - New
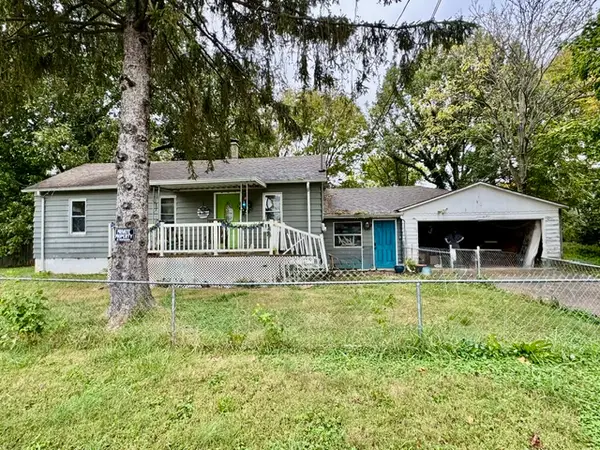 $79,990Active3 beds 1 baths1,044 sq. ft.
3609 Cozy Camp Road, Dayton, OH 45439
MLS# 971430Listed by: RE/MAX ALLIANCE REALTY - New
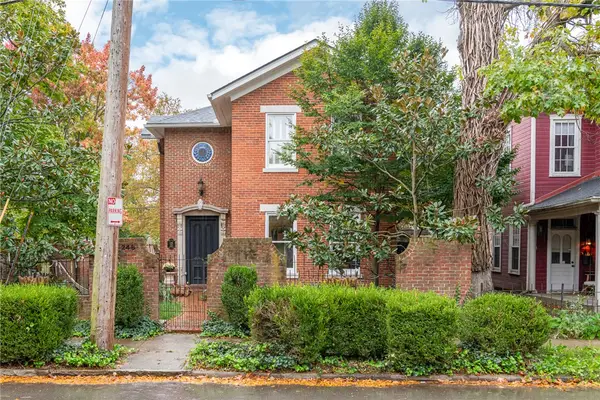 $514,900Active4 beds 3 baths2,474 sq. ft.
248 Green Street, Dayton, OH 45402
MLS# 971400Listed by: IRONGATE INC. - New
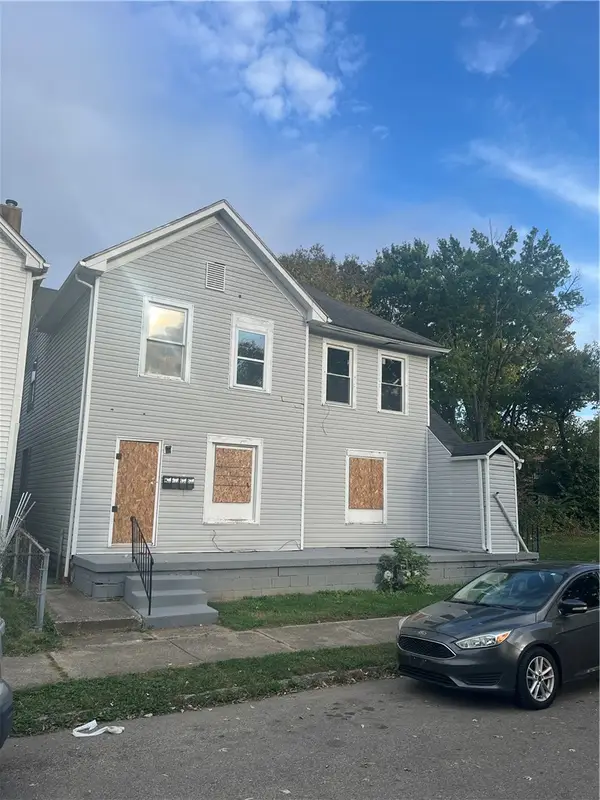 $70,000Active4 beds 4 baths4,502 sq. ft.
48 S Monmouth Street, Dayton, OH 45403
MLS# 969042Listed by: REAFCO - New
 $618,000Active3 beds 3 baths2,438 sq. ft.
120 Fairground Avenue, Dayton, OH 45409
MLS# 970892Listed by: BHHS PROFESSIONAL REALTY


Protect your home and budget from life's surprises with an Assurant Home Warranty, backed by a partner that supports you through every step of homeownership. Explore Plans.
© 2023 - 2026 ERA Franchise Systems LLC. All rights reserved. ERA Franchise Systems LLC fully supports the principles of the Fair Housing Act and the Equal Opportunity Act. ERA, ERA Real Estate powered, and their respective logos are registered service marks of ERA Franchise Systems LLC. Each office is independently owned and operated.