
5932 Pine Glen Lane, Dayton, OH 45424
Local realty services provided by:ERA Petkus Weiss
5932 Pine Glen Lane,Dayton, OH 45424
$264,000
- 3 Beds
- 2 Baths
- 1,636 sq. ft.
- Single family
- Active
Listed by: tobias p schmitt
Office: sibcy cline inc.
MLS#:964758
Source:OH_DABR
Price summary
- Price:$264,000
- Price per sq. ft.:$161.37
- Monthly HOA dues:$12.92
About this home
Over 1,600 sq. ft. and there's more to this home than the front elevation suggests. This charming one-owner home is one you'll want to experience in person. Well maintained through the years, this tri-level combines a flexible floor plan with something today's buyers will appreciate even more, the major-ticket improvements have already been taken care of. A new roof (2026), HVAC (2024), driveway (2023) and siding (2015) provide a great head start for the next owner. Inside, find three bedrooms, an updated primary bath with walk-in shower, custom closet organization, comfortable living and dining spaces, plus a lower level that significantly expands how the home can live. A large rec room, dedicated office, laundry, storage and rough-in for a future bath provide room to work, relax and grow. A fenced backyard with deck and mature landscaping completes the package. Convenient to WPAFB and State Route 4. Come see for yourself!
Contact an agent
Home facts
- Year built:1981
- Subdivision & Development:Willow Glen
- Listing ID #:964758
- Added:46 day(s) ago
- Updated:September 07, 2026 at 01:01 AM
Rooms and interior
- Bedrooms:3
- Total bathrooms:2
- Full bathrooms:2
- Rooms Total:8
- Kitchen Description:Dishwasher, Range, Refrigerator
- Basement:Yes
- Basement Description:Finished
- Living area:1,636 sq. ft.
Heating and cooling
- Heating:Electric
- Central air:Yes
Structure and exterior
- Year built:1981
- Building area:1,636 sq. ft.
- Lot area:0.18 Acres
- Construction Materials:Brick
- Exterior Features:Deck, Fence
Finances and disclosures
- Price:$264,000
- Price per sq. ft.:$161.37
Features and amenities
- Laundry features:Dryer, Washer
Parking
- Garage:Yes
- Garage spaces:2
New listings near 5932 Pine Glen Lane
- Coming Soon
 $135,000Coming Soon2 beds 1 baths673 sq. ft.
1669 Humphrey Avenue, Dayton, OH 45410
MLS# 967841Listed by: HOWARD HANNA REAL ESTATE SERV - Coming Soon
 $125,000Coming Soon2 beds 1 baths744 sq. ft.
2820 Lansing Drive, Dayton, OH 45420
MLS# 967842Listed by: HOWARD HANNA REAL ESTATE SERV - Coming Soon
 $174,900Coming Soon2 beds 2 baths1,240 sq. ft.
1547 Coventry Road, Dayton, OH 45410
MLS# 967951Listed by: NAVX REALTY, LLC - Coming Soon
 $169,000Coming Soon2 beds 1 baths806 sq. ft.
2146 Courtland Avenue, Dayton, OH 45420
MLS# 226033307Listed by: RE/MAX ONE - Coming Soon
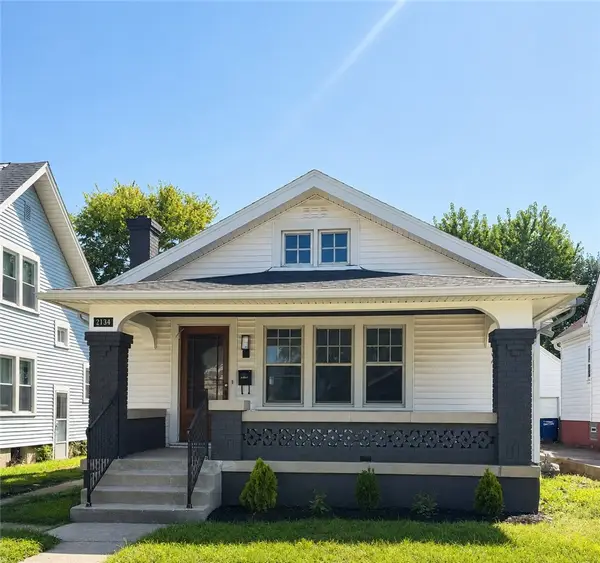 $169,900Coming Soon2 beds 2 baths1,055 sq. ft.
2134 Mapleview Avenue, Dayton, OH 45420
MLS# 967153Listed by: AGORA REALTY GROUP - New
 $169,987Active2 beds 2 baths1,121 sq. ft.
1680 Piper Lane, Dayton, OH 45440
MLS# 968316Listed by: BHHS PROFESSIONAL REALTY - New
 $260,000Active3 beds 3 baths2,249 sq. ft.
5342 Tucson Drive, Dayton, OH 45417
MLS# 968309Listed by: IRONGATE INC. - New
 $187,000Active4 beds 2 baths1,367 sq. ft.
41 Pointview Avenue, Dayton, OH 45405
MLS# 968306Listed by: ULLERY REAL ESTATE LLC - New
 $289,900Active3 beds 2 baths1,541 sq. ft.
2630 Hazelbrook Drive, Dayton, OH 45414
MLS# 968300Listed by: ULLERY REAL ESTATE LLC - New
 $229,000Active3 beds 2 baths1,600 sq. ft.
350 Blairwood Drive, Dayton, OH 45426
MLS# 1893008Listed by: PLUM TREE REALTY


Protect your home and budget from life's surprises with an Assurant Home Warranty, backed by a partner that supports you through every step of homeownership. Explore Plans.
© 2023 - 2026 ERA Franchise Systems LLC. All rights reserved. ERA Franchise Systems LLC fully supports the principles of the Fair Housing Act and the Equal Opportunity Act. ERA, ERA Real Estate powered, and their respective logos are registered service marks of ERA Franchise Systems LLC. Each office is independently owned and operated.