
614 Maple Hill Drive, Dayton, OH 45449
Local realty services provided by:ERA Petkus Weiss
614 Maple Hill Drive,Dayton, OH 45449
$249,000
- 3 Beds
- 2 Baths
- 1,025 sq. ft.
- Single family
- Active
Listed by: nicolle carnes
Office: ullery real estate llc.
MLS#:967339
Source:OH_DABR
Price summary
- Price:$249,000
- Price per sq. ft.:$242.93
About this home
A brick exterior anchors this well cared for single-story single-family residence with a full walkout basement. As soon as you enter the home you are greeted with new low maintenance flooring throughout the entire first floor. The first floor was also freshly painted within the past couple of years offering a move in ready atmosphere. The home offers 1025.0 square feet of living space on main level and another 1000+ square feet of finished living area in the basement. This home encompasses three bedrooms, two full bathrooms , and one half bath. The overall environment establishes a serene and welcoming atmosphere throughout the interior.
The kitchen is outfitted with a comprehensive appliance package, including a dishwasher, garbage disposal, microwave, range, and new refrigerator.
Extending the living space outdoors, the property features a freshly stained deck and lower patio designed for tranquil relaxation. The landscaping has been updated in the front and rear of the home featuring new stone lined flower beds. This property has been well maintained and is looking for the next owners to call it their home....
Contact an agent
Home facts
- Year built:1966
- Subdivision & Development:Orchard Hill
- Listing ID #:967339
- Added:1 day(s) ago
- Updated:September 07, 2026 at 05:01 AM
Rooms and interior
- Bedrooms:3
- Total bathrooms:2
- Full bathrooms:1
- Half bathrooms:1
- Rooms Total:7
- Basement:Yes
- Basement Description:Finished
- Living area:1,025 sq. ft.
Heating and cooling
- Central air:Yes
Structure and exterior
- Year built:1966
- Building area:1,025 sq. ft.
- Lot area:0.16 Acres
- Construction Materials:Brick
- Levels:1 Story
Finances and disclosures
- Price:$249,000
- Price per sq. ft.:$242.93
Parking
- Garage:Yes
- Garage spaces:1
New listings near 614 Maple Hill Drive
- Coming Soon
 $135,000Coming Soon2 beds 1 baths673 sq. ft.
1669 Humphrey Avenue, Dayton, OH 45410
MLS# 967841Listed by: HOWARD HANNA REAL ESTATE SERV - Coming Soon
 $125,000Coming Soon2 beds 1 baths744 sq. ft.
2820 Lansing Drive, Dayton, OH 45420
MLS# 967842Listed by: HOWARD HANNA REAL ESTATE SERV - Coming Soon
 $174,900Coming Soon2 beds 2 baths1,240 sq. ft.
1547 Coventry Road, Dayton, OH 45410
MLS# 967951Listed by: NAVX REALTY, LLC - Coming Soon
 $169,000Coming Soon2 beds 1 baths806 sq. ft.
2146 Courtland Avenue, Dayton, OH 45420
MLS# 226033307Listed by: RE/MAX ONE - Coming Soon
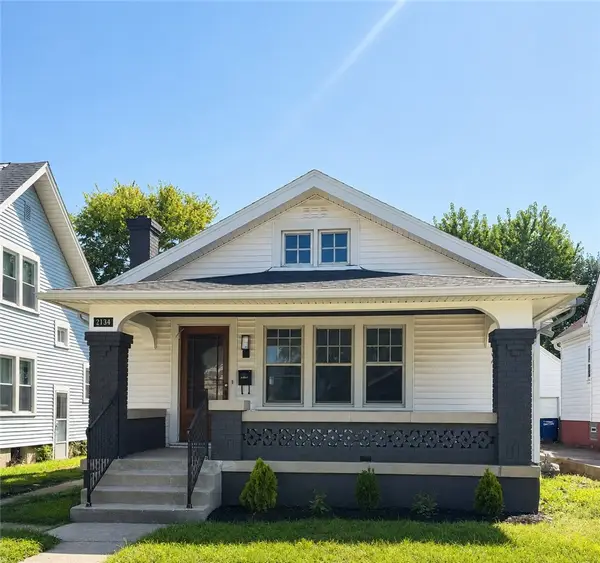 $169,900Coming Soon2 beds 2 baths1,055 sq. ft.
2134 Mapleview Avenue, Dayton, OH 45420
MLS# 967153Listed by: AGORA REALTY GROUP - New
 $145,000Active2 beds 2 baths1,040 sq. ft.
130 Knecht Drive, Dayton, OH 45405
MLS# 968214Listed by: THE HOME GROUP REALTY CO INC - New
 $169,987Active2 beds 2 baths1,121 sq. ft.
1680 Piper Lane, Dayton, OH 45440
MLS# 968316Listed by: BHHS PROFESSIONAL REALTY - New
 $260,000Active3 beds 3 baths2,249 sq. ft.
5342 Tucson Drive, Dayton, OH 45417
MLS# 968309Listed by: IRONGATE INC. - New
 $187,000Active4 beds 2 baths1,367 sq. ft.
41 Pointview Avenue, Dayton, OH 45405
MLS# 968306Listed by: ULLERY REAL ESTATE LLC


Protect your home and budget from life's surprises with an Assurant Home Warranty, backed by a partner that supports you through every step of homeownership. Explore Plans.
© 2023 - 2026 ERA Franchise Systems LLC. All rights reserved. ERA Franchise Systems LLC fully supports the principles of the Fair Housing Act and the Equal Opportunity Act. ERA, ERA Real Estate powered, and their respective logos are registered service marks of ERA Franchise Systems LLC. Each office is independently owned and operated.