
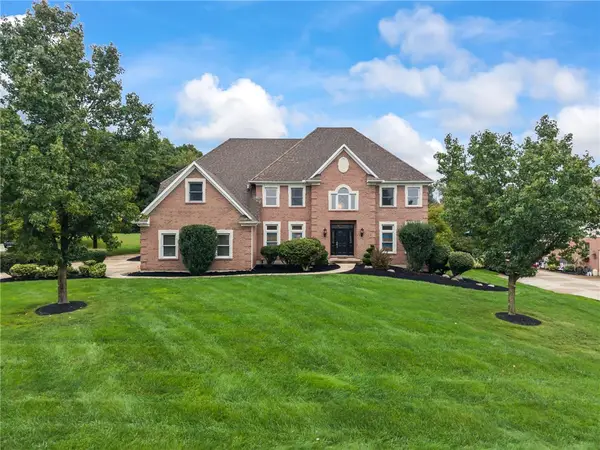
6269 Autumn Meadows Drive, Dayton, OH 45424
Local realty services provided by:ERA Petkus Weiss
6269 Autumn Meadows Drive,Dayton, OH 45424
$339,000
- 4 Beds
- 4 Baths
- - sq. ft.
- Single family
- Sold
Listed by: christopher john
Office: red 1 realty
MLS#:963027
Source:OH_DABR
Sorry, we are unable to map this address
Price summary
- Price:$339,000
About this home
Beautiful, Fully Renovated 4 bed 4 bath home at 6269 Autumn Meadows. This home received a top to bottom transformation with New HVAC, Water Heater, Plumbing, & cosmetically everything is new. Entering the home you'll be greeted by 20 ft vaulted ceilings in the living room, heading into the Kitchen you'll see a large waterfall quartz island that has an open concept into the dining/family room. Off the back you'll find sliding glass doors to an outdoor patio perfect for summer barbeques with views & steps to the local park! There's a nice den/office off the family room & a half bath for convenience. The primary bedroom is the showstopper in this home. With His & her closets, an office/large walkin closet, soaking tub, walk in shower, & separate toilet area. There are 2 other generously sized bedrooms that share a hall full bathroom. Downstairs in the basement you'll find multiple hangout areas, & an inlaw suite with a bedroom & full bath with total privacy perfect for visitors or teenagers. This Huber Heights 1996 build has been brought to 2026 standards & is move in ready for its next family....
Contact an agent
Home facts
- Year built:1996
- Subdivision & Development:Wellington Place
- Listing ID #:963027
- Added:57 day(s) ago
- Updated:September 26, 2026 at 07:08 AM
Rooms and interior
- Bedrooms:4
- Total bathrooms:4
- Full bathrooms:3
- Half bathrooms:1
- Rooms Total:4
- Kitchen Description:Dishwasher, Microwave, Range, Refrigerator
- Basement:Yes
- Basement Description:Finished
Heating and cooling
- Central air:Yes
Structure and exterior
- Year built:1996
- Construction Materials:Brick
- Exterior Features:Deck
- Levels:2 Stories
Finances and disclosures
- Price:$339,000
Parking
- Garage:Yes
- Garage spaces:2
New listings near 6269 Autumn Meadows Drive
- Open Sun, 3:30 to 5:30pmNew
 $689,900Active5 beds 5 baths5,014 sq. ft.
1939 Fountain View Drive, Dayton, OH 45414
MLS# 969290Listed by: HOWARD HANNA REAL ESTATE SERV - New
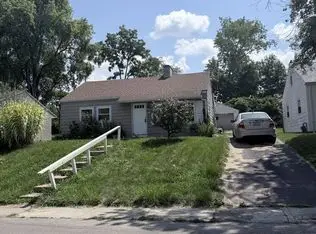 $65,000Active2 beds 1 baths898 sq. ft.
2436 Ulrich Avenue, Dayton, OH 45406
MLS# 969695Listed by: IRONGATE INC. - New
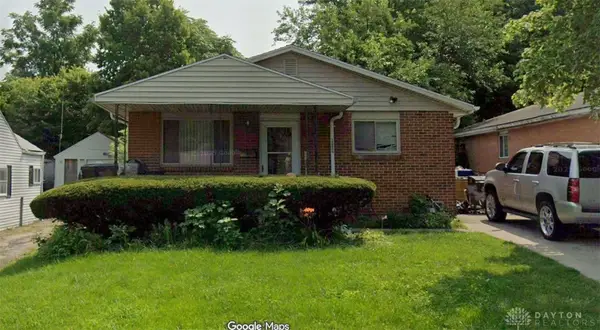 $70,000Active3 beds 2 baths1,118 sq. ft.
2424 Ulrich Avenue, Dayton, OH 45406
MLS# 969704Listed by: IRONGATE INC. - New
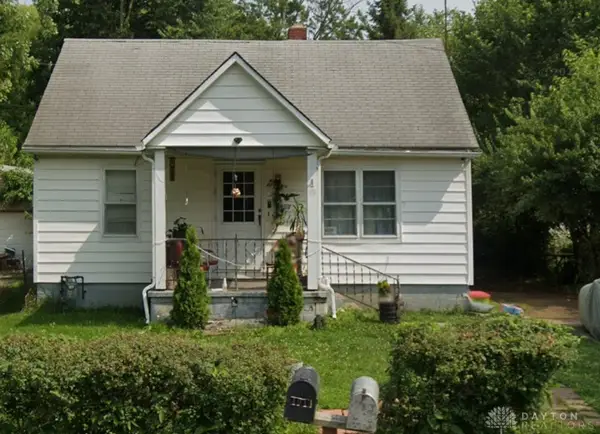 $60,000Active2 beds 1 baths672 sq. ft.
4913 Genesee Avenue, Dayton, OH 45406
MLS# 969707Listed by: IRONGATE INC. - New
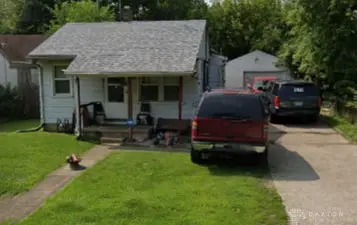 $60,000Active3 beds 1 baths832 sq. ft.
4904 Genesee Avenue, Dayton, OH 45406
MLS# 969719Listed by: IRONGATE INC. - New
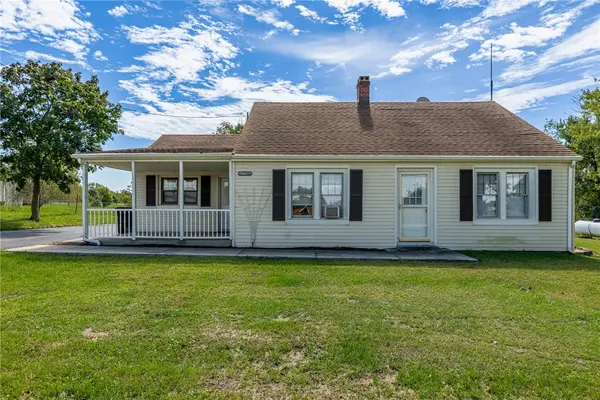 $220,000Active2 beds 1 baths1,310 sq. ft.
9748 Old Dayton Road, Dayton, OH 45417
MLS# 969787Listed by: IRONGATE, INC. - New
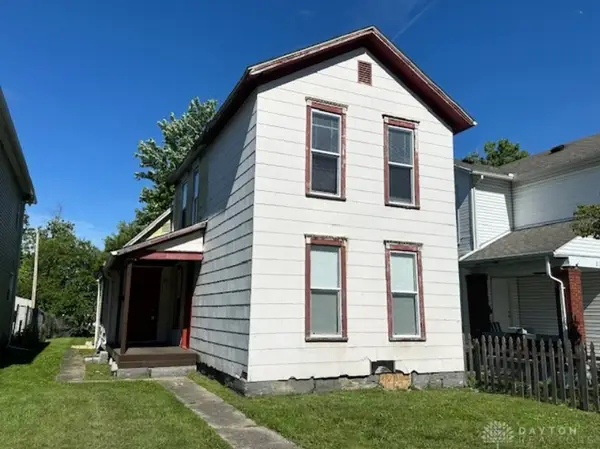 $80,000Active3 beds 1 baths1,160 sq. ft.
217 Fillmore Street, Dayton, OH 45410
MLS# 969788Listed by: IRONGATE INC. - New
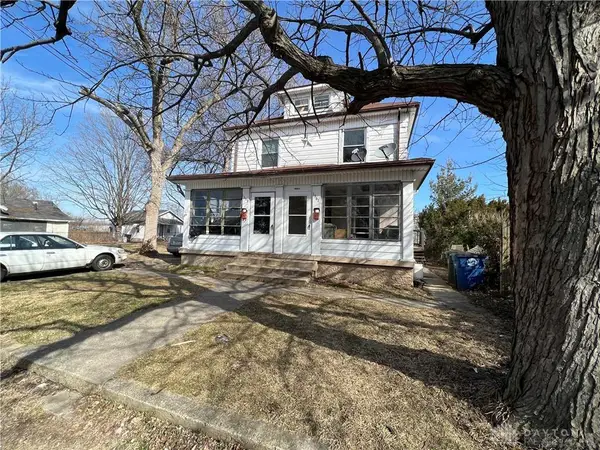 $135,000Active4 beds 2 baths2,120 sq. ft.
1359-1361 Jordan Avenue, Dayton, OH 45410
MLS# 969793Listed by: IRONGATE INC. - New
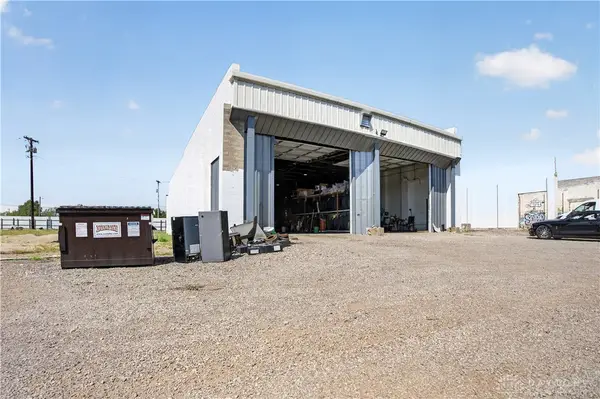 $1,500,000Active1 beds 2 baths4,646 sq. ft.
636 N Irwin Street, Dayton, OH 45403
MLS# 969801Listed by: KELLER WILLIAMS HOME TOWN RLTY - New
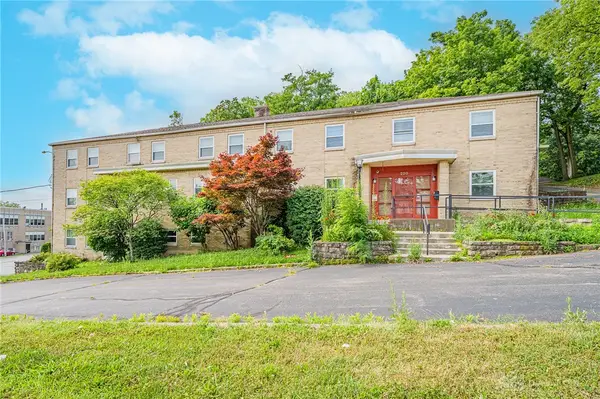 $309,900Active8 beds 5 baths7,650 sq. ft.
220 W Siebenthaler Avenue, Dayton, OH 45405
MLS# 969802Listed by: STREETLIGHT REALTY LLC


Protect your home and budget from life's surprises with an Assurant Home Warranty, backed by a partner that supports you through every step of homeownership. Explore Plans.
© 2023 - 2026 ERA Franchise Systems LLC. All rights reserved. ERA Franchise Systems LLC fully supports the principles of the Fair Housing Act and the Equal Opportunity Act. ERA, ERA Real Estate powered, and their respective logos are registered service marks of ERA Franchise Systems LLC. Each office is independently owned and operated.