
6309 Seven Pines Drive, Dayton, OH 45449
Local realty services provided by:ERA Real Solutions Realty
Listed by: michael meyer
Office: irongate inc.937-436-2700
MLS#:1891290
Source:OH_CINCY
Price summary
- Price:$368,000
- Price per sq. ft.:$178.81
About this home
A nature lover's oasis offering privacy, beautiful landscaping, premium updates for modern, low-maintenance living including a new roof(2025), Lennox Furnace(2025). Discover National Wildlife Habitat & 3 bedrooms, 2 updated full baths, a NEW dimensional roof (2025), Pella casement windows, heated tile flooring, granite, recessed lighting & nature lover's dream! The inviting entry opens to a formal living room with plush carpeting, bay window. The 30x17 Great Room hosts expanded area with cathedral ceiling, gas-log fireplace, open entertaining + bar area with Pella casement(in-blind) windows. The updated kitchen features solid wood cabinetry, granite countertops, stainless appliances, large pantry, all overlooking the private backyard retreat. Freshly painted decks lead to mature trees, meandering paths, fire pit, + landscape shed. The 16x12 Owner Suite offers a walk-in closet, updated bath with low-clearance shower. Two spacious additional bedrooms feature large closets. Click Video
Contact an agent
Home facts
- Year built:1970
- Subdivision & Development:Spring Vly Sec 24-A
- Listing ID #:1891290
- Added:1 day(s) ago
- Updated:August 25, 2026 at 02:34 PM
Rooms and interior
- Bedrooms:3
- Total bathrooms:2
- Full bathrooms:2
- Rooms Total:9
- Kitchen Description:Dishwasher, Galley, Garbage Disposal, Marble/Granite/Slate, Microwave, Oven/Range, Pantry, Refrigerator
- Living area:2,058 sq. ft.
Heating and cooling
- Cooling:Ceiling Fans, Central Air
- Heating:Forced Air, Gas
Structure and exterior
- Roof:Shingle
- Year built:1970
- Building area:2,058 sq. ft.
- Lot area:0.25 Acres
- Architectural Style:Ranch
- Construction Materials:Brick, Vinyl Siding
- Exterior Features:Deck, Patio, Porch
- Foundation Description:Slab
- Levels:1 Story
Utilities
- Water:Public
- Sewer:Public Sewer
Finances and disclosures
- Price:$368,000
- Price per sq. ft.:$178.81
Features and amenities
- Appliances:Dishwasher, Dryer, Garbage Disposal, Microwave, Oven/Range, Refrigerator, Washer
- Laundry features:Dryer, Washer
- Amenities:9Ft + Ceiling, Skylight
Parking
- Garage:Yes
- Garage spaces:2
 Information deemed reliable but not guaranteed. The data relating to real estate for sale on this web site comes in part from the Broker Reciprocity program of the Multiple Listing Service of Greater Cincinnati. Real estate listings held by brokerage firms other than ERA Real Solutions Realty are marked with the Broker Reciprocity™ logo (the small house as shown to the left) and detailed information about them includes the name of the listing brokers. 2026, MLS of Greater Cincinnati, Inc. All rights reserved.
New listings near 6309 Seven Pines Drive
- New
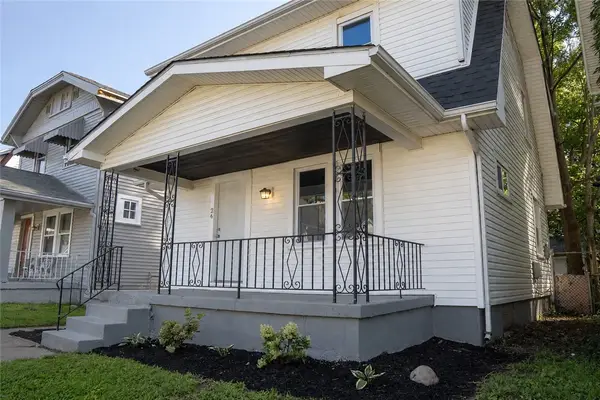 $124,000Active3 beds 1 baths1,056 sq. ft.
26 Drury Street, Dayton, OH 45403
MLS# 967367Listed by: EXP REALTY - New
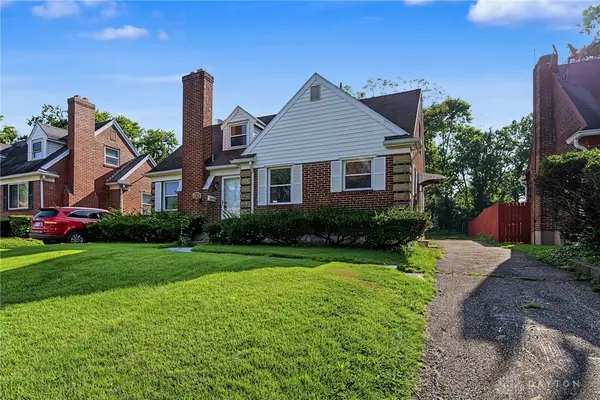 $179,900Active4 beds 2 baths1,370 sq. ft.
1526 Tennyson Avenue, Dayton, OH 45406
MLS# 967358Listed by: STREETLIGHT REALTY LLC - New
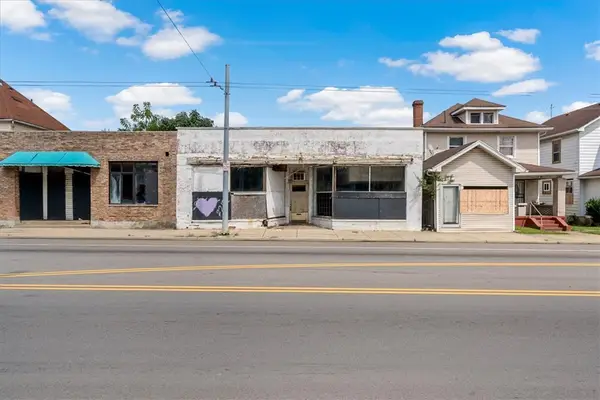 $60,000Active-- beds 2 baths4,000 sq. ft.
2212 N Main Street, Dayton, OH 45405
MLS# 967369Listed by: SOCIETY REALTY COMPANY - New
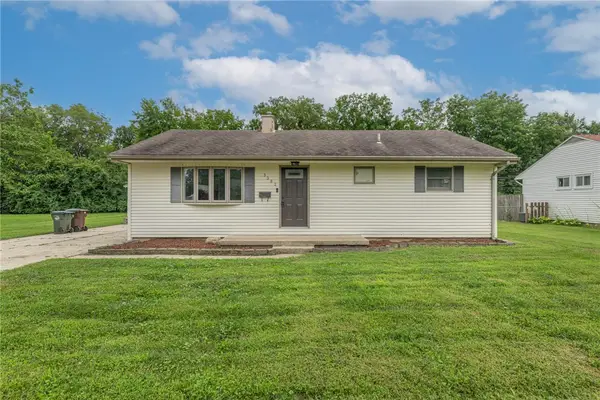 $220,000Active3 beds 1 baths960 sq. ft.
3382 Valley Wood Dr, Dayton, OH 45429
MLS# 967371Listed by: BHHS PROFESSIONAL REALTY - New
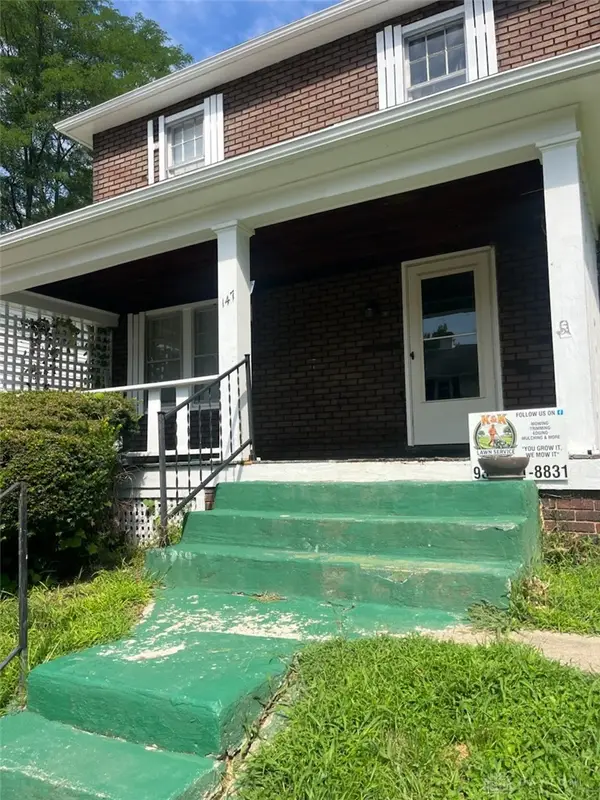 $89,900Active2 beds 1 baths1,096 sq. ft.
147 Laura Avenue, Dayton, OH 45405
MLS# 967204Listed by: HOWARD HANNA REAL ESTATE SERV - New
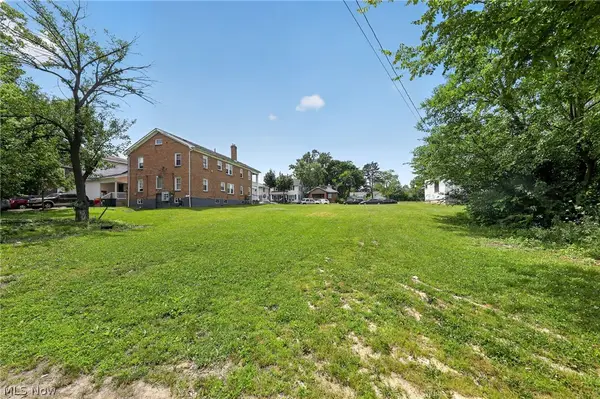 $20,000Active0.12 Acres
1902 Auburn Avenue, Dayton, OH 45406
MLS# 5236360Listed by: REAL OF OHIO - New
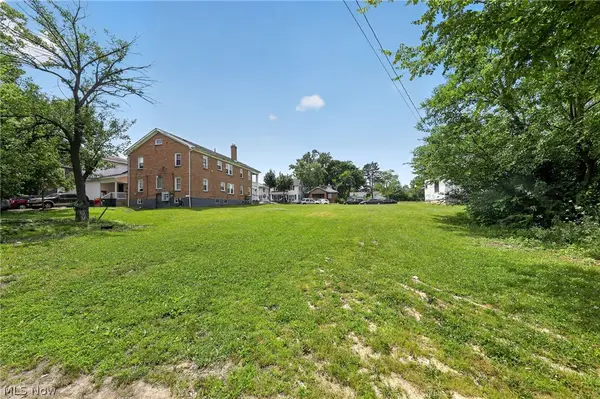 $20,000Active0.12 Acres
1840 Auburn Avenue, Dayton, OH 45406
MLS# 5236362Listed by: REAL OF OHIO - New
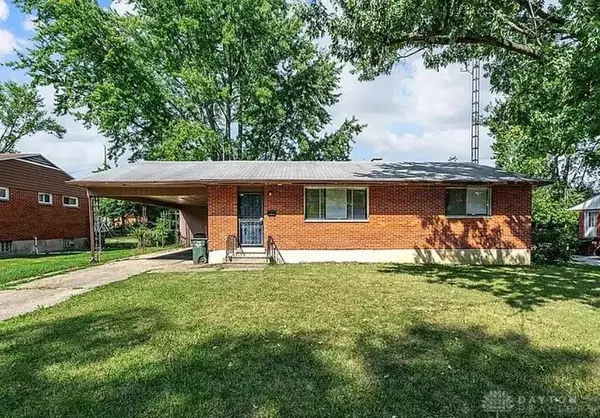 $174,900Active3 beds 1 baths1,100 sq. ft.
23 Stubbs Drive, Dayton, OH 45426
MLS# 967363Listed by: NCDG REALTY & PROPERTY MNGMNT - New
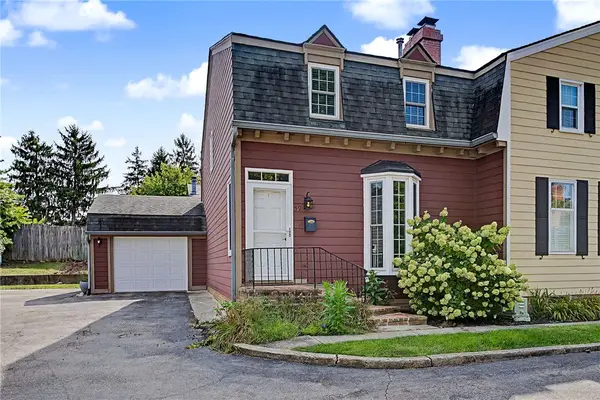 $239,000Active2 beds 3 baths1,792 sq. ft.
59 Wythe Parish Street, Dayton, OH 45459
MLS# 967331Listed by: EXP REALTY - New
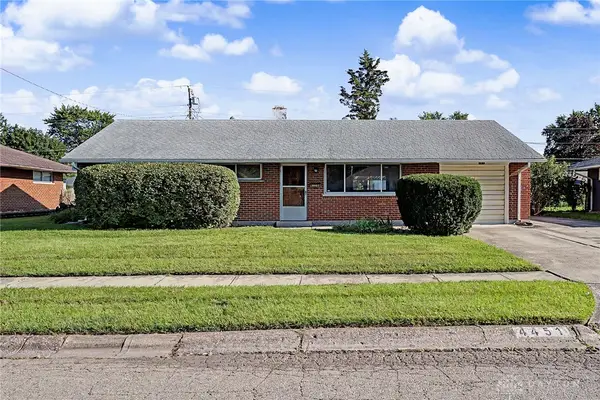 $165,000Active3 beds 2 baths1,080 sq. ft.
4451 Longfellow Avenue, Dayton, OH 45424
MLS# 967347Listed by: GARDEN GATE REALTY INC.


Protect your home and budget from life's surprises with an Assurant Home Warranty, backed by a partner that supports you through every step of homeownership. Explore Plans.
© 2023 - 2026 ERA Franchise Systems LLC. All rights reserved. ERA Franchise Systems LLC fully supports the principles of the Fair Housing Act and the Equal Opportunity Act. ERA, ERA Real Estate powered, and their respective logos are registered service marks of ERA Franchise Systems LLC. Each office is independently owned and operated.