
643 Liscum Drive, Dayton, OH 45417
Local realty services provided by:ERA Petkus Weiss
643 Liscum Drive,Dayton, OH 45417
$219,900
- 3 Beds
- 3 Baths
- 2,230 sq. ft.
- Single family
- Active
Listed by: jeffrey t roberts
Office: re/max alliance realty
MLS#:970357
Source:OH_DABR
Price summary
- Price:$219,900
- Price per sq. ft.:$98.61
About this home
This Jefferson Township home offers the perfect blend of rural atmosphere, modern updates and convenience on demand. Tucked quietly off the road, this unique sanctuary includes a newly renovated ranch, 30 X 60 Metal Pole barn and 5.28 Acres of wooded grounds just minutes from US 35, the NEW metro library, Montgomery County Fairgrounds, Wright Dunbar Historic revitalization and downtown Dayton. From the moment you arrive, this low maintenance ranch is a bit deceiving on space but presents a strong presence w/UPDATED roofing, vinyl soffits, entry/exit doors, a new concrete driveway & overhead garage door. Once inside, you get it! A freshly renovated, open living space loaded with space, modern finishes, lots of natural light and a circular layout designed for easy, carefree living. This is not your standard ranch! Walls were removed creating a great room atmosphere blending seamlessly into the formal dining and open kitchen areas. Sliding patio doors connect from the dining area out to a new concrete patio overlooking a wooded backdrop. Luxury vinyl plank floors, modern lighting, soft grey pallets and 6 panel doors flow throughout for a cohesive feel. Features continue w/a romantic woodburning fireplace + a beautifully renovated kitchen equip w/new cabinets, countertops, a tiled backsplash, canned lighting & stainless appliances. Updates repeat in the entirely new guest and unique primary ensuite bath that offers dual connectivity to the dining room for added flexibility. An open stairway invites you into the beautifully finished basement consisting of a large family room, open rec room, bonus half bath, a home gym and creative office alcove. Matte black ceiling trusses, canned lighting, 6 panel doors, luxury vinyl plank floors & a 2nd fireplace compliment this space making it one you’re certain to enjoy frequently. An attached 2 car garage and 30 X 60 metal pole barn provide secure parking, storage, workshop and space to stow even the largest of toys!...
Contact an agent
Home facts
- Year built:1986
- Listing ID #:970357
- Added:1 day(s) ago
- Updated:October 04, 2026 at 08:58 PM
Rooms and interior
- Bedrooms:3
- Total bathrooms:3
- Full bathrooms:2
- Half bathrooms:1
- Rooms Total:9
- Kitchen Description:Dishwasher, Microwave, Range, Refrigerator
- Basement:Yes
- Basement Description:Finished, Full
- Living area:2,230 sq. ft.
Heating and cooling
- Central air:Yes
Structure and exterior
- Year built:1986
- Building area:2,230 sq. ft.
- Lot area:5.28 Acres
- Construction Materials:Brick
- Exterior Features:Patio
- Levels:1 Story
Finances and disclosures
- Price:$219,900
- Price per sq. ft.:$98.61
Parking
- Garage:Yes
- Garage spaces:2
New listings near 643 Liscum Drive
- Coming Soon
 $149,900Coming Soon3 beds 1 baths864 sq. ft.
5254 Ferngrove Drive, Riverside, OH 45432
MLS# 970001Listed by: TRELORA REALTY, INC. - New
 $195,000Active4 beds 3 baths3,022 sq. ft.
639 Liscum Drive, Dayton, OH 45417
MLS# 970358Listed by: RE/MAX ALLIANCE REALTY - New
 $305,000Active3 beds 1 baths1,190 sq. ft.
109 Perrine Street, Dayton, OH 45410
MLS# 970370Listed by: AGORA REALTY GROUP - New
 $75,000Active3 beds 1 baths936 sq. ft.
3858 Necco Avenue, Dayton, OH 45406
MLS# 970369Listed by: BHHS PROFESSIONAL REALTY - New
 $99,900Active3 beds 1 baths1,368 sq. ft.
3206 E 5th Street, Dayton, OH 45403
MLS# 970315Listed by: LOCAL ROOTS REALTY - New
 $195,000Active3 beds 2 baths1,290 sq. ft.
3655 Michigan Avenue, Dayton, OH 45416
MLS# 969933Listed by: HOWARD HANNA REAL ESTATE SERV - New
 $104,969Active3 beds 2 baths936 sq. ft.
1742 S Smithville Road, Dayton, OH 45410
MLS# 970354Listed by: GLASSHOUSE REALTY GROUP - New
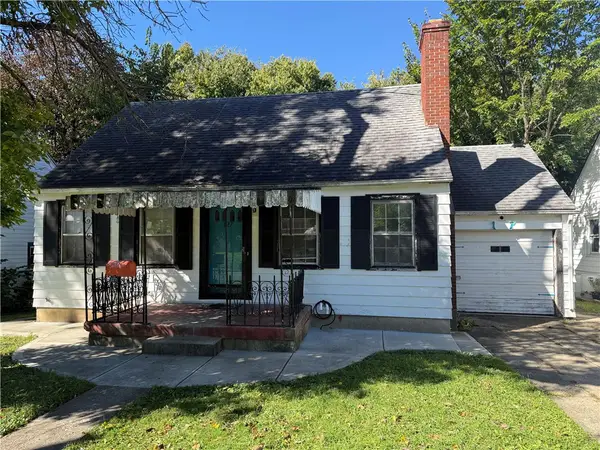 $95,000Active3 beds 2 baths1,535 sq. ft.
127 S Delmar Avenue, Dayton, OH 45403
MLS# 970345Listed by: LOCAL ROOTS REALTY - Open Sun, 11am to 1pmNew
 $169,900Active3 beds 1 baths1,853 sq. ft.
4339 Merrydale Avenue, Dayton, OH 45431
MLS# 969487Listed by: KELLER WILLIAMS COMMUNITY PART


Protect your home and budget from life's surprises with an Assurant Home Warranty, backed by a partner that supports you through every step of homeownership. Explore Plans.
© 2023 - 2026 ERA Franchise Systems LLC. All rights reserved. ERA Franchise Systems LLC fully supports the principles of the Fair Housing Act and the Equal Opportunity Act. ERA, ERA Real Estate powered, and their respective logos are registered service marks of ERA Franchise Systems LLC. Each office is independently owned and operated.