
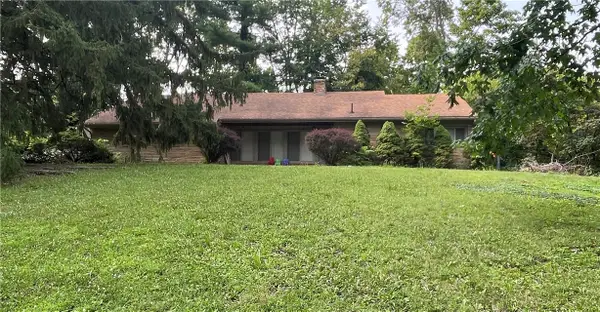
6701 Ellen Drive, Dayton, OH 45417
Local realty services provided by:ERA Petkus Weiss
Listed by: veronica kiefaber, john m kiefaber
Office: howard hanna real estate serv
MLS#:963958
Source:OH_DABR
Price summary
- Price:$238,000
- Price per sq. ft.:$180.85
About this home
Remodeled 4 bedroom, 1.5 bath home on a generous .83-acre lot, blending modern finishes with peaceful, country-like privacy. Enjoy many updates including: new siding, new windows, new flooring, fully updated kitchen and bathrooms, and a new furnace currently being installed. Bright, sun-filled living spaces feature a bay window and an attached 2-car garage for convenience. Move-in ready — seller offering an allowance toward your preferred AC unit.
Contact an agent
Home facts
- Year built:1959
- Listing ID #:963958
- Added:1 day(s) ago
- Updated:July 17, 2026 at 02:53 AM
Rooms and interior
- Bedrooms:4
- Total bathrooms:2
- Full bathrooms:1
- Half bathrooms:1
- Rooms Total:6
- Basement:Yes
- Living area:1,316 sq. ft.
Structure and exterior
- Year built:1959
- Building area:1,316 sq. ft.
- Lot area:0.83 Acres
- Levels:1 Story
Finances and disclosures
- Price:$238,000
- Price per sq. ft.:$180.85
Parking
- Garage:Yes
- Garage spaces:2
New listings near 6701 Ellen Drive
- New
 $689,900Active20.78 Acres
0 Philadelphia Drive, Dayton, OH 45415
MLS# 226026670Listed by: RE/MAX CAPITAL CENTRE - New
 $255,000Active3 beds 2 baths1,446 sq. ft.
1733 Beaver Creek Lane, Dayton, OH 45429
MLS# 964335Listed by: HUFF REALTY - New
 $170,888Active3 beds 2 baths1,488 sq. ft.
225 W Nottingham Road, Dayton, OH 45405
MLS# 964343Listed by: EXP REALTY - New
 $144,900Active2 beds 1 baths704 sq. ft.
1928 Courtland Avenue, Dayton, OH 45420
MLS# 964065Listed by: TRELORA REALTY, INC. - New
 $159,900Active2 beds 1 baths1,071 sq. ft.
3015 Wellington Drive, Dayton, OH 45410
MLS# 964304Listed by: STREETLIGHT REALTY LLC - New
 $99,000Active3 beds 3 baths1,296 sq. ft.
1425 Huffman Avenue, Dayton, OH 45403
MLS# 964350Listed by: COMEY & SHEPHERD REALTORS - New
 $300,000Active4 beds 3 baths1,612 sq. ft.
4047 Loyala Chase Lane, Dayton, OH 45424
MLS# 964320Listed by: BHHS PROFESSIONAL REALTY - New
 $145,000Active3 beds 1 baths1,033 sq. ft.
214 Valleyview Drive, Dayton, OH 45405
MLS# 964329Listed by: COLDWELL BANKER HERITAGE - New
 $135,000Active4 beds 1 baths1,289 sq. ft.
3705 Nevada Avenue, Dayton, OH 45416
MLS# 964315Listed by: GOLD COAST REALTY COMPANY - New
 $258,000Active3 beds 2 baths1,491 sq. ft.
1332 Cloverfield Avenue, Dayton, OH 45429
MLS# 5227574Listed by: OPENDOOR BROKERAGE LLC


Protect your home and budget from life's surprises with an Assurant Home Warranty, backed by a partner that supports you through every step of homeownership. Explore Plans.
© 2023 - 2026 ERA Franchise Systems LLC. All rights reserved. ERA Franchise Systems LLC fully supports the principles of the Fair Housing Act and the Equal Opportunity Act. ERA, ERA Real Estate powered, and their respective logos are registered service marks of ERA Franchise Systems LLC. Each office is independently owned and operated.