
7110 Lempco Lane, Dayton, OH 45415
Local realty services provided by:ERA Petkus Weiss
Listed by: douglas haney
Office: coldwell banker heritage
MLS#:966182
Source:OH_DABR
Price summary
- Price:$520,000
- Price per sq. ft.:$135.81
- Monthly HOA dues:$4.17
About this home
Move in Ready Set on a beautifully landscaped lot surrounded by mature trees, this distinctive home offers generous living space, abundant natural light, and multiple indoor and outdoor gathering areas. The brick-and-siding exterior, established landscaping, covered entry, and attached garage create an inviting first impression. Inside, the spacious main living area features a vaulted ceiling, skylights, a gas fireplace with brick surround, large windows, and all-new carpeting. The open layout flows easily into the kitchen, which offers extensive wood cabinetry, ample counter space, a center island with electric cooking, tile backsplash, hardwood flooring, and a contemporary vent hood. The refrigerator, electric range, dishwasher, and countertop microwave all convey. A nearby dining area opens to the covered rear porch, while the formal dining room features a tray ceiling, decorative molding, and chandelier. The primary suite includes hardwood-style flooring, a ceiling fan, screened porch access, and a see-through gas fireplace shared with the adjoining bath area. The primary bath features a soaking tub, separate shower, dual-sink vanity, tile flooring, skylight, glass-block accents, and a spacious walk-in closet with shelving. Additional bedrooms offer flexible space for guests, a home office, or hobbies, with ceiling fans, large windows, and ample closets. The finished lower level provides a large recreation area with space for media, gaming, exercise, or hobbies, plus direct outdoor access. The basement features poured concrete walls along with unfinished utility and workshop/storage space. Outdoor living includes a covered rear deck/porch, screened porch, lower patio, fenced backyard, open lawn, and mature wooded surroundings. With two gas fireplaces, new carpeting, generous storage, a finished lower level, attached garage, and multiple outdoor spaces, this home offers a flexible layout for everyday living and entertaining....
Contact an agent
Home facts
- Year built:1992
- Subdivision & Development:Savina Hill Estates
- Listing ID #:966182
- Added:3 day(s) ago
- Updated:August 12, 2026 at 03:38 PM
Rooms and interior
- Bedrooms:3
- Total bathrooms:4
- Full bathrooms:3
- Half bathrooms:1
- Rooms Total:13
- Kitchen Description:Dishwasher, Microwave, Range, Refrigerator
- Basement:Yes
- Basement Description:Finished, Full
- Living area:3,829 sq. ft.
Heating and cooling
- Central air:Yes
Structure and exterior
- Year built:1992
- Building area:3,829 sq. ft.
- Lot area:0.47 Acres
- Construction Materials:Brick
- Exterior Features:Fence, Patio, Porch
- Levels:2 Stories
Finances and disclosures
- Price:$520,000
- Price per sq. ft.:$135.81
Parking
- Garage:Yes
- Garage spaces:2
New listings near 7110 Lempco Lane
- New
 $118,000Active2 beds 1 baths1,065 sq. ft.
1080 Linden Avenue, Dayton, OH 45410
MLS# 226030482Listed by: E-MERGE REAL ESTATE - New
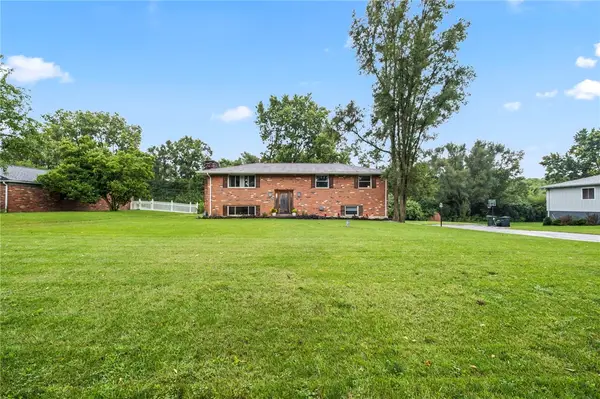 $299,000Active3 beds 2 baths2,100 sq. ft.
1310 Old Country Lane, Dayton, OH 45414
MLS# 966181Listed by: NAVX REALTY, LLC - New
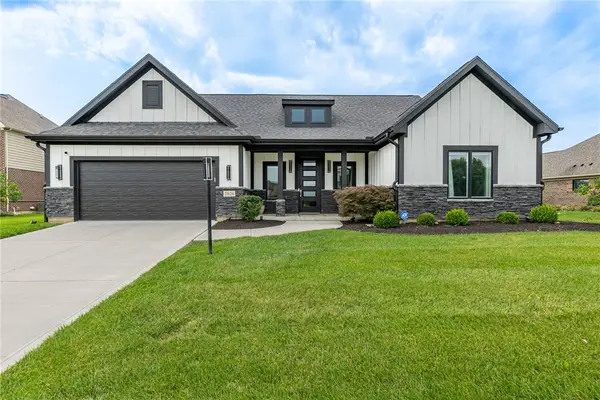 $699,000Active4 beds 3 baths3,106 sq. ft.
2026 Lariat Court, Dayton, OH 45458
MLS# 966345Listed by: KELLER WILLIAMS PINNACLE GROUP - New
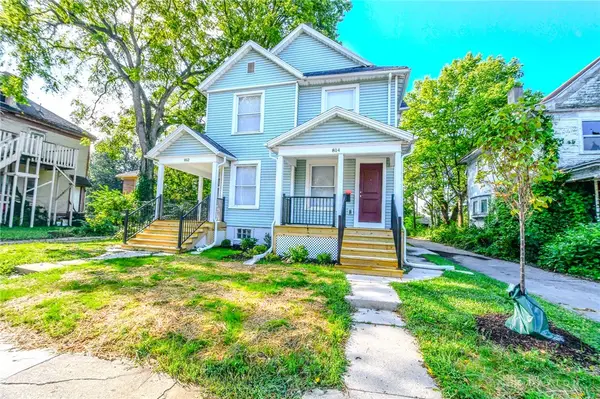 $214,900Active6 beds 4 baths2,380 sq. ft.
812 Neal, Dayton, OH 45406
MLS# 966397Listed by: HOWARD HANNA REAL ESTATE SERV - New
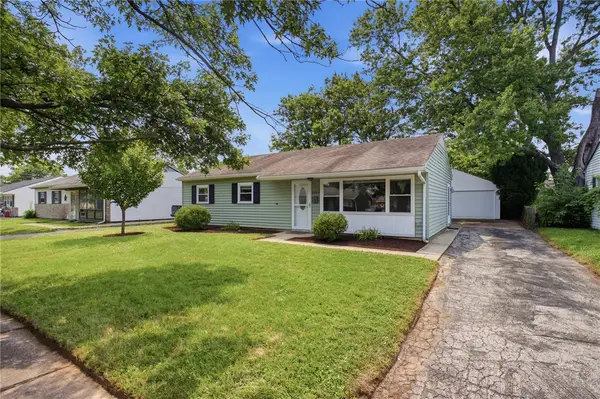 $195,000Active3 beds 1 baths1,008 sq. ft.
4844 Barnhart Avenue, Dayton, OH 45432
MLS# 966322Listed by: NAVX REALTY, LLC - New
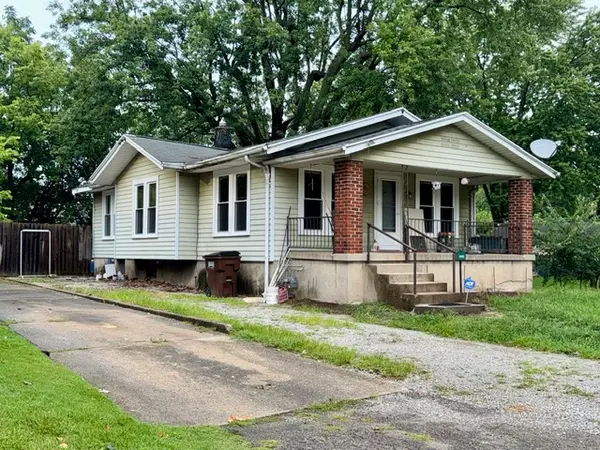 $75,000Active2 beds 1 baths940 sq. ft.
2229 Cadie Avenue, Dayton, OH 45414
MLS# 966367Listed by: RE/MAX ALLIANCE REALTY - New
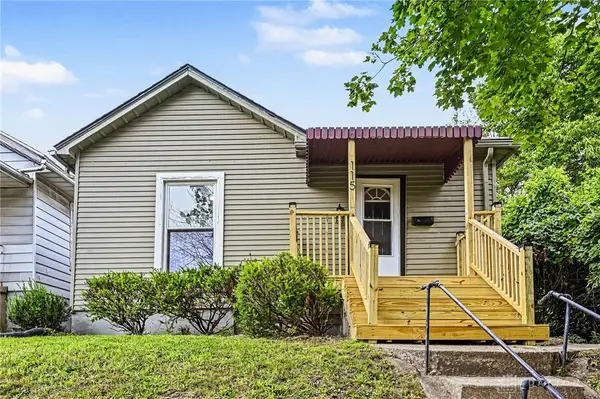 $125,000Active2 beds 1 baths1,202 sq. ft.
115 Oaklawn Avenue, Dayton, OH 45410
MLS# 966382Listed by: KELLER WILLIAMS ADVISORS RLTY - New
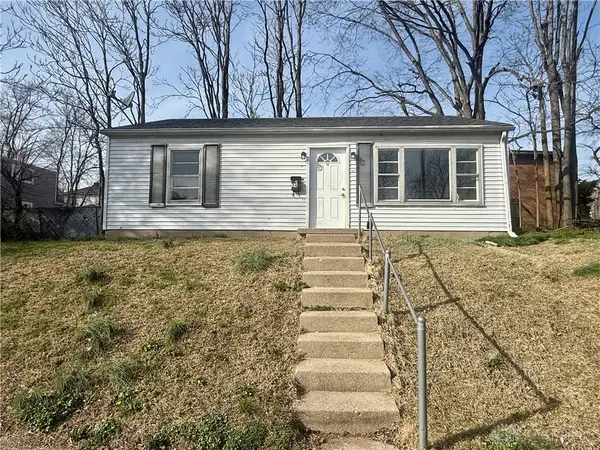 $65,000Active2 beds 1 baths768 sq. ft.
245 E Beechwood Avenue, Dayton, OH 45405
MLS# 966387Listed by: RED 1 REALTY - New
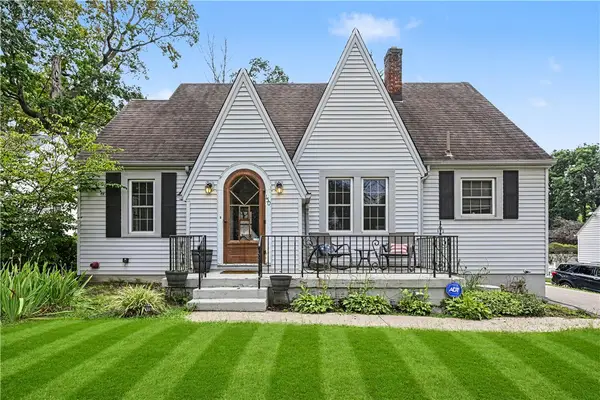 $179,900Active3 beds 2 baths1,453 sq. ft.
150 Thelma Avenue, Dayton, OH 45415
MLS# 966297Listed by: RE/MAX ALLIANCE REALTY - New
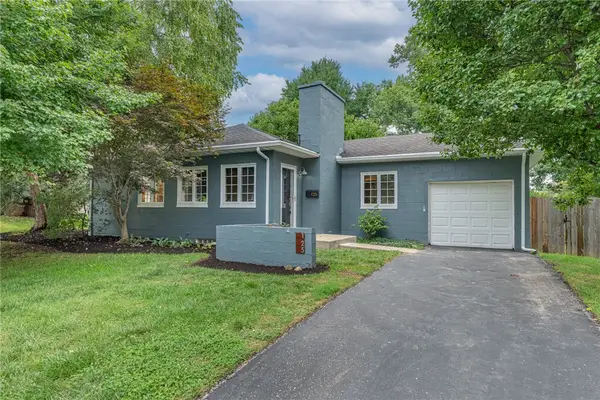 $269,000Active2 beds 2 baths1,116 sq. ft.
125 Napoleon Drive, Dayton, OH 45429
MLS# 966287Listed by: IRONGATE INC.


Protect your home and budget from life's surprises with an Assurant Home Warranty, backed by a partner that supports you through every step of homeownership. Explore Plans.
© 2023 - 2026 ERA Franchise Systems LLC. All rights reserved. ERA Franchise Systems LLC fully supports the principles of the Fair Housing Act and the Equal Opportunity Act. ERA, ERA Real Estate powered, and their respective logos are registered service marks of ERA Franchise Systems LLC. Each office is independently owned and operated.