
8442 Mcewen Road, Dayton, OH 45458
Local realty services provided by:ERA Petkus Weiss
8442 Mcewen Road,Dayton, OH 45458
$188,000
- 1 Beds
- 2 Baths
- 1,044 sq. ft.
- Condominium
- Active
Upcoming open houses
- Sun, Sep 2001:00 pm - 03:00 pm
Listed by: christie crompton
Office: navx realty, llc.
MLS#:968605
Source:OH_DABR
Price summary
- Price:$188,000
- Price per sq. ft.:$180.08
- Monthly HOA dues:$355
About this home
The classic multi-level townhome condo exterior features vinyl siding and a stone chimney, offering a serene first impression on McEwen Road. A covered front porch with a storm door leads into the entryway, where a wooden staircase railing sets a warm tone.
At the heart of the home, the great room boasts vaulted ceilings and a wood-burning fireplace that extends to the ceiling, creating an inviting space for gatherings. The carpet in the entire home was replaced 9/3/26. The dining area is open to both the great room and the kitchen. The kitchen was remodeled in 2011 with maple cabinets featuring pull-out shelves, soft-close cabinets, tiled floors, and stainless steel appliances, including a range, refrigerator, dishwasher, and garbage disposal.
The second floor features a spacious primary bedroom with a walk-in closet complete with closet organization. The full bath is updated with new flooring and a remodeled tub/shower, accessible from both the bedroom and the hallway. A versatile loft overlooking the great room includes a folding door to block off the overlook, creating privacy for a multi-purpose space. A remodeled half bath and a dedicated laundry closet with a washer and dryer replaced in 2025 are also located on the property.
Sliding glass doors from the dining area lead to a private wooden deck bordered by a privacy fence on two sides, perfect for quiet outdoor moments. Additional utility features include a single-car garage with concrete flooring, an automatic overhead door opener, a workbench, and built-in shelving. The HVAC system in the garage was replaced in 2025, and the water heater was replaced in 2021. Fireplace is not warranted as current owner has never used.
Schedule a viewing today to experience the unique layout and functional design of this Dayton condominium....
Contact an agent
Home facts
- Year built:1986
- Subdivision & Development:Fox Ridge
- Listing ID #:968605
- Added:1 day(s) ago
- Updated:September 16, 2026 at 01:01 AM
Rooms and interior
- Bedrooms:1
- Total bathrooms:2
- Full bathrooms:1
- Half bathrooms:1
- Rooms Total:7
- Kitchen Description:Dishwasher, Microwave, Range, Refrigerator
- Living area:1,044 sq. ft.
Heating and cooling
- Heating:Electric
- Central air:Yes
Structure and exterior
- Year built:1986
- Building area:1,044 sq. ft.
- Exterior Features:Deck
- Levels:2 Stories
Finances and disclosures
- Price:$188,000
- Price per sq. ft.:$180.08
Features and amenities
- Laundry features:Dryer, Washer
Parking
- Garage:Yes
- Garage spaces:1
New listings near 8442 Mcewen Road
- Coming Soon
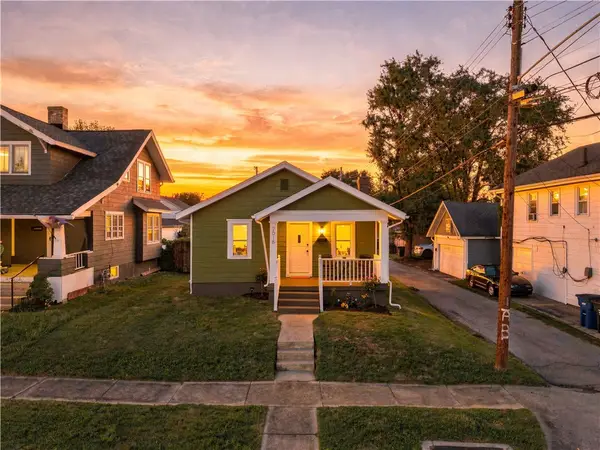 $160,000Coming Soon2 beds 1 baths876 sq. ft.
2015 Brookline Avenue, Dayton, OH 45420
MLS# 969004Listed by: PLUM TREE REALTY - Coming Soon
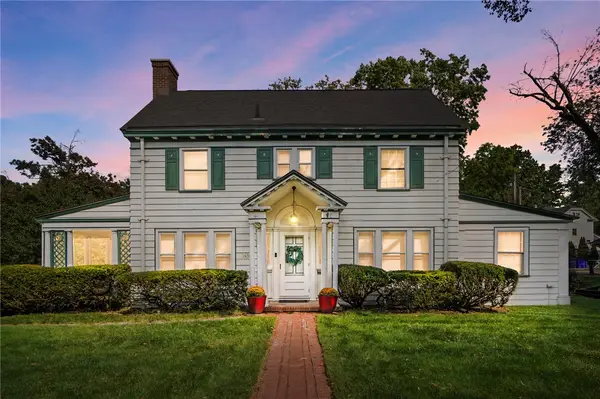 $395,000Coming Soon5 beds 4 baths2,336 sq. ft.
1630 S Main Street, Dayton, OH 45409
MLS# 968808Listed by: COLDWELL BANKER HERITAGE - Coming Soon
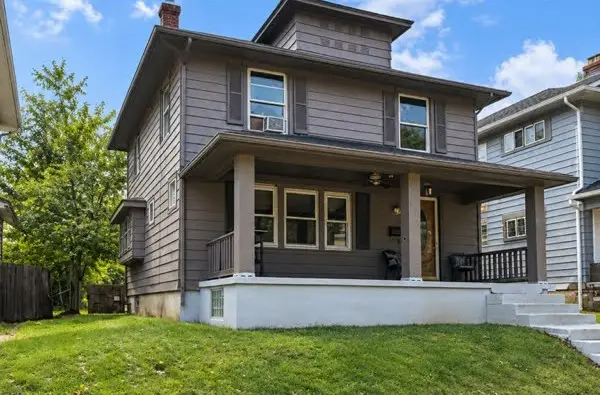 $99,900Coming Soon3 beds 2 baths1,388 sq. ft.
46 Pointview Avenue, Dayton, OH 45405
MLS# 968623Listed by: KELLER WILLIAMS ADVISORS RLTY - Coming Soon
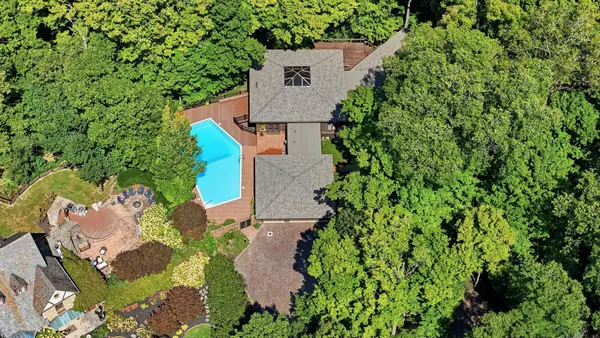 $1,350,000Coming Soon4 beds 6 baths5,821 sq. ft.
303 Glenridge Road, Dayton, OH 45429
MLS# 226034454Listed by: VAUGHAN GROUP, LTD. - Coming Soon
 $169,000Coming Soon2 beds 1 baths806 sq. ft.
2146 Courtland Avenue, Dayton, OH 45420
MLS# 226033307Listed by: RE/MAX ONE - New
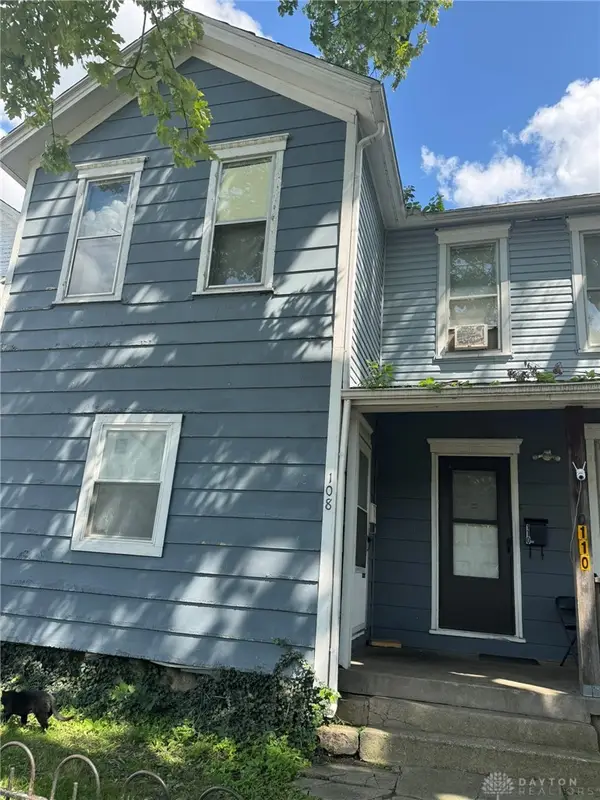 $59,900Active3 beds 2 baths1,672 sq. ft.
108 Boltin Street, Dayton, OH 45403
MLS# 968998Listed by: COLDWELL BANKER HERITAGE - New
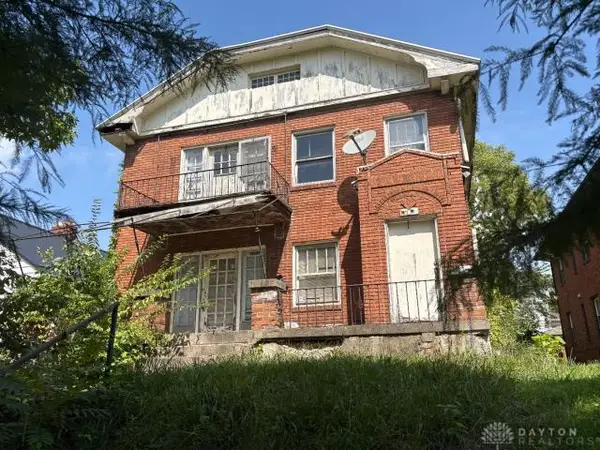 $15,780Active5 beds 2 baths2,828 sq. ft.
1405-1407 Superior Avenue, Dayton, OH 45402
MLS# 969000Listed by: PRODIGY PROPERTIES - New
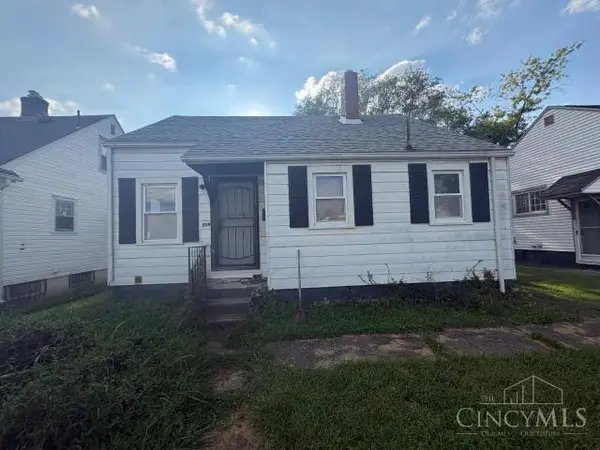 $1Active2 beds 1 baths1,008 sq. ft.
219 Shoop Avenue, Dayton, OH 45417
MLS# 1894070Listed by: PRODIGY PROPERTIES
- New
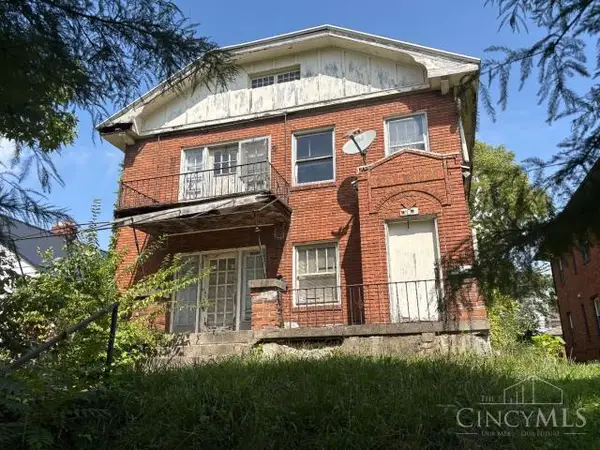 $1Active-- beds -- baths2,828 sq. ft.
1405 Superior Avenue, Dayton, OH 45402
MLS# 1894078Listed by: PRODIGY PROPERTIES - New
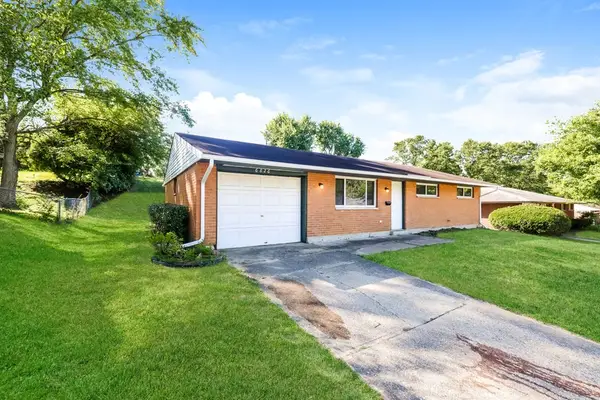 $159,900Active3 beds 1 baths1,026 sq. ft.
6826 Hubbard Drive, Dayton, OH 45424
MLS# 968097Listed by: TRELORA REALTY, INC.


Protect your home and budget from life's surprises with an Assurant Home Warranty, backed by a partner that supports you through every step of homeownership. Explore Plans.
© 2023 - 2026 ERA Franchise Systems LLC. All rights reserved. ERA Franchise Systems LLC fully supports the principles of the Fair Housing Act and the Equal Opportunity Act. ERA, ERA Real Estate powered, and their respective logos are registered service marks of ERA Franchise Systems LLC. Each office is independently owned and operated.