
846 Pine Needles Drive, Dayton, OH 45458
Local realty services provided by:ERA Petkus Weiss
846 Pine Needles Drive,Dayton, OH 45458
$199,900
- 2 Beds
- 2 Baths
- 1,522 sq. ft.
- Condominium
- Pending
Upcoming open houses
- Wed, Oct 2804:30 pm - 06:30 pm
Listed by: abbe devore
Office: glasshouse realty group
MLS#:970926
Source:OH_DABR
Price summary
- Price:$199,900
- Price per sq. ft.:$131.34
- Monthly HOA dues:$482
About this home
Tudor-style architectural accents and classic brickwork define this inviting one-story condominium located on Pine Needles Drive. Combining stucco and brick construction with half-timbered details, the exterior sets a serene tone for this two-bedroom, two-bathroom residence.
Inside, the formal living space transitions into a carpeted living area anchored by a classic brick fireplace with glass doors under vaulted ceilings with exposed beams, dual skylights, and a ceiling fan. An open pass-through window connects this main space to the galley kitchen, which features rich oak cabinetry, laminate countertops, a skylight, tiled flooring, and appliances including a range, dishwasher, microwave, and refrigerator. Elegant crown molding accents the dining space, while an arched doorway connects the main living areas.
The private quarters consist of two comfortable bedrooms with ceiling fans, including a primary suite with access to an en-suite bathroom featuring a a glass-enclosed shower. A second bathroom includes a double vanity, dual drop-in sinks, wood cabinetry, laminate counters, and floral wallpaper. Practical needs are met with a garbage disposal, concrete-floored garage parking, and over head storage throughout the 3 car garage.
Outdoor living is simple with sliding glass doors opening to a private concrete patio. Residents can also enjoy community amenities, including a pool and tennis courts, surrounded by manicured lawns and sidewalks in this Centerville neighborhood....
Contact an agent
Home facts
- Year built:1981
- Subdivision & Development:Pinehurst
- Listing ID #:970926
- Added:14 day(s) ago
- Updated:October 27, 2026 at 01:58 AM
Rooms and interior
- Bedrooms:2
- Total bathrooms:2
- Full bathrooms:2
- Rooms Total:7
- Kitchen Description:Dishwasher, Range, Refrigerator
- Living area:1,522 sq. ft.
Heating and cooling
- Central air:Yes
Structure and exterior
- Year built:1981
- Building area:1,522 sq. ft.
- Construction Materials:Brick, Frame
- Levels:1 Story
Finances and disclosures
- Price:$199,900
- Price per sq. ft.:$131.34
Parking
- Garage:Yes
- Garage spaces:3
New listings near 846 Pine Needles Drive
- Coming Soon
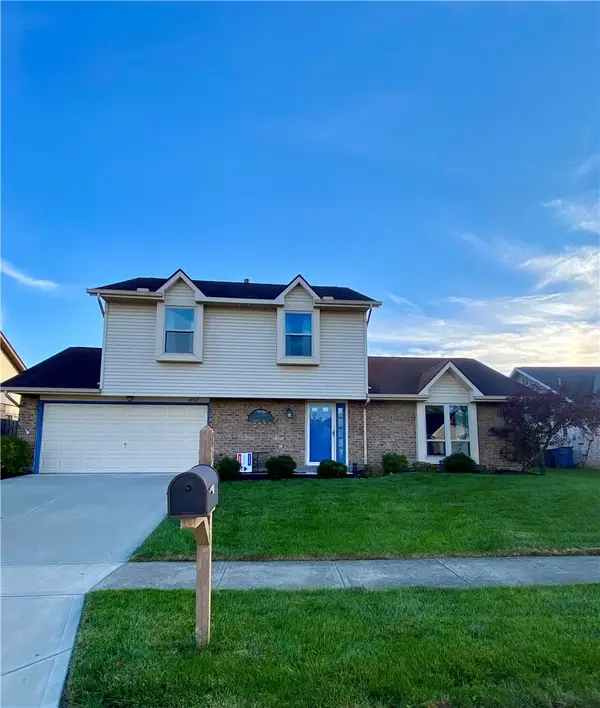 $279,900Coming Soon3 beds 3 baths1,644 sq. ft.
8747 Deer Hollow Drive, Dayton, OH 45424
MLS# 971892Listed by: RE/MAX ALLIANCE REALTY - New
 $545,000Active3 beds 4 baths2,468 sq. ft.
121 Lowe Lane, Dayton, OH 45402
MLS# 971902Listed by: NAVX REALTY, LLC - New
 $435,000Active12 beds 6 baths4,608 sq. ft.
413 Briarwood Avenue, Dayton, OH 45403
MLS# 971949Listed by: BRIDGESTREAM REALTY - Open Sun, 2 to 4pmNew
 $165,000Active3 beds 1 baths1,008 sq. ft.
512 W Fairview Avenue, Dayton, OH 45405
MLS# 971450Listed by: KELLER WILLIAMS COMMUNITY PART - New
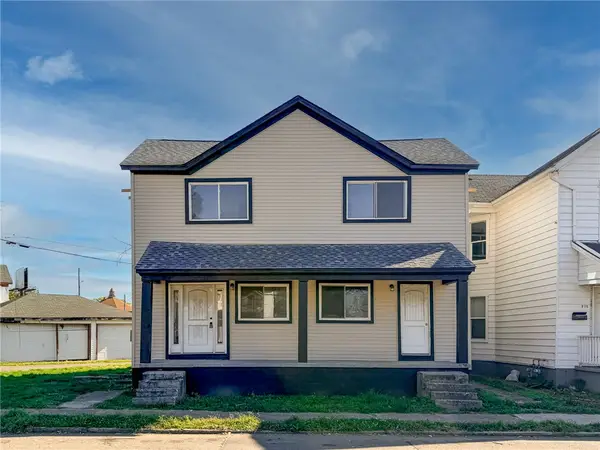 $92,000Active4 beds 4 baths1,536 sq. ft.
930 Webster Street, Dayton, OH 45404
MLS# 971936Listed by: KELLER WILLIAMS ADVISORS RLTY - New
 $145,000Active3 beds 1 baths1,624 sq. ft.
115 Livingston Avenue, Dayton, OH 45403
MLS# 971741Listed by: REAFCO - New
 $209,900Active3 beds 2 baths1,922 sq. ft.
1530 Olmsted Place, Dayton, OH 45406
MLS# 971925Listed by: HOWARD HANNA REAL ESTATE SERV - New
 $50,000Active3 beds 1 baths1,430 sq. ft.
817 Faulkner Avenue, Dayton, OH 45402
MLS# 971932Listed by: HOWARD HANNA REAL ESTATE SERV - New
 $399,900Active4 beds 4 baths2,556 sq. ft.
3233 River Downs Court, Dayton, OH 45424
MLS# 971910Listed by: NAVX REALTY, LLC - New
 $20,377Active2 beds 1 baths1,144 sq. ft.
1025 Shakespeare Avenue, Dayton, OH 45402
MLS# 971918Listed by: PRODIGY PROPERTIES


Protect your home and budget from life's surprises with an Assurant Home Warranty, backed by a partner that supports you through every step of homeownership. Explore Plans.
© 2023 - 2026 ERA Franchise Systems LLC. All rights reserved. ERA Franchise Systems LLC fully supports the principles of the Fair Housing Act and the Equal Opportunity Act. ERA, ERA Real Estate powered, and their respective logos are registered service marks of ERA Franchise Systems LLC. Each office is independently owned and operated.