
960 Wild Cherry Drive, Dayton, OH 45414
Local realty services provided by:ERA Petkus Weiss
960 Wild Cherry Drive,Dayton, OH 45414
$299,900
- 3 Beds
- 3 Baths
- 1,750 sq. ft.
- Single family
- Active
Listed by: diane k heeter
Office: re/max alliance realty
MLS#:971697
Source:OH_DABR
Price summary
- Price:$299,900
- Price per sq. ft.:$171.37
About this home
Welcome home to this beautifully updated 3 bedroom, 2.5 bath brick ranch, situated on a quiet street with nearly half an acre of property! This inviting home offers a wonderful combination of thoughtful updates, comfortable living spaces, and an impressive backyard. Step inside to discover attractive new flooring, a remodeled kitchen, and updated bathrooms, giving the home a fresh, modern feel. The functional floor plan features both a living room and a separate family room, providing plenty of space for everyday living, relaxing, or entertaining guests. With three bedrooms, two full baths, and a convenient half bath, there's room for everyone to spread out and enjoy. One of the home's standout features is the expansive screened-in porch, offering beautiful views of the large, fenced-in backyard. Whether you're enjoying your morning coffee, gathering with friends and family, or simply unwinding after a long day, this wonderful outdoor living space is sure to become a favorite spot. The nearly half-acre lot provides plenty of room for outdoor entertaining, gardening, pets, and recreational activities. The heated two car garage is another fantastic feature, offering year-round comfort and functionality. Additional storage can be found in the backyard shed, attic, and garage, providing plenty of space to keep everything organized. With its classic brick exterior, spacious and versatile floor plan, numerous updates, and generous outdoor space, this home offers the perfect combination of comfort, practicality, and charm. Enjoy the convenience of one-level living in a peaceful setting with room to relax both inside and out. This is a home you won't want to miss! Some photos have been virtually staged....
Contact an agent
Home facts
- Year built:1972
- Subdivision & Development:Country Acres
- Listing ID #:971697
- Added:1 day(s) ago
- Updated:October 23, 2026 at 12:06 AM
Rooms and interior
- Bedrooms:3
- Total bathrooms:3
- Full bathrooms:2
- Half bathrooms:1
- Rooms Total:9
- Kitchen Description:Microwave, Range, Refrigerator
- Basement:Yes
- Living area:1,750 sq. ft.
Heating and cooling
- Heating:Electric
- Central air:Yes
Structure and exterior
- Year built:1972
- Building area:1,750 sq. ft.
- Lot area:0.46 Acres
- Construction Materials:Brick
- Exterior Features:Fence, Patio, Porch
- Levels:1 Story
Utilities
- Water:Well
Finances and disclosures
- Price:$299,900
- Price per sq. ft.:$171.37
Features and amenities
- Laundry features:Dryer, Washer
Parking
- Garage:Yes
- Garage spaces:2
New listings near 960 Wild Cherry Drive
- Coming Soon
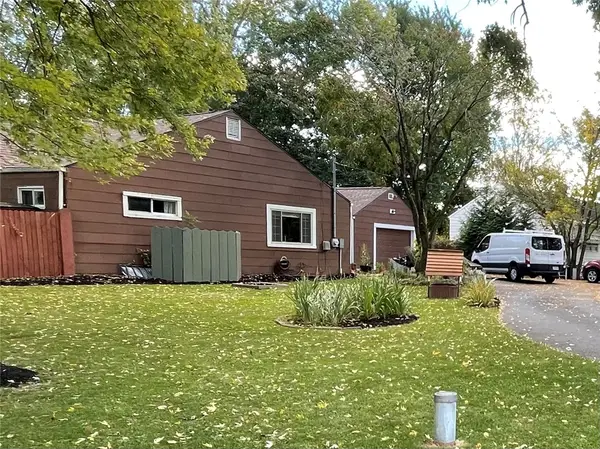 $175,000Coming Soon3 beds 1 baths1,234 sq. ft.
4290 Old Troy Pike, Dayton, OH 45404
MLS# 970997Listed by: HOWARD HANNA REAL ESTATE SERV - New
 $460,000Active4 beds 3 baths2,996 sq. ft.
200 Blue Gate Circle, Dayton, OH 45429
MLS# 971687Listed by: HOWARD HANNA REAL ESTATE SERV - New
 $165,000Active2 beds 1 baths930 sq. ft.
1205 Epworth Avenue, Dayton, OH 45410
MLS# 971758Listed by: IRONGATE INC. - New
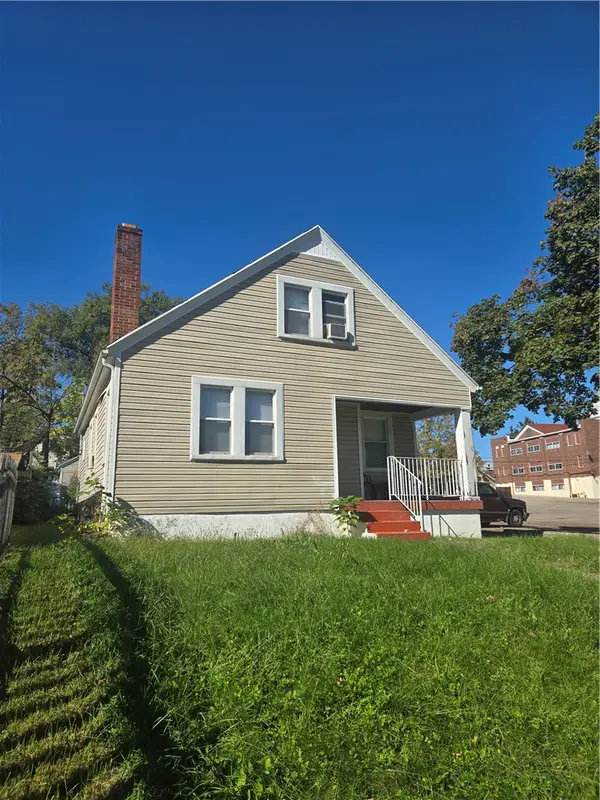 $100,000Active3 beds 1 baths1,226 sq. ft.
2109 Rugby Road, Dayton, OH 45406
MLS# 971675Listed by: BHHS PROFESSIONAL REALTY - New
 $250,000Active4 beds 3 baths2,351 sq. ft.
5837 Jennysim Place, Dayton, OH 45415
MLS# 971626Listed by: RE/MAX ALLIANCE REALTY - New
 $184,900Active3 beds 2 baths1,080 sq. ft.
4803 Amesborough Road, Dayton, OH 45420
MLS# 971725Listed by: CENTURY 21 THE GENE GROUP - New
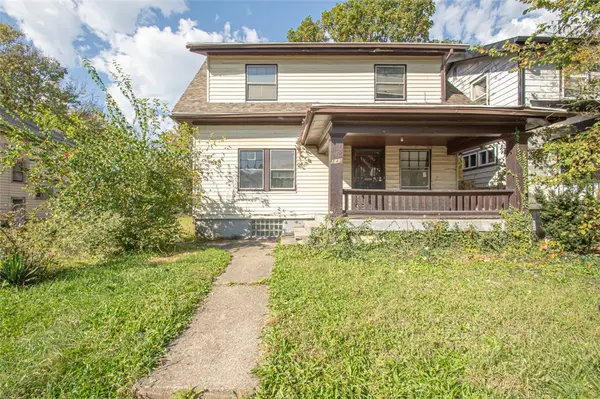 $39,500Active3 beds 1 baths2,024 sq. ft.
843 Saint Agnes Avenue, Dayton, OH 45402
MLS# 971106Listed by: EXP REALTY - New
 $50,000Active2 beds 1 baths751 sq. ft.
1714 Gummer Avenue, Dayton, OH 45403
MLS# 971405Listed by: COLDWELL BANKER HERITAGE - Open Sun, 11am to 1pmNew
 $235,000Active5 beds 2 baths2,244 sq. ft.
4867 Northgate Court, Dayton, OH 45416
MLS# 971624Listed by: KELLER WILLIAMS COMMUNITY PART


Protect your home and budget from life's surprises with an Assurant Home Warranty, backed by a partner that supports you through every step of homeownership. Explore Plans.
© 2023 - 2026 ERA Franchise Systems LLC. All rights reserved. ERA Franchise Systems LLC fully supports the principles of the Fair Housing Act and the Equal Opportunity Act. ERA, ERA Real Estate powered, and their respective logos are registered service marks of ERA Franchise Systems LLC. Each office is independently owned and operated.