
4403 Clifford Road, Deer Park, OH 45236
Local realty services provided by:ERA Real Solutions Realty
4403 Clifford Road,Deer Park, OH 45236
$199,900
- 3 Beds
- 1 Baths
- 1,022 sq. ft.
- Single family
- Pending
Listed by: maura cagney-tipton, patrick j cagney
Office: coldwell banker realty513-922-9400
MLS#:1894642
Source:OH_CINCY
Price summary
- Price:$199,900
- Price per sq. ft.:$195.6
About this home
Opportunity in the heart of desirable Deer Park! This 3-bedroom, 1-bath home is ready for its next owner to bring their vision and make it their own. Priced with updates in mind, it offers a great opportunity to get into a sought-after location while adding your own style and value along the way. Enjoy a fantastic backyard with plenty of room to entertain, play or garden, plus a spacious deck perfect for relaxing outdoors. Conveniently located near Kenwood shopping, dining, parks and major highways. This property is being sold as-is, so bring your ideas and see the potential at 4403 Clifford!
Contact an agent
Home facts
- Year built:1929
- Listing ID #:1894642
- Added:2 day(s) ago
- Updated:September 26, 2026 at 11:47 PM
Rooms and interior
- Bedrooms:3
- Total bathrooms:1
- Full bathrooms:1
- Rooms Total:6
- Dining Description:Chandelier, Wood Floor
- Kitchen Description:Eat-In, Microwave, Oven/Range, Refrigerator, Walkout, Wood Cabinets
- Bedroom Description:Wood Floor
- Basement Description:Concrete Floor, Full, Glass Block Window, Unfinished
- Living area:1,022 sq. ft.
Heating and cooling
- Cooling:Ceiling Fans, Central Air
- Heating:Forced Air, Gas
Structure and exterior
- Roof:Shingle
- Year built:1929
- Building area:1,022 sq. ft.
- Lot area:0.16 Acres
- Architectural Style:Ranch
- Construction Materials:Aluminum Siding
- Exterior Features:Deck, Porch
- Foundation Description:Block
- Levels:1 Story
Utilities
- Water:Public
- Sewer:Public Sewer
Finances and disclosures
- Price:$199,900
- Price per sq. ft.:$195.6
Features and amenities
- Appliances:Microwave, Oven/Range, Refrigerator
- Amenities:Crown Molding
Parking
- Parking description:Driveway, On Street
 Information deemed reliable but not guaranteed. The data relating to real estate for sale on this web site comes in part from the Broker Reciprocity program of the Multiple Listing Service of Greater Cincinnati. Real estate listings held by brokerage firms other than ERA Real Solutions Realty are marked with the Broker Reciprocity™ logo (the small house as shown to the left) and detailed information about them includes the name of the listing brokers. 2026, MLS of Greater Cincinnati, Inc. All rights reserved. OH_CINCY Member Broker: Jeremy Raby
New listings near 4403 Clifford Road
- New
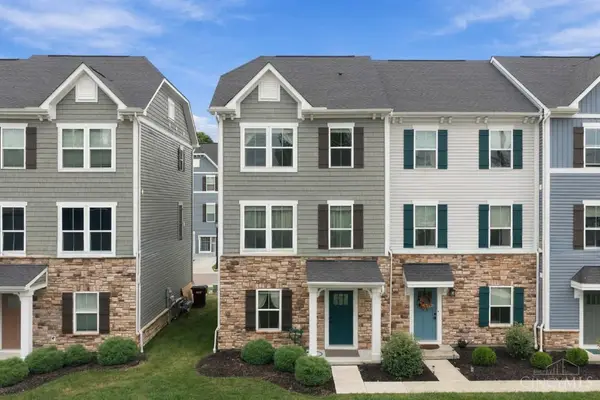 $342,500Active4 beds 4 baths1,710 sq. ft.
5 Wentworth Lane, Deer Park, OH 45236
MLS# 1895047Listed by: COMEY & SHEPHERD 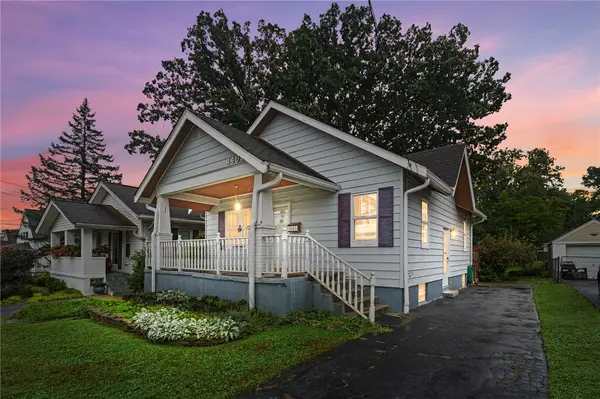 $199,900Pending3 beds 1 baths1,022 sq. ft.
4403 Clifford Road, Cincinnati, OH 45236
MLS# 969378Listed by: COLDWELL BANKER REALTY- New
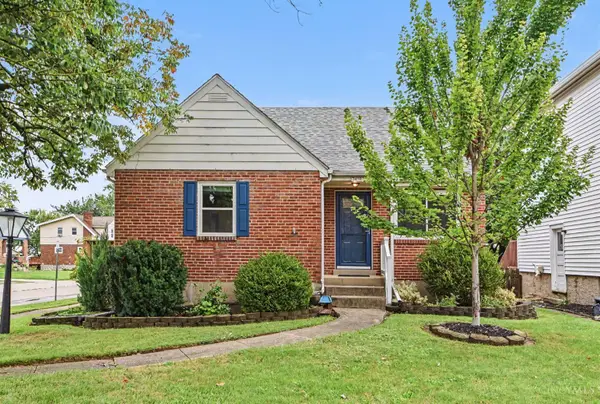 $289,900Active3 beds 1 baths1,323 sq. ft.
7418 Plainfield Road, Deer Park, OH 45236
MLS# 1894821Listed by: KELLER WILLIAMS PINNACLE GROUP  $189,900Pending2 beds 2 baths936 sq. ft.
3755 St Johns Terrace, Deer Park, OH 45236
MLS# 1894213Listed by: REALTOWN REALTY LLC- New
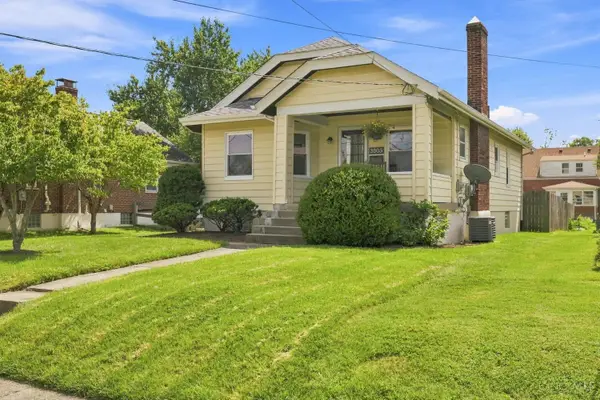 $229,000Active2 beds 1 baths975 sq. ft.
3805 Lansdowne Avenue, Deer Park, OH 45236
MLS# 1894175Listed by: COLDWELL BANKER REALTY 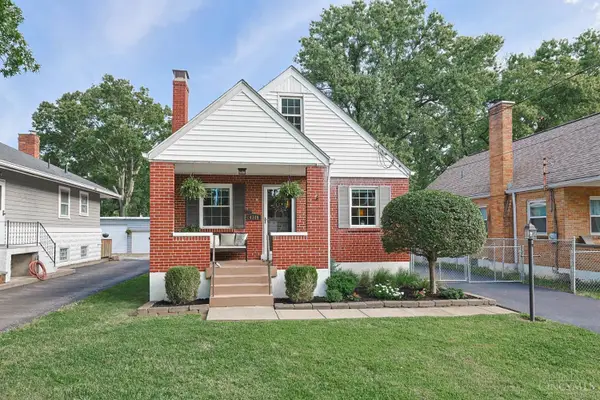 $340,000Pending3 beds 2 baths1,925 sq. ft.
4346 Orchard Lane, Deer Park, OH 45236
MLS# 1892976Listed by: SIBCY CLINE, INC. $299,900Active3 beds 3 baths1,314 sq. ft.
7227 Plainfield Road, Deer Park, OH 45236
MLS# 1892827Listed by: KELLER WILLIAMS DISTINCTIVE RE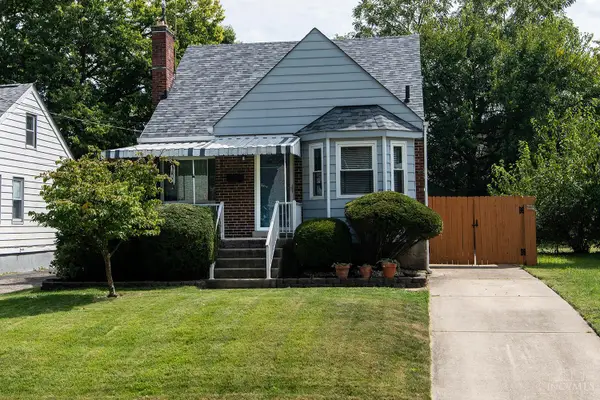 $245,000Pending3 beds 1 baths1,119 sq. ft.
8104 Lake Avenue, Deer Park, OH 45236
MLS# 1892369Listed by: PLATINUM SERVICE REALTY $199,900Active2 beds 1 baths675 sq. ft.
4300 Clifford Road, Deer Park, OH 45236
MLS# 1892204Listed by: BOWLING & KUGLER REALTY


Protect your home and budget from life's surprises with an Assurant Home Warranty, backed by a partner that supports you through every step of homeownership. Explore Plans.
© 2023 - 2026 ERA Franchise Systems LLC. All rights reserved. ERA Franchise Systems LLC fully supports the principles of the Fair Housing Act and the Equal Opportunity Act. ERA, ERA Real Estate powered, and their respective logos are registered service marks of ERA Franchise Systems LLC. Each office is independently owned and operated.