
5 Wentworth Lane, Deer Park, OH 45236
Local realty services provided by:ERA Real Solutions Realty
Listed by: micha gleisinger
Office: comey & shepherd513-489-2100
MLS#:1900866
Source:OH_CINCY
Price summary
- Price:$335,000
- Price per sq. ft.:$195.91
- Monthly HOA dues:$115
About this home
Seller offering $10,000 toward buyer's choice of interest rate buydown or price reduction! Why wait for new construction when you can enjoy the benefits of a nearly new, beautifully upgraded home at an exceptional value? Built in 2023, this 4-bedroom end-unit condo delivers modern finishes, newer mechanicals, low-maintenance living, and the added privacy of an end unit. Three thoughtfully designed levels offer flexibility for today's lifestyle, including a first-floor guest bedroom or home office with half bath and attached garage. The light-filled main level features 9' ceilings, an open floor plan, spacious kitchen with large island, custom pantry, upgraded appliances, and dining area opening to an oversized private balcony, perfect for grilling or entertaining. Upstairs, retreat to the primary suite with custom closets and upgraded ensuite bath, plus two more bedrooms and full bath. Move-in ready with the upgrades already complete. More home, less maintenance, and exceptional value!
Contact an agent
Home facts
- Year built:2023
- Subdivision & Development:Townhomes At Wentworth Subdivision
- Listing ID #:1900866
- Added:1 day(s) ago
- Updated:November 20, 2026 at 10:50 PM
Rooms and interior
- Bedrooms:4
- Total bathrooms:4
- Full bathrooms:2
- Half bathrooms:2
- Rooms Total:7
- Dining Description:Laminate Floor
- Kitchen Description:Dishwasher, Garbage Disposal, Island, Laminate Floor, Microwave, Oven/Range, Pantry, Quartz Counters, Refrigerator, Wood Cabinets
- Bedroom Description:Bath Adjoins, Walk-in Closet, Wall-to-Wall Carpet
- Living area:1,710 sq. ft.
Heating and cooling
- Cooling:Ceiling Fans, Central Air
- Heating:Forced Air, Gas
Structure and exterior
- Roof:Shingle
- Year built:2023
- Building area:1,710 sq. ft.
- Lot area:0.03 Acres
- Architectural Style:Transitional
- Construction Materials:Stone, Vinyl Siding
- Exterior Features:Deck
- Foundation Description:Slab
- Levels:3 Story
Utilities
- Water:Public
- Sewer:Public Sewer
Finances and disclosures
- Price:$335,000
- Price per sq. ft.:$195.91
Features and amenities
- Appliances:Dishwasher, Dryer, Garbage Disposal, Microwave, Oven/Range, Refrigerator, Washer
- Laundry features:Dryer, Washer
- Amenities:9Ft + Ceiling
Parking
- Parking description:Driveway
- Garage:Yes
- Garage spaces:1
 Information deemed reliable but not guaranteed. The data relating to real estate for sale on this web site comes in part from the Broker Reciprocity program of the Multiple Listing Service of Greater Cincinnati. Real estate listings held by brokerage firms other than ERA Real Solutions Realty are marked with the Broker Reciprocity™ logo (the small house as shown to the left) and detailed information about them includes the name of the listing brokers. 2026, MLS of Greater Cincinnati, Inc. All rights reserved. OH_CINCY Member Broker: Jeremy Raby
New listings near 5 Wentworth Lane
- New
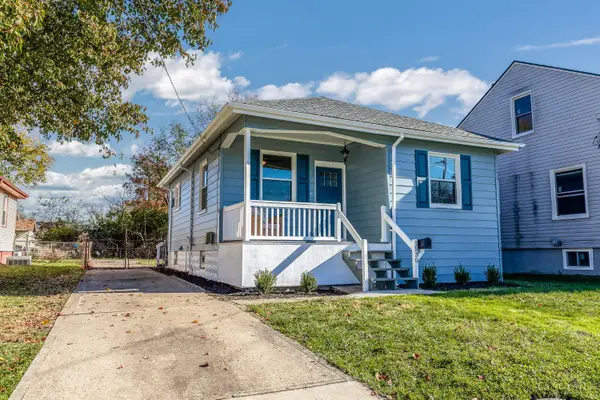 $200,000Active2 beds 1 baths781 sq. ft.
7530 Blue Ash Road, Deer Park, OH 45236
MLS# 1900569Listed by: COLDWELL BANKER REALTY 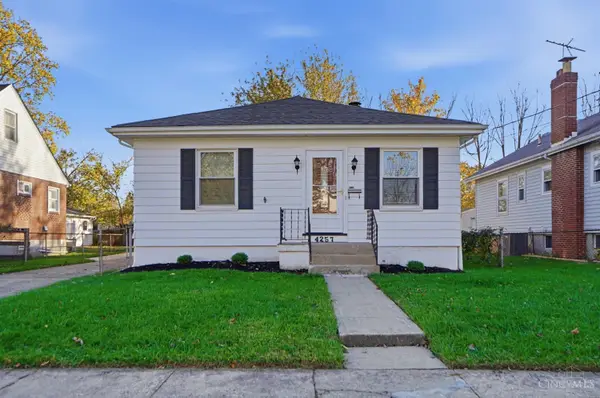 $264,900Active2 beds 2 baths1,688 sq. ft.
4257 Duneden Avenue, Deer Park, OH 45236
MLS# 1899588Listed by: COLDWELL BANKER REALTY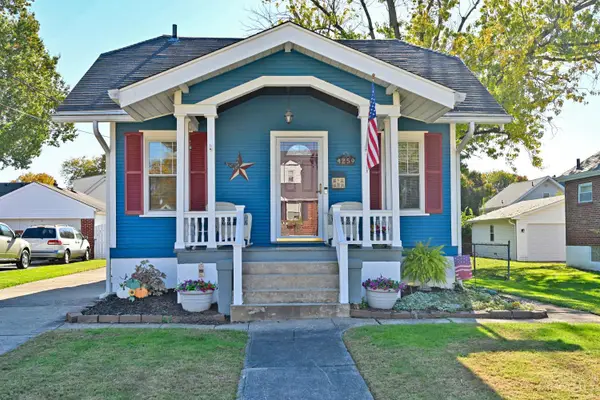 $215,000Pending2 beds 1 baths1,012 sq. ft.
4259 Redmont Avenue, Deer Park, OH 45236
MLS# 1897973Listed by: COMEY & SHEPHERD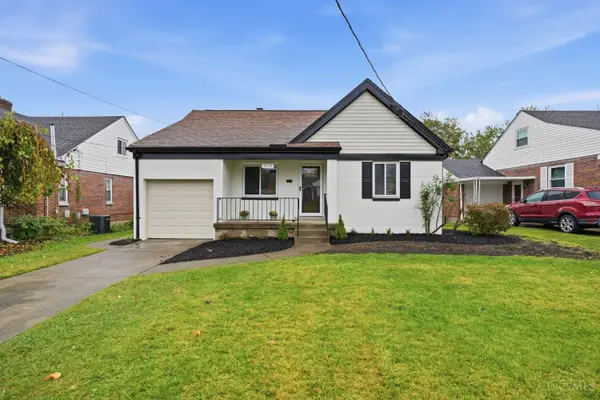 $354,999Active3 beds 2 baths1,605 sq. ft.
4114 Orchard Lane, Deer Park, OH 45236
MLS# 1898631Listed by: KELLER WILLIAMS ADVISORS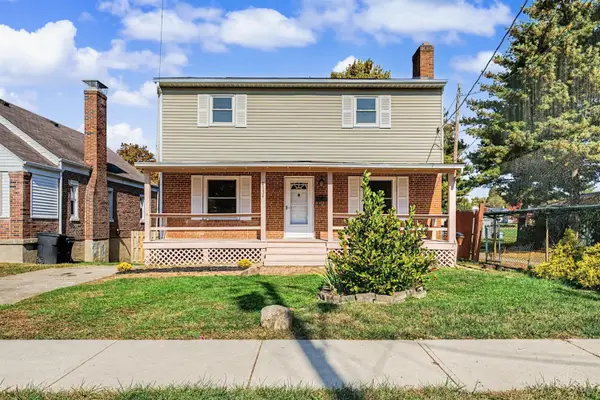 $330,000Pending4 beds 2 baths1,736 sq. ft.
4134 St Johns Terrace, Deer Park, OH 45236
MLS# 1898862Listed by: KELLER WILLIAMS ADVISORS $284,900Active2 beds 2 baths1,553 sq. ft.
4123 Schenck Avenue, Deer Park, OH 45236
MLS# 1897954Listed by: COMEY & SHEPHERD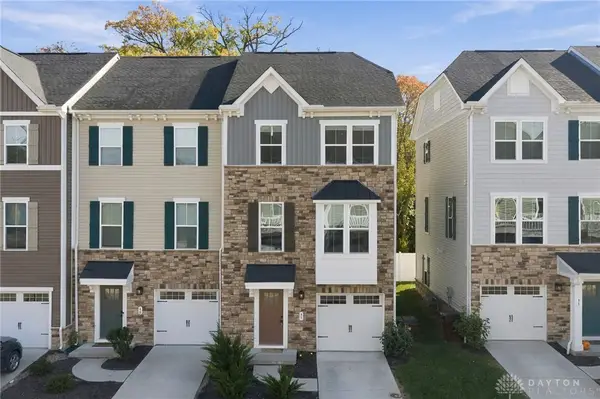 $350,000Active3 beds 3 baths1,724 sq. ft.
39 Wentworth Lane, Deer Park, OH 45236
MLS# 972136Listed by: BF REALTY $229,900Pending2 beds 1 baths1,866 sq. ft.
4130 Matson Avenue, Deer Park, OH 45236
MLS# 1898151Listed by: COLDWELL BANKER REALTY $269,500Active4 beds 2 baths1,531 sq. ft.
3805 St Johns Terrace, Deer Park, OH 45236
MLS# 1897177Listed by: KELLER WILLIAMS ADVISORS


Protect your home and budget from life's surprises with an Assurant Home Warranty, backed by a partner that supports you through every step of homeownership. Explore Plans.
© 2023 - 2026 ERA Franchise Systems LLC. All rights reserved. ERA Franchise Systems LLC fully supports the principles of the Fair Housing Act and the Equal Opportunity Act. ERA, ERA Real Estate powered, and their respective logos are registered service marks of ERA Franchise Systems LLC. Each office is independently owned and operated.