
6489 Quail Lake, Deerfield, OH 45040
Local realty services provided by:ERA Martin & Associates
6489 Quail Lake,Deerfield Twp., OH 45040
$365,000
- 2 Beds
- 2 Baths
- 1,420 sq. ft.
- Condominium
- Active
Listed by: cheryl ferry, daniel baron
Office: keller williams advisors513-766-9200
MLS#:1885879
Source:OH_CINCY
Price summary
- Price:$365,000
- Price per sq. ft.:$257.04
- Monthly HOA dues:$387
About this home
This End-Unit Condo has Great Natural Light, Soaring 9Ft Ceilings and the Privacy of a Side Porch and Back Patio. Enjoy the Community Pool, Clubhouse, Play Areas, Tennis Courts and Walking Trails While the Association Takes Care of the Landscaping, Snow Removal, Water, Sewer, Trash and More! Open Concept Living with 1420 Square Feet of Living Space and a 2 Bedroom, 2 Bathroom Layout with In-Unit Laundry and a Direct Entry Attached 2 Car Garage! Furnace '18, Roof '23 (HOA), Appliances '18.
Contact an agent
Home facts
- Year built:2005
- Listing ID #:1885879
- Added:92 day(s) ago
- Updated:October 10, 2026 at 02:26 PM
Rooms and interior
- Bedrooms:2
- Total bathrooms:2
- Full bathrooms:2
- Rooms Total:4
- Kitchen Description:Dishwasher, Garbage Disposal, Microwave, Oven/Range, Refrigerator, Tile Floor, Wood Cabinets
- Bedroom Description:Bath Adjoins, Walk-in Closet, Wall-to-Wall Carpet
- Living area:1,420 sq. ft.
Heating and cooling
- Cooling:Ceiling Fans, Central Air
- Heating:Forced Air, Gas
Structure and exterior
- Roof:Shingle
- Year built:2005
- Building area:1,420 sq. ft.
- Lot area:0.04 Acres
- Architectural Style:Ranch
- Construction Materials:Brick, Stone
- Exterior Features:Patio
- Foundation Description:Poured
- Levels:1 Story
Utilities
- Water:Public
- Sewer:Public Sewer
Finances and disclosures
- Price:$365,000
- Price per sq. ft.:$257.04
Features and amenities
- Appliances:Dishwasher, Dryer, Garbage Disposal, Microwave, Oven/Range, Refrigerator, Washer
- Laundry features:Dryer, Washer
- Amenities:Cathedral Ceiling, Multi Panel Doors
Parking
- Parking description:Driveway, On Street
- Garage:Yes
- Garage spaces:2
 Information deemed reliable but not guaranteed. The data relating to real estate for sale on this web site comes in part from the Broker Reciprocity program of the Multiple Listing Service of Greater Cincinnati. Real estate listings held by brokerage firms other than ERA Martin & Associates are marked with the Broker Reciprocity™ logo (the small house as shown to the left) and detailed information about them includes the name of the listing brokers. 2026, MLS of Greater Cincinnati, Inc. All rights reserved.
New listings near 6489 Quail Lake
- Open Sun, 12 to 2pmNew
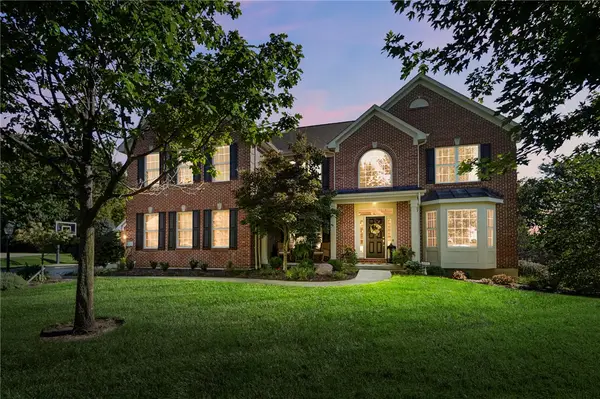 $990,000Active5 beds 5 baths4,503 sq. ft.
1650 Kings Court, Kings Mills, OH 45034
MLS# 970794Listed by: COLDWELL BANKER HERITAGE - New
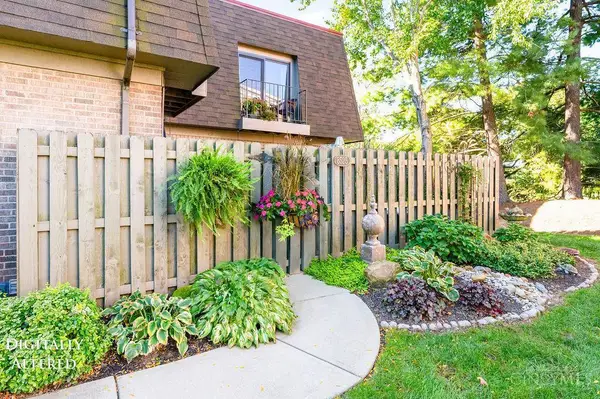 $225,000Active2 beds 3 baths1,302 sq. ft.
8525 Island Pines Drive, Deerfield Twp., OH 45039
MLS# 1896603Listed by: COMEY & SHEPHERD - New
 $575,000Active3 beds 3 baths3,334 sq. ft.
3742 Heritage Pointe Boulevard, Deerfield Twp., OH 45040
MLS# 1896776Listed by: RELOCATION PLANNERS 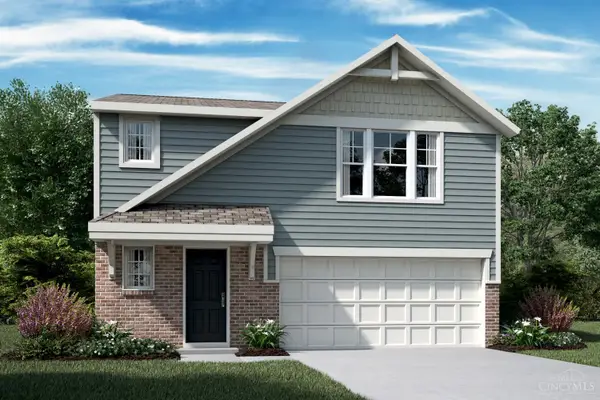 $331,022Pending3 beds 3 baths1,619 sq. ft.
3402 Fall Leaf Court, Batavia, OH 45103
MLS# 1896623Listed by: HMS REAL ESTATE- New
 $650,000Active4 beds 4 baths3,855 sq. ft.
8749 Charleston Woods Drive, Deerfield Twp., OH 45040
MLS# 1896379Listed by: COLDWELL BANKER REALTY - New
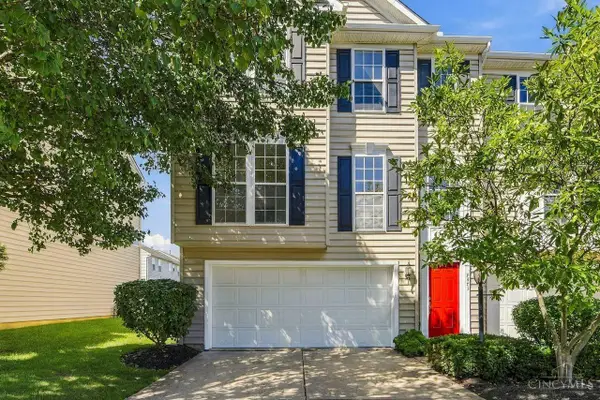 $374,999Active3 beds 3 baths2,281 sq. ft.
7471 Victoria Falls Avenue, Deerfield Twp., OH 45039
MLS# 1896466Listed by: COLDWELL BANKER REALTY - New
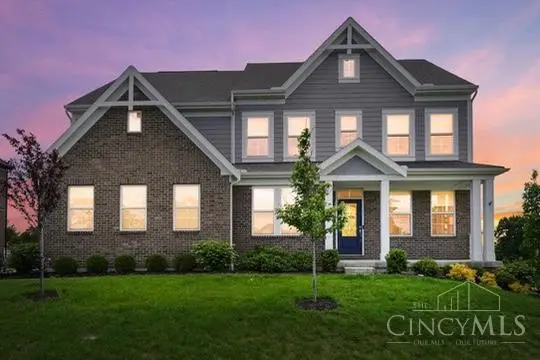 $925,000Active4 beds 5 baths
8050 Duke Boulevard, Deerfield Twp., OH 45040
MLS# 1896013Listed by: COLDWELL BANKER REALTY - New
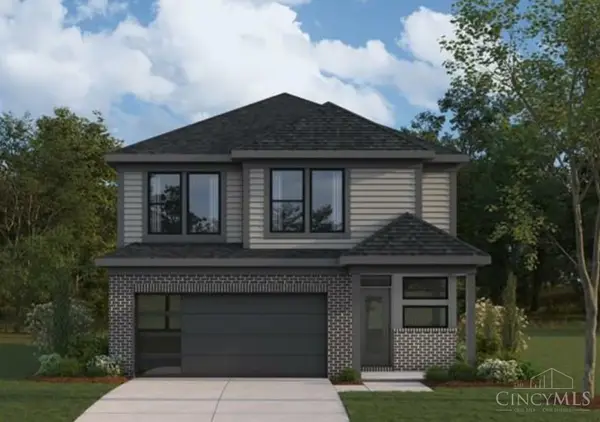 $624,900Active4 beds 3 baths2,457 sq. ft.
2267 Wilson Avenue, Deerfield Twp., OH 45034
MLS# 1896229Listed by: HMS REAL ESTATE - New
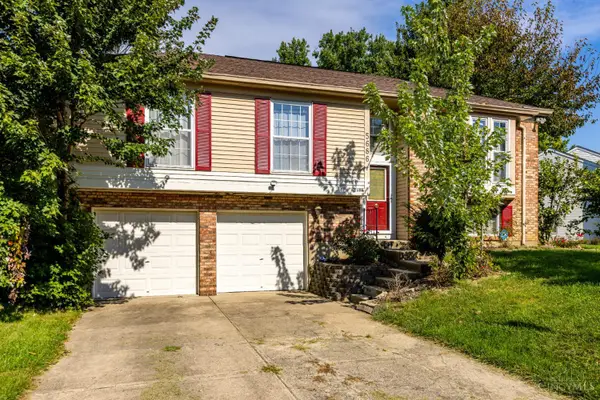 $370,000Active3 beds 3 baths1,593 sq. ft.
5686 Farm Field Drive, Deerfield Twp., OH 45040
MLS# 1896226Listed by: COLDWELL BANKER REALTY 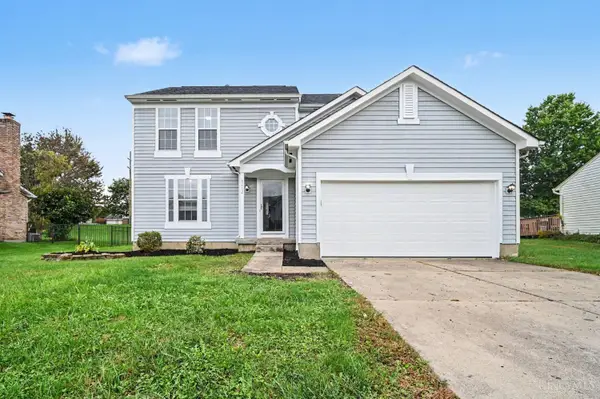 $399,000Pending3 beds 3 baths2,038 sq. ft.
8212 Indian Summer Way, Deerfield Twp., OH 45040
MLS# 1896181Listed by: COLDWELL BANKER REALTY


Protect your home and budget from life's surprises with an Assurant Home Warranty, backed by a partner that supports you through every step of homeownership. Explore Plans.
© 2023 - 2026 ERA Franchise Systems LLC. All rights reserved. ERA Franchise Systems LLC fully supports the principles of the Fair Housing Act and the Equal Opportunity Act. ERA, ERA Real Estate powered, and their respective logos are registered service marks of ERA Franchise Systems LLC. Each office is independently owned and operated.