
8050 Duke Boulevard, Deerfield, OH 45040
Local realty services provided by:ERA Real Solutions Realty
8050 Duke Boulevard,Deerfield Twp., OH 45040
$999,900
- 4 Beds
- 5 Baths
- - sq. ft.
- Single family
- Active
Listed by: michelle de la vega
Office: coldwell banker realty513-321-9944
MLS#:1890343
Source:OH_CINCY
Price summary
- Price:$999,900
- Monthly HOA dues:$120
About this home
Why spend the next 9-12 months building and pay today's construction costs when this home is already done? Built by Fischer Homes just two years ago, this Mitchell floor plan comes loaded with nearly $200,000 in upgrades including a brand-new deck added this year. The same home you'd design if you started from scratch minus the wait. The finished lower level offers flexible living space with rough-ins ready for a future wet bar, and the low-maintenance yard keeps weekends free for what matters. Just minutes from I-71, Tylersville Road, Deerfield Towne Center, and Mason's best dining and shopping. Move-in ready, upgraded top to bottom, and priced below what it would cost to build the same home today (Approx $150,000 less). This is smarter than new construction without compromising on a single upgrade.
Contact an agent
Home facts
- Year built:2024
- Listing ID #:1890343
- Added:4 day(s) ago
- Updated:August 13, 2026 at 09:46 PM
Rooms and interior
- Bedrooms:4
- Total bathrooms:5
- Full bathrooms:4
- Half bathrooms:1
- Rooms Total:12
- Dining Description:Walkout
- Kitchen Description:Dishwasher, Double Oven, Garbage Disposal, Gas Cooktop, Gourmet, Island, Laminate Floor, Marble/Granite/Slate, Pantry, Refrigerator
- Bedroom Description:Bath Adjoins
- Basement Description:Finished, Full
Heating and cooling
- Cooling:Central Air
- Heating:Forced Air, Gas
Structure and exterior
- Roof:Shingle
- Year built:2024
- Lot area:0.43 Acres
- Architectural Style:Traditional
- Construction Materials:Brick, Vinyl Siding
- Exterior Features:Deck
- Foundation Description:Poured
- Levels:2 Story
Utilities
- Water:Public
- Sewer:Public Sewer
Finances and disclosures
- Price:$999,900
Features and amenities
- Appliances:Dishwasher, Double Oven, Garbage Disposal, Gas Cooktop, Refrigerator
- Amenities:9Ft + Ceiling
Parking
- Parking description:Driveway
- Garage:Yes
- Garage spaces:3
 Information deemed reliable but not guaranteed. The data relating to real estate for sale on this web site comes in part from the Broker Reciprocity program of the Multiple Listing Service of Greater Cincinnati. Real estate listings held by brokerage firms other than ERA Real Solutions Realty are marked with the Broker Reciprocity™ logo (the small house as shown to the left) and detailed information about them includes the name of the listing brokers. 2026, MLS of Greater Cincinnati, Inc. All rights reserved. OH_CINCY Member Broker: Jeremy Raby
New listings near 8050 Duke Boulevard
- New
 $49,900Active0.34 Acres
8518 South Dr, Maineville, OH 45039
MLS# 1890791Listed by: BEYCOME BROKERAGE REALTY LLC  $399,000Pending4 beds 3 baths2,500 sq. ft.
1265 Soaring Way, Hamilton Twp, OH 45039
MLS# 1890674Listed by: SIBCY CLINE, INC.- New
 $300,000Active4 beds 1 baths1,551 sq. ft.
3715 Townsley Drive, Deerfield Twp., OH 45140
MLS# 1890678Listed by: KELLER WILLIAMS PINNACLE GROUP - New
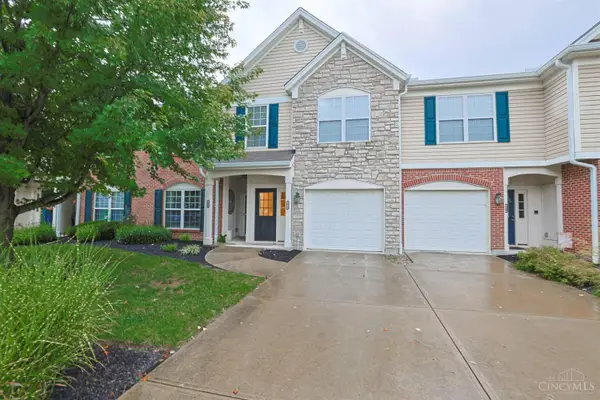 $259,900Active2 beds 2 baths
9362 Greenery Court, Deerfield Twp., OH 45140
MLS# 1890580Listed by: SIBCY CLINE, INC. 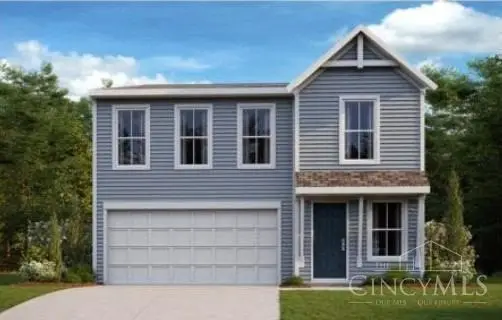 $349,338Pending4 beds 3 baths2,001 sq. ft.
3406 Fall Leaf Court, Batavia Twp, OH 45103
MLS# 1890504Listed by: HMS REAL ESTATE- New
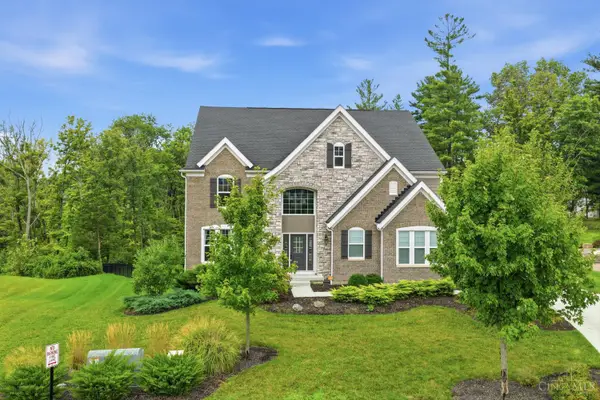 $1,199,000Active4 beds 5 baths4,620 sq. ft.
9907 Kensington Lane, Deerfield Twp., OH 45040
MLS# 1890403Listed by: COLDWELL BANKER REALTY - New
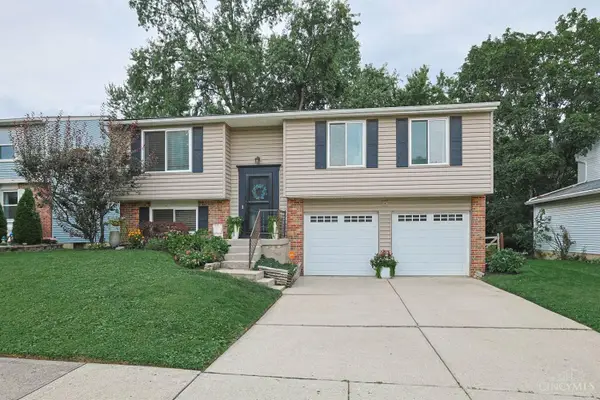 $350,000Active3 beds 3 baths1,568 sq. ft.
2838 Kimberly Drive, Deerfield Twp., OH 45039
MLS# 1890275Listed by: SIBCY CLINE, INC.  $467,000Pending4 beds 3 baths2,444 sq. ft.
9749 Blackbird Place, Deerfield Twp., OH 45040
MLS# 1890142Listed by: COMEY & SHEPHERD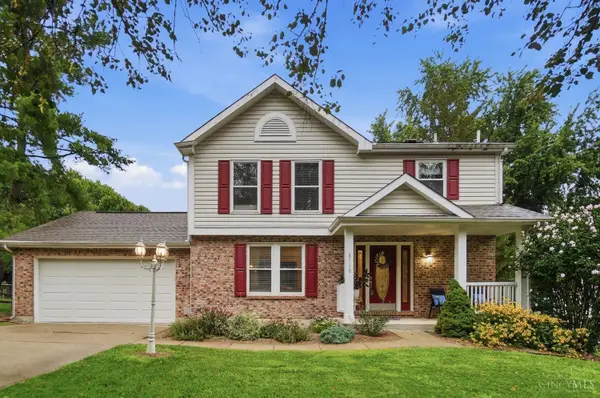 $380,000Pending3 beds 3 baths2,928 sq. ft.
8110 Creek Woods Place, Deerfield Twp., OH 45039
MLS# 1890160Listed by: EXP REALTY


Protect your home and budget from life's surprises with an Assurant Home Warranty, backed by a partner that supports you through every step of homeownership. Explore Plans.
© 2023 - 2026 ERA Franchise Systems LLC. All rights reserved. ERA Franchise Systems LLC fully supports the principles of the Fair Housing Act and the Equal Opportunity Act. ERA, ERA Real Estate powered, and their respective logos are registered service marks of ERA Franchise Systems LLC. Each office is independently owned and operated.