
9045 Fields Drive, Deerfield, OH 45040
Local realty services provided by:ERA Real Solutions Realty
9045 Fields Drive,Deerfield Twp., OH 45040
$462,000
- 4 Beds
- 3 Baths
- - sq. ft.
- Single family
- Sold
Listed by: kevin hildebrand, mike hildebrand
Office: exp realty866-212-4991
MLS#:1880079
Source:OH_CINCY
Sorry, we are unable to map this address
Price summary
- Price:$462,000
About this home
Welcome home to this beautiful 4-bedroom, 2.5-bathroom property offering the perfect blend of comfort and convenience. Inside, you will find a spacious primary suite complete with a generous walk-in closet, alongside a versatile, partially finished basement featuring brand-new carpeting. The outdoor space is a true highlight, boasting a large backyard equipped with a paver patio and a cozy firepit that are perfect for entertaining, plus a handy storage shed with electricity already hooked up. A two-car garage completes this move-in-ready home, offering plenty of space for parking and storage alike.
Contact an agent
Home facts
- Year built:1985
- Listing ID #:1880079
- Added:42 day(s) ago
- Updated:July 02, 2026 at 07:47 PM
Rooms and interior
- Bedrooms:4
- Total bathrooms:3
- Full bathrooms:2
- Half bathrooms:1
- Rooms Total:8
- Dining Description:Chandelier, WW Carpet
- Kitchen Description:Dishwasher, Eat-In, Garbage Disposal, Marble/Granite/Slate, Microwave, Oven/Range, Pantry, Refrigerator, Wood Cabinets
- Bedroom Description:Walk-in Closet, Wall-to-Wall Carpet
- Basement Description:Concrete Floor, Full, Glass Block Window, Part Finished, Wall-to-Wall Carpet
Heating and cooling
- Cooling:Central Air
- Heating:Electric, Forced Air, Heat Pump
Structure and exterior
- Roof:Shingle
- Year built:1985
- Architectural Style:Traditional
- Construction Materials:Brick, Vinyl Siding
- Exterior Features:Cul de sac, Fire Pit, Patio, Porch
- Foundation Description:Poured
- Levels:2 Story
Utilities
- Water:Public
- Sewer:Public Sewer
Finances and disclosures
- Price:$462,000
Features and amenities
- Appliances:Dishwasher, Garbage Disposal, Microwave, Oven/Range, Refrigerator
- Amenities:Crown Molding
Parking
- Parking description:Driveway, On Street
- Garage:Yes
- Garage spaces:2
 Information deemed reliable but not guaranteed. The data relating to real estate for sale on this web site comes in part from the Broker Reciprocity program of the Multiple Listing Service of Greater Cincinnati. Real estate listings held by brokerage firms other than ERA Real Solutions Realty are marked with the Broker Reciprocity™ logo (the small house as shown to the left) and detailed information about them includes the name of the listing brokers. 2026, MLS of Greater Cincinnati, Inc. All rights reserved. OH_CINCY Member Broker: Jeremy Raby
New listings near 9045 Fields Drive
- New
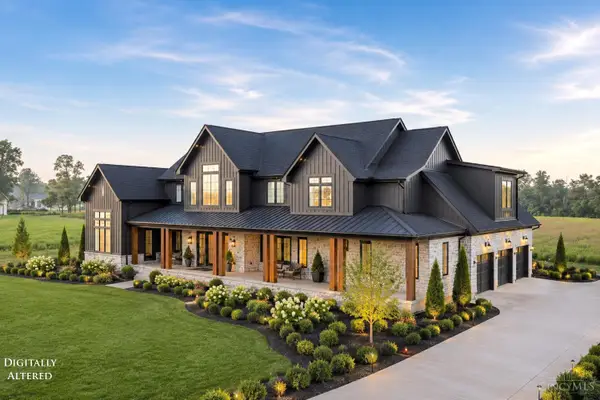 $3,700,000Active5 beds 6 baths8,126 sq. ft.
9870 Christian Court, Loveland, OH 45140
MLS# 1885333Listed by: COLDWELL BANKER REALTY - New
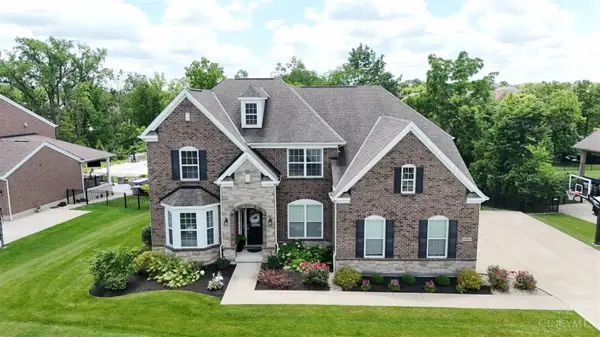 $1,350,000Active4 beds 5 baths5,004 sq. ft.
6551 Palmetto Drive, Deerfield Twp., OH 45040
MLS# 1885343Listed by: SIBCY CLINE, INC. - New
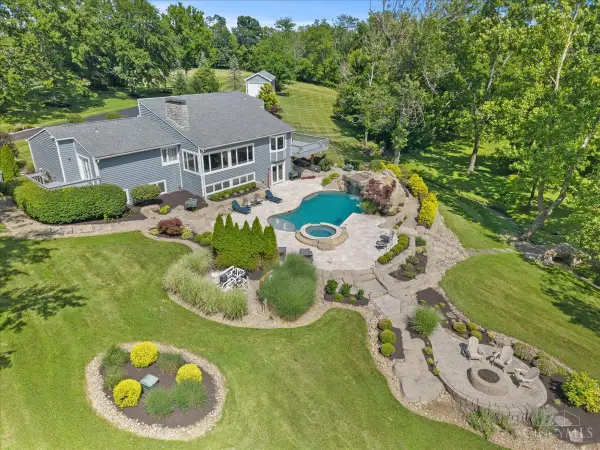 $1,400,000Active3 beds 3 baths3,482 sq. ft.
2558 Western Row Road, Deerfield Twp., OH 45039
MLS# 1884790Listed by: COLDWELL BANKER REALTY - New
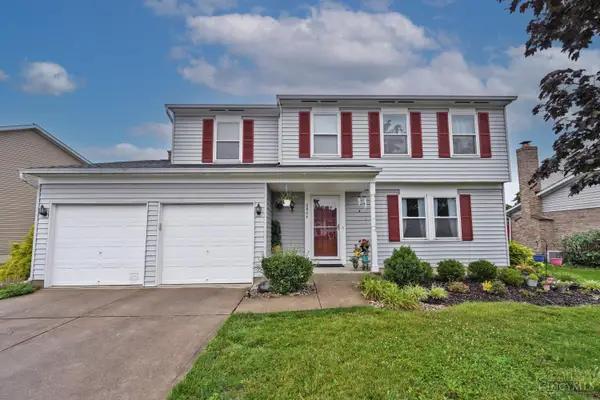 $435,000Active4 beds 3 baths1,760 sq. ft.
6864 Autumn Mist Court, Deerfield Twp., OH 45040
MLS# 1884912Listed by: COMEY & SHEPHERD - New
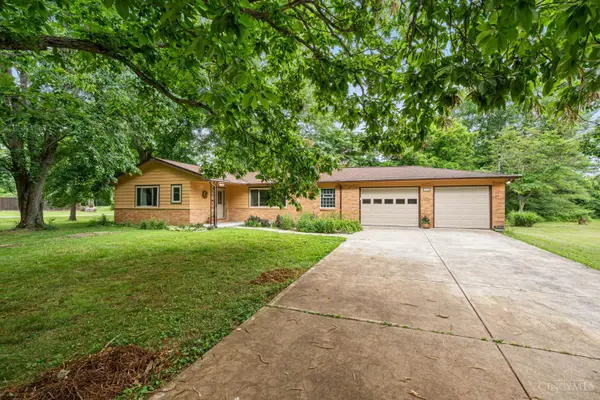 $325,000Active3 beds 2 baths1,307 sq. ft.
9032 Oak Drive, Loveland, OH 45140
MLS# 1884858Listed by: PLUM TREE REALTY 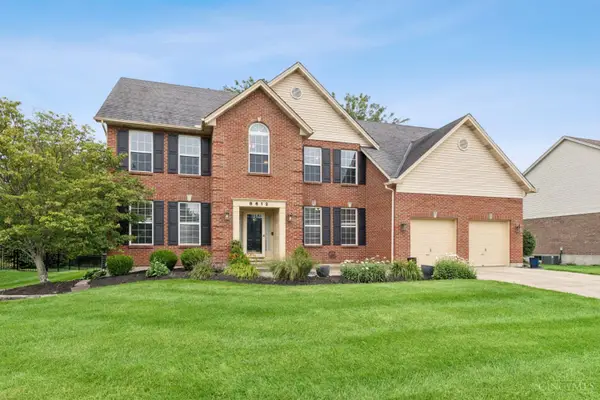 $619,990Pending4 beds 3 baths3,140 sq. ft.
8612 Charleston Woods Drive, Deerfield Twp., OH 45040
MLS# 1884754Listed by: NEW ADVANTAGE, LTD- New
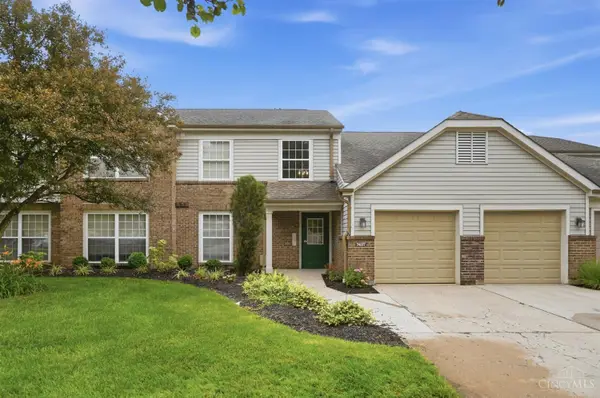 $274,900Active3 beds 2 baths1,420 sq. ft.
7437 Waterford Drive #204, Deerfield Twp., OH 45040
MLS# 1884353Listed by: COMEY & SHEPHERD - New
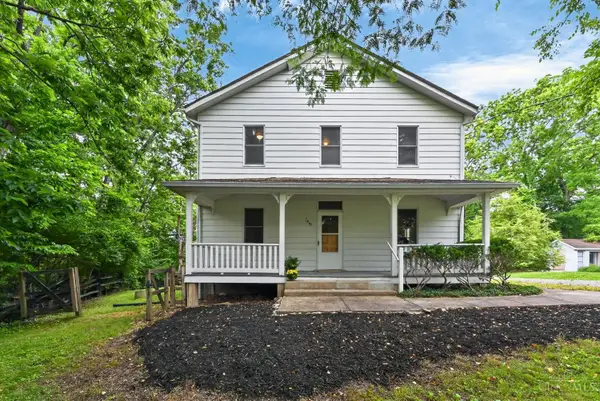 $399,900Active5 beds 3 baths2,520 sq. ft.
1651 Miami Street, Deerfield Twp., OH 45034
MLS# 1884795Listed by: PLUM TREE REALTY - New
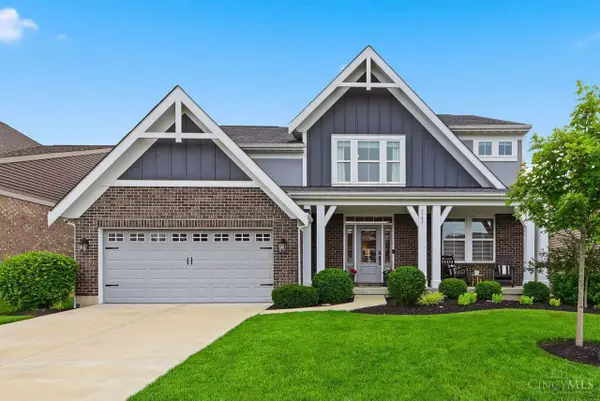 $775,000Active4 beds 4 baths3,831 sq. ft.
7547 Watercrest Lane, Deerfield Twp., OH 45039
MLS# 1884736Listed by: COLDWELL BANKER REALTY - New
 $615,000Active4 beds 4 baths3,095 sq. ft.
4550 South Shore Drive, Deerfield Twp., OH 45040
MLS# 1884714Listed by: RE/MAX UNITED ASSOCIATES


Protect your home and budget from life's surprises with an Assurant Home Warranty, backed by a partner that supports you through every step of homeownership. Explore Plans.
© 2023 - 2026 ERA Franchise Systems LLC. All rights reserved. ERA Franchise Systems LLC fully supports the principles of the Fair Housing Act and the Equal Opportunity Act. ERA, ERA Real Estate powered, and their respective logos are registered service marks of ERA Franchise Systems LLC. Each office is independently owned and operated.