
9186 Yarmouth Drive #A, Deerfield, OH 45140
Local realty services provided by:ERA Martin & Associates
Listed by: vicki sylvestre
Office: keller williams advisors513-874-3300
MLS#:1895515
Source:OH_CINCY
Price summary
- Price:$185,000
- Price per sq. ft.:$254.82
- Monthly HOA dues:$352
About this home
Nicely updated true *no steps ranch condo* in fun resort feel Nantucket pool community! Bright, airy, sun-filled, bright white kitchen cabinets & granite countertops, glass tile backsplash, + patio with storage closet! 1 bedroom, 1 full bath, 9' ceilings & open floor plan! BRAND NEW CARPETING installed 9-28-26. Freshly painted! Large bath with huge soaking tub, upgraded tile in bath, granite vanity! Washer & dryer included! Nantucket community amenities include: community pool, putting green, fitness center, trails, jacuzzi, pet park, business center w/coffee station, sand volleyball, basketball court, movie theater, community events, etc! Water included in HOA. Please see last pic for list of amenities for Nantucket Loveland resort community!
Contact an agent
Home facts
- Year built:2003
- Listing ID #:1895515
- Added:3 day(s) ago
- Updated:October 03, 2026 at 03:06 PM
Rooms and interior
- Bedrooms:1
- Total bathrooms:1
- Full bathrooms:1
- Rooms Total:4
- Dining Description:WW Carpet, Walkout, Window Treatment
- Kitchen Description:Counter Bar, Dishwasher, Garbage Disposal, Island, Marble/Granite/Slate, Microwave, Oven/Range, Refrigerator, Tile Floor
- Bedroom Description:Bath Adjoins, Walk-in Closet, Wall-to-Wall Carpet, Window Treatment
- Living area:726 sq. ft.
Heating and cooling
- Cooling:Central Air
- Heating:Electric
Structure and exterior
- Roof:Shingle
- Year built:2003
- Building area:726 sq. ft.
- Lot area:0.01 Acres
- Architectural Style:Ranch
- Construction Materials:Stone, Vinyl Siding
- Exterior Features:Patio
- Foundation Description:Slab
- Levels:1 Story
Utilities
- Water:Public
- Sewer:Public Sewer
Finances and disclosures
- Price:$185,000
- Price per sq. ft.:$254.82
Features and amenities
- Appliances:Dishwasher, Dryer, Garbage Disposal, Microwave, Oven/Range, Refrigerator, Washer
- Laundry features:Dryer, Washer
- Amenities:9Ft + Ceiling
Parking
- Parking description:Concrete
 Information deemed reliable but not guaranteed. The data relating to real estate for sale on this web site comes in part from the Broker Reciprocity program of the Multiple Listing Service of Greater Cincinnati. Real estate listings held by brokerage firms other than ERA Martin & Associates are marked with the Broker Reciprocity™ logo (the small house as shown to the left) and detailed information about them includes the name of the listing brokers. 2026, MLS of Greater Cincinnati, Inc. All rights reserved.
New listings near 9186 Yarmouth Drive #A
- New
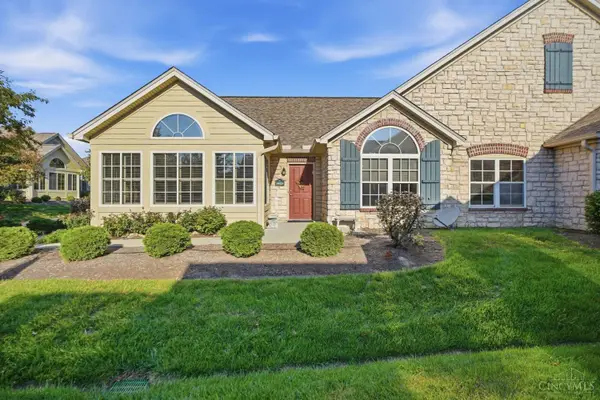 $430,000Active2 beds 2 baths1,558 sq. ft.
3423 Twenty Mile Way, Deerfield Twp., OH 45140
MLS# 1896051Listed by: PLUM TREE REALTY - New
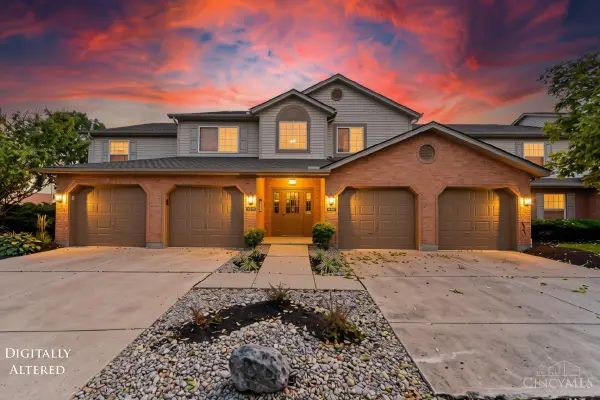 $290,000Active3 beds 2 baths1,504 sq. ft.
5560 Harbourwatch Way #202, Mason, OH 45040
MLS# 1895508Listed by: RE/MAX TIME - New
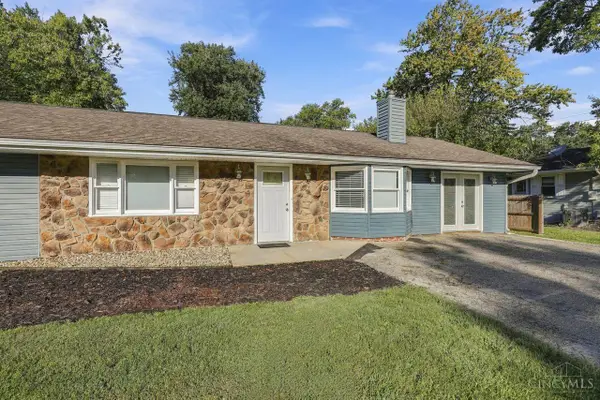 $365,000Active3 beds 2 baths1,788 sq. ft.
8005 Crest Acres Drive, Deerfield Twp., OH 45040
MLS# 1895870Listed by: COLDWELL BANKER REALTY - New
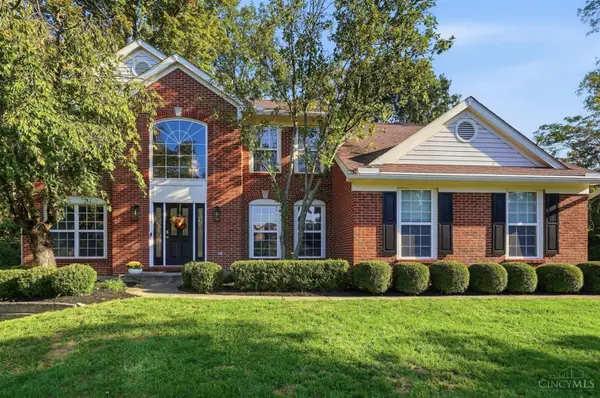 $650,000Active4 beds 3 baths2,604 sq. ft.
9110 Willow Creek Drive, Loveland, OH 45140
MLS# 1895950Listed by: COMEY & SHEPHERD - New
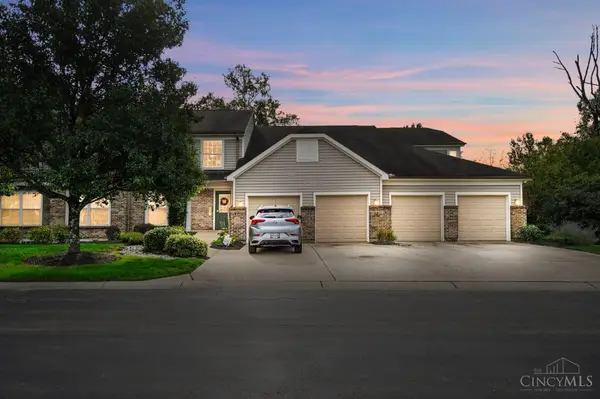 $260,000Active2 beds 2 baths1,572 sq. ft.
4441 N Shore Drive #104, Mason, OH 45040
MLS# 1895875Listed by: COMEY & SHEPHERD - New
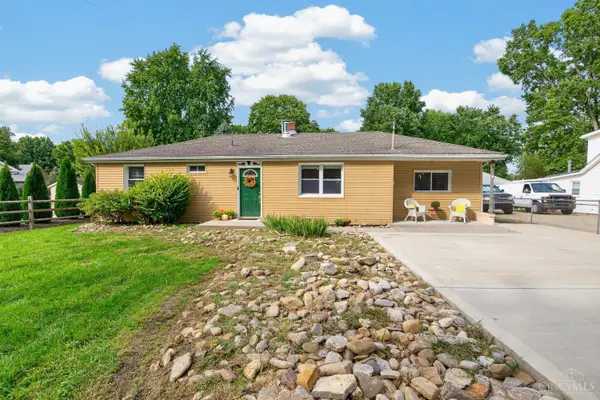 $275,000Active3 beds 2 baths1,212 sq. ft.
6130 Snidercrest Road, Deerfield Twp., OH 45040
MLS# 1895985Listed by: EXP REALTY - New
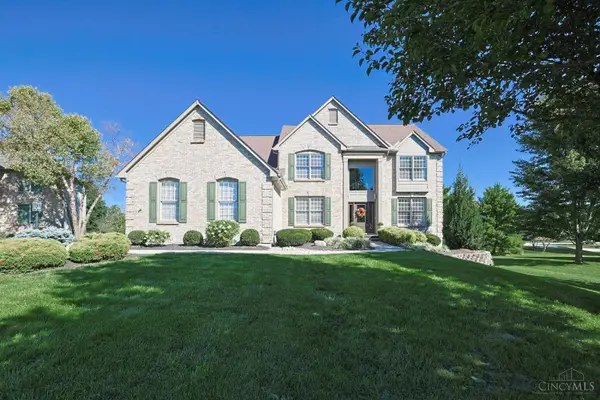 $835,000Active4 beds 5 baths4,214 sq. ft.
6946 West Haven Court, Deerfield Twp., OH 45040
MLS# 1895434Listed by: SIBCY CLINE, INC. - New
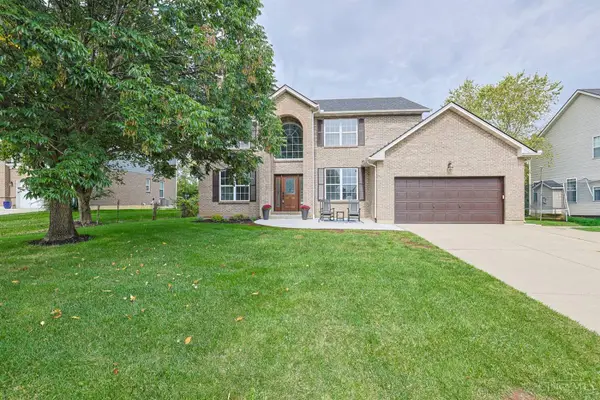 $709,200Active4 beds 3 baths2,595 sq. ft.
5940 Maxfli Lane, Deerfield Twp., OH 45040
MLS# 1895691Listed by: SIBCY CLINE, INC. - New
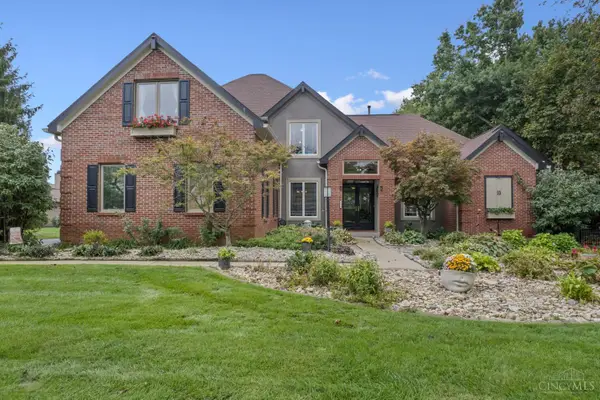 $774,900Active6 beds 5 baths3,498 sq. ft.
9570 Old Village Drive, Deerfield Twp., OH 45140
MLS# 1895211Listed by: RE/MAX PREFERRED GROUP - New
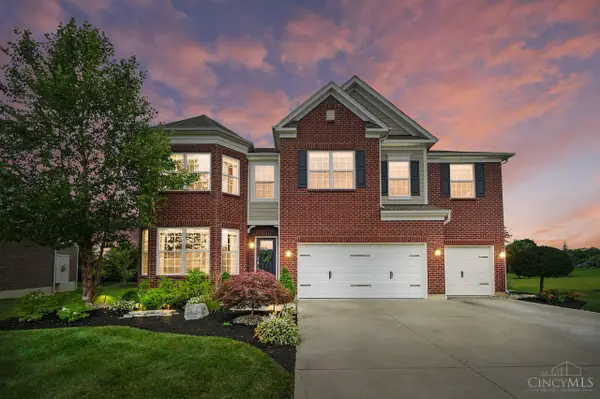 $875,000Active4 beds 3 baths3,350 sq. ft.
6773 Sabal Way, Deerfield Twp., OH 45040
MLS# 1895727Listed by: COLDWELL BANKER REALTY


Protect your home and budget from life's surprises with an Assurant Home Warranty, backed by a partner that supports you through every step of homeownership. Explore Plans.
© 2023 - 2026 ERA Franchise Systems LLC. All rights reserved. ERA Franchise Systems LLC fully supports the principles of the Fair Housing Act and the Equal Opportunity Act. ERA, ERA Real Estate powered, and their respective logos are registered service marks of ERA Franchise Systems LLC. Each office is independently owned and operated.