
1506 Bristow Court, Defiance, OH 43512
Local realty services provided by:ERA Geyer Noakes Realty Group
1506 Bristow Court,Defiance, OH 43512
$300,000
- 2 Beds
- 2 Baths
- - sq. ft.
- Condominium
- Sold
Listed by: angela morris, timothy morris
Office: howard hanna
MLS#:10003738
Source:OH_TBR
Sorry, we are unable to map this address
Price summary
- Price:$300,000
- Monthly HOA dues:$210
About this home
Here's your chance to own a newer construction condo in Kettering Hills River Crossing community. Upgrades include the kitchen tile backsplash, window shades, pull out drawer trays and garbage bin, shower door, and more! Appliances have never or rarely been used. Enjoy low-maintenance living, all while feeling right at home in this inviting, move-in-ready space.
Contact an agent
Home facts
- Year built:2024
- Subdivision & Development:Kettenring Hills
- Listing ID #:10003738
- Added:185 day(s) ago
- Updated:August 08, 2026 at 08:23 AM
Rooms and interior
- Bedrooms:2
- Total bathrooms:2
- Full bathrooms:2
- Rooms Total:7
- Flooring:Carpet, Laminate, Luxury Vinyl
- Bathrooms Description:Primary Bathroom
- Kitchen Description:Dishwasher, Disposal, Electric Oven, Electric Range, Microwave, Refrigerator
- Basement Description:Crawl Space
Heating and cooling
- Cooling:Ceiling Fan(s), Central Air
- Heating:Natural Gas
Structure and exterior
- Roof:Asphalt
- Year built:2024
- Lot Features:Cul-De-Sac
- Construction Materials:Brick, Vinyl Siding
- Exterior Features:Private Entrance, Rear Porch
- Foundation Description:Crawl Space
- Levels:One
Schools
- High school:Tinora
- Middle school:Tinora
- Elementary school:Tinora
Utilities
- Water:Public, Water Connected
- Sewer:Public Sewer, Sewer Connected
Finances and disclosures
- Price:$300,000
Features and amenities
- Appliances:Dishwasher, Disposal, Electric Oven, Electric Range, Microwave, Refrigerator, Water Heater
- Laundry features:Electric Dryer Hookup, In Unit, Main Level, Washer Hookup
- Amenities:Ceiling Fan(s), Entrance Foyer, Fire Alarm, Open Floorplan, Pantry, Vaulted Ceiling(s), Walk-In Closet(s)
Parking
- Total parking spaces:3
- Parking description:Attached Garage, Concrete, Garage Door Opener
- Garage:Yes
- Garage spaces:2
New listings near 1506 Bristow Court
- New
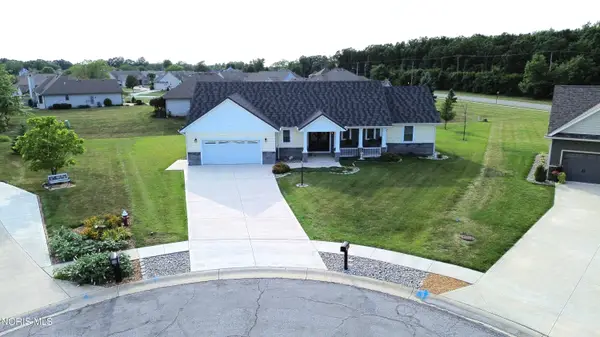 $339,900Active2 beds 2 baths2,064 sq. ft.
1440 Avalon Court, Defiance, OH 43512
MLS# 10011685Listed by: SAM SWITZER REALTY LLC - New
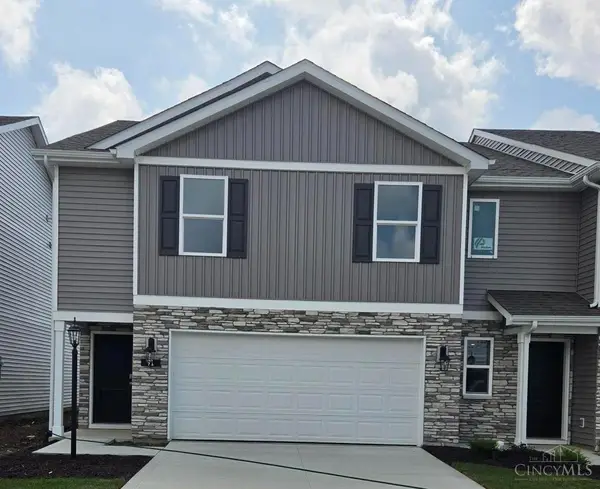 $253,305Active4 beds 3 baths1,811 sq. ft.
91 Cypress Hill Drive, Defiance, OH 43512
MLS# 1889794Listed by: D.R. HORTON REALTY OF OHIO, IN
- Coming Soon
 $159,900Coming Soon3 beds 2 baths
109 Main Street, Defiance, OH 43512
MLS# 10011624Listed by: BELLABLUE REALESTATE & PROPERT - New
 $125,000Active4 beds 1 baths1,180 sq. ft.
907 Holgate Avenue, Defiance, OH 43512
MLS# 10011542Listed by: COLDWELL BANKER SIGG REALTY - New
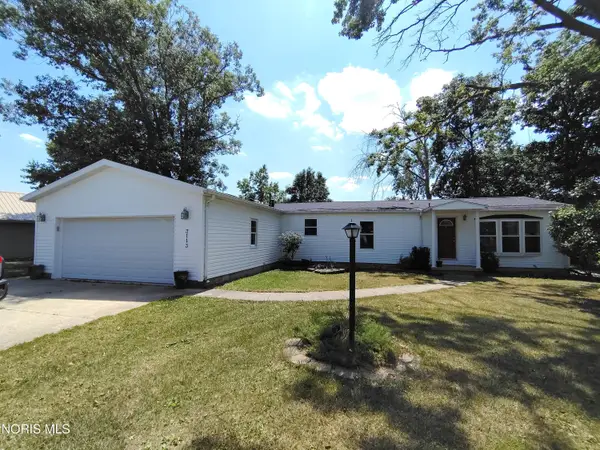 $224,900Active3 beds 2 baths1,652 sq. ft.
3113 Sandlewood Drive, Defiance, OH 43512
MLS# 10011546Listed by: AMERIMADE REALTY, LLC - New
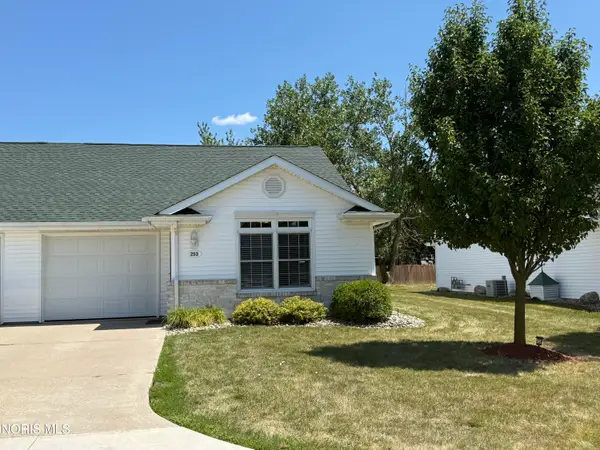 $149,900Active2 beds 1 baths904 sq. ft.
253 Briarheath Drive, Defiance, OH 43512
MLS# 10011457Listed by: BELLABLUE REALESTATE & PROPERT - Open Sat, 1 to 3pmNew
 $220,000Active4 beds 3 baths2,396 sq. ft.
800 E Broadway Avenue, Defiance, OH 43512
MLS# 10011411Listed by: HOWARD HANNA - Coming Soon
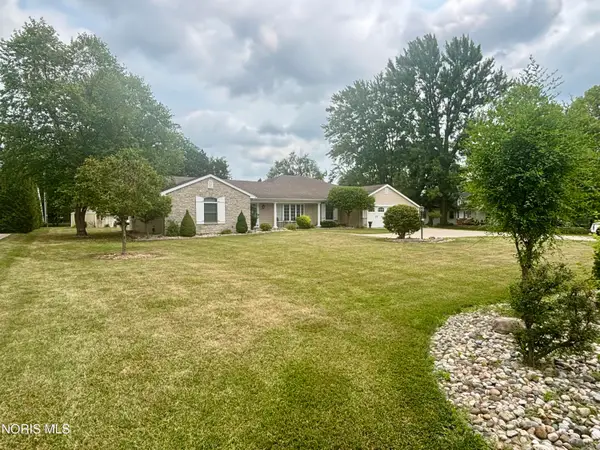 $469,900Coming Soon4 beds 3 baths
217 Kettenring Drive, Defiance, OH 43512
MLS# 10011315Listed by: KYZER REALTY, LLC - New
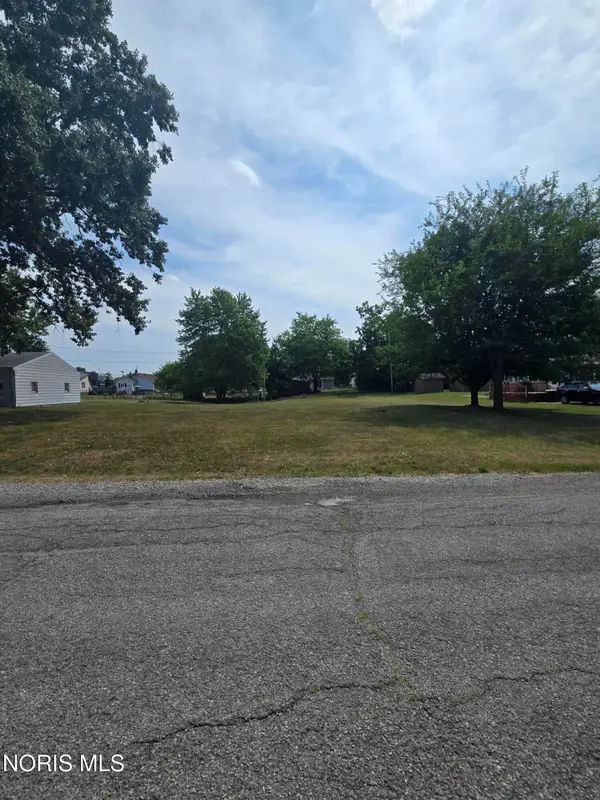 $35,000Active0.1 Acres
509 Gibson Street, Defiance, OH 43512
MLS# 10011322Listed by: RE/MAX REALTY OF DEFIANCE - New
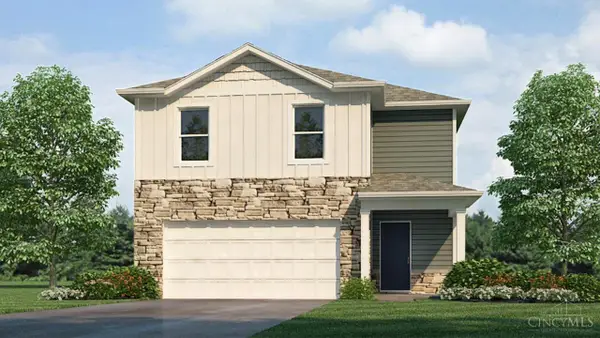 $283,770Active4 beds 3 baths1,953 sq. ft.
1833 Wildwood Drive, Defiance, OH 43512
MLS# 1888961Listed by: D.R. HORTON REALTY OF OHIO, IN


Protect your home and budget from life's surprises with an Assurant Home Warranty, backed by a partner that supports you through every step of homeownership. Explore Plans.
© 2023 - 2026 ERA Franchise Systems LLC. All rights reserved. ERA Franchise Systems LLC fully supports the principles of the Fair Housing Act and the Equal Opportunity Act. ERA, ERA Real Estate powered, and their respective logos are registered service marks of ERA Franchise Systems LLC. Each office is independently owned and operated.