
15613 Ohio 66, Defiance, OH 43512
Local realty services provided by:ERA Geyer Noakes Realty Group
Listed by: christina switzer
Office: sam switzer realty llc.
MLS#:10010074
Source:OH_TBR
Price summary
- Price:$225,000
- Price per sq. ft.:$125.84
About this home
Conviently located close to Defiance, Ayersville & Oakwood, this property has so much to offer. Featuring an attached 2 car garage with a workshop, a detached 32x20 pole building and a 10x12 shed with a loft. The shaded backyard with firepit are perfect for those summer evenings. The house is much larger than it appears and it features 3 bedrooms, 1 1/2 baths, a living room and a large family room. The kitchen features a fresh look with new butcher block countertops.
Contact an agent
Home facts
- Year built:1957
- Subdivision & Development:None
- Listing ID #:10010074
- Added:59 day(s) ago
- Updated:September 03, 2026 at 04:48 PM
Rooms and interior
- Bedrooms:3
- Total bathrooms:3
- Full bathrooms:2
- Half bathrooms:1
- Rooms Total:6
- Flooring:Carpet, Hardwood, Vinyl
- Dining Description:Eat-in Kitchen
- Kitchen Description:Eat-in Kitchen, Electric Oven, Electric Range, Electric Range Connection, Microwave, Refrigerator
- Basement:Yes
- Basement Description:Block
- Living area:1,788 sq. ft.
Heating and cooling
- Cooling:Ceiling Fan(s), Wall Unit(s)
- Heating:Forced Air, Oil
Structure and exterior
- Roof:Shingle
- Year built:1957
- Building area:1,788 sq. ft.
- Lot area:1 Acres
- Architectural Style:Ranch
- Construction Materials:Aluminum Siding
- Exterior Features:Front Patio, Rear Patio
- Foundation Description:Block
- Levels:One
Schools
- High school:Defiance
- Middle school:Defiance
- Elementary school:Defiance
Utilities
- Water:Public, Water Connected
- Sewer:Public Sewer, Sewer Connected
Finances and disclosures
- Price:$225,000
- Price per sq. ft.:$125.84
Features and amenities
- Appliances:Electric Oven, Electric Range, Electric Range Connection, Microwave, Refrigerator, Sump Pump, Water Heater
- Laundry features:In Basement
- Amenities:Ceiling Fan(s), Storage, Walk-In Closet(s)
Parking
- Parking description:Attached Garage, Detached Garage, Garage Door Opener
- Garage:Yes
- Garage spaces:3
New listings near 15613 Ohio 66
- Coming Soon
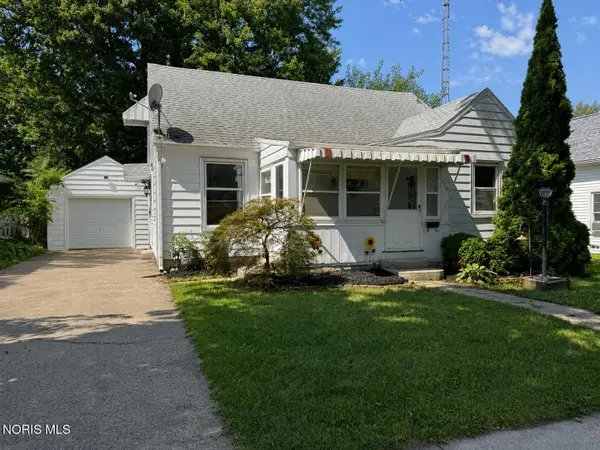 $129,900Coming Soon3 beds 2 baths1,160 sq. ft.
618 Ravine Avenue, Defiance, OH 43512
MLS# 10012920Listed by: HOWARD HANNA - Coming Soon
 $105,000Coming Soon4 beds 2 baths1,755 sq. ft.
630 Washington Avenue, Defiance, OH 43512
MLS# 10012796Listed by: BRUCE GUILFORD REAL ESTATE - Coming Soon
 $195,000Coming Soon3 beds 2 baths1,397 sq. ft.
18956 County Road 218, Defiance, OH 43512
MLS# 10012762Listed by: RE/MAX REALTY OF DEFIANCE - Coming Soon
 $290,000Coming Soon3 beds 2 baths1,296 sq. ft.
19487 County Rd 1048, Defiance, OH 43512
MLS# 10012575Listed by: SAM SWITZER REALTY LLC - Coming Soon
 $325,000Coming Soon2 beds 2 baths1,920 sq. ft.
27288 County Road 424, Defiance, OH 43512
MLS# 10012585Listed by: BELLABLUE REALESTATE & PROPERT - Coming Soon
 $235,000Coming Soon3 beds 2 baths1,372 sq. ft.
714 Moss Street, Defiance, OH 43512
MLS# 10012334Listed by: RE/MAX EXCLUSIVE - New
 $34,900Active0.36 Acres
1815 Langlan Drive, Defiance, OH 43512
MLS# 10012908Listed by: SAM SWITZER REALTY LLC - New
 $350,000Active3 beds 3 baths2,174 sq. ft.
1302 Pinehurst Drive, Defiance, OH 43512
MLS# 10012884Listed by: SAM SWITZER REALTY LLC - New
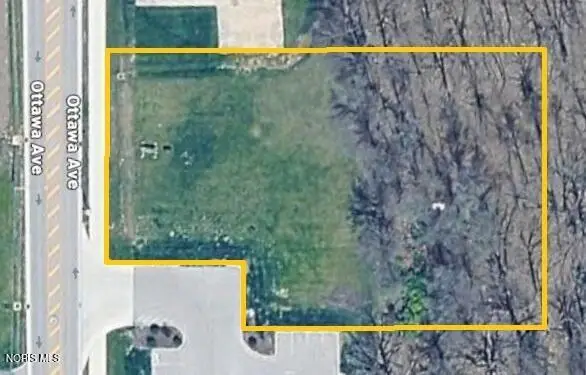 Active1 Acres
1309 Ottawa Avenue, Defiance, OH 43512
MLS# 10012872Listed by: SIEFKERS REAL ESTATE & AUCTION - New
 Active2.79 Acres
8208-8219 Oh-66, Defiance, OH 43512
MLS# 10012873Listed by: SIEFKERS REAL ESTATE & AUCTION


Protect your home and budget from life's surprises with an Assurant Home Warranty, backed by a partner that supports you through every step of homeownership. Explore Plans.
© 2023 - 2026 ERA Franchise Systems LLC. All rights reserved. ERA Franchise Systems LLC fully supports the principles of the Fair Housing Act and the Equal Opportunity Act. ERA, ERA Real Estate powered, and their respective logos are registered service marks of ERA Franchise Systems LLC. Each office is independently owned and operated.