
114 Tabilore Loop, Delaware, OH 43015
Local realty services provided by:ERA Martin & Associates
114 Tabilore Loop,Delaware, OH 43015
$429,900
- 4 Beds
- 4 Baths
- 2,168 sq. ft.
- Single family
- Coming Soon
Listed by: andrea j stover
Office: keller williams greater cols614-944-5900
MLS#:226037781
Source:OH_CBR
Price summary
- Price:$429,900
- Price per sq. ft.:$198.29
About this home
Welcome Home! This pristine, well-maintained 4-bedroom home offers the perfect blend of comfortable living and functional space (*FULL finished basement). Nicely positioned in the OLENTANGY SCHOOL DISTRICT with DELAWARE TAXES! Enter to soaring ceilings, tons of natural light and gorgeous HARDWOOD floors. The newly painted living room has a bay window and is connected to a spacious dining room. The open-concept kitchen has lovely neutral Corian countertops, tile backsplash, gas stove (LG Wi-Fi appliances) & center island with seating. It flows seamlessly to a large eat in area and attached cozy family room. This first floor is also equipped with a pantry closet, laundry room with storage shelves, and a charming half bathroom.
Upstairs you'll find a spacious owner's suite featuring soaring ceilings, TWO generous walk-in closets and a relaxing soaking tub & shower. The perfect retreat! There are two large-size bedrooms with ample closet space and a second full bathroom. The 4th bedroom, with built in closet, is currently being used as a loft area/home office (add the door and close off little window bays for a functioning bedroom space).
The outstanding full finished basement has large open spaces, a half bath, built in cabinets and counterspace, a storage closet, & a utility closet w/additional storage. This area is inviting and has endless potential for enjoyment & use.
Enjoy the private outdoor area on the spacious back deck. This well-maintained wooden deck features built in seating, a grill niche, deck lighting and lush landscaping for privacy and charm. Additional fire pit and seating area for entertaining & fun. Don't forget to check out the *XL Trane AC unit.
Located in the desirable Olentangy School District w/ Delaware taxes, this home also offers the convenience of neighborhood living with a playground just a short walk away. Generous living space, thoughtful features, and a great location, this is one you won't want to miss! *ROOF 2020...
Contact an agent
Home facts
- Year built:2003
- Subdivision & Development:Kesslebrooke Station
- Listing ID #:226037781
- Updated:October 05, 2026 at 03:10 PM
Rooms and interior
- Bedrooms:4
- Total bathrooms:4
- Full bathrooms:2
- Flooring:Carpet, Vinyl
- Basement:Yes
- Basement Description:Full
- Living area:2,168 sq. ft.
Heating and cooling
- Heating:Forced Air, Heating
- Central air:Yes
Structure and exterior
- Year built:2003
- Building area:2,168 sq. ft.
- Lot area:0.19 Acres
Finances and disclosures
- Price:$429,900
- Price per sq. ft.:$198.29
- Tax amount:$5,731
Parking
- Parking description:Attached Garage
- Garage:Yes
New listings near 114 Tabilore Loop
- Coming Soon
 $749,000Coming Soon5 beds 3 baths3,582 sq. ft.
3996 State Route 37 W, Delaware, OH 43015
MLS# 226037805Listed by: HOWARD HANNA REAL ESTATE SERVICES - Coming Soon
 $429,900Coming Soon3 beds 3 baths1,968 sq. ft.
484 Ironhorse Drive, Delaware, OH 43015
MLS# 226037766Listed by: ENGEL & VOLKERS REAL ESTATE ADVISORS - Coming Soon
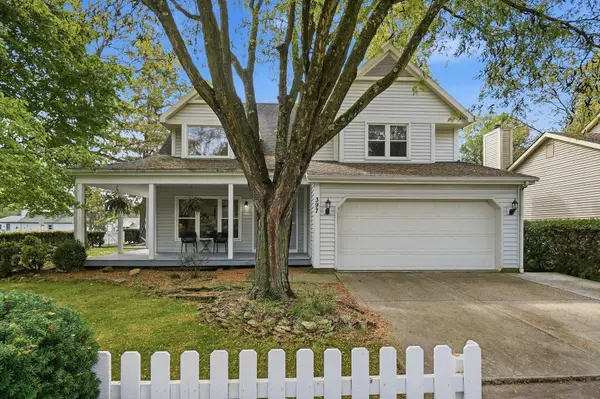 $389,900Coming Soon3 beds 3 baths2,004 sq. ft.
397 Rutherford Avenue, Delaware, OH 43015
MLS# 226037515Listed by: EXP REALTY, LLC - Coming Soon
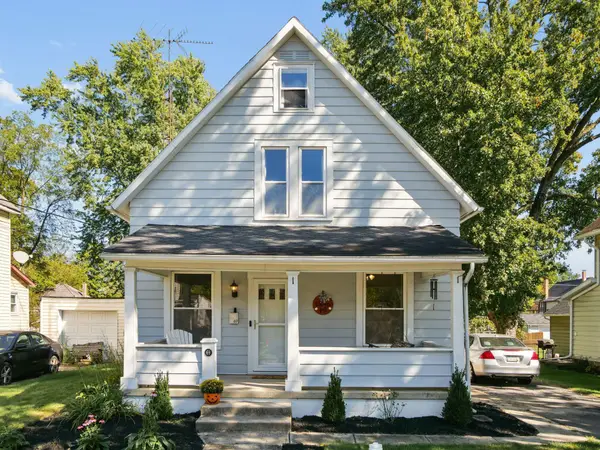 $275,000Coming Soon3 beds 2 baths1,408 sq. ft.
69 Columbus Avenue, Delaware, OH 43015
MLS# 226037336Listed by: KELLER WILLIAMS CAPITAL PTNRS - New
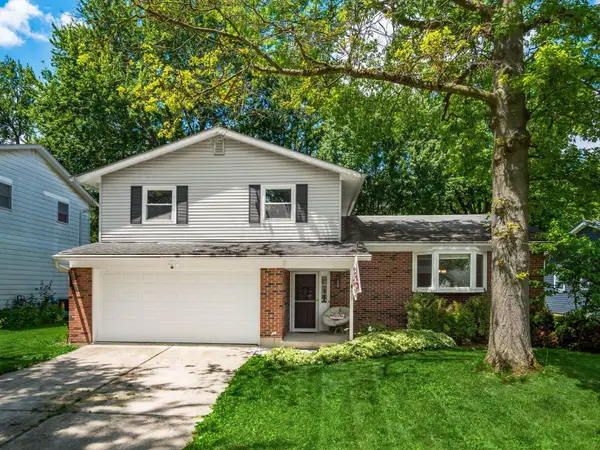 $340,000Active3 beds 3 baths1,803 sq. ft.
625 Heritage Boulevard, Delaware, OH 43015
MLS# 226037668Listed by: HOWARD HANNA REAL ESTATE SVCS - New
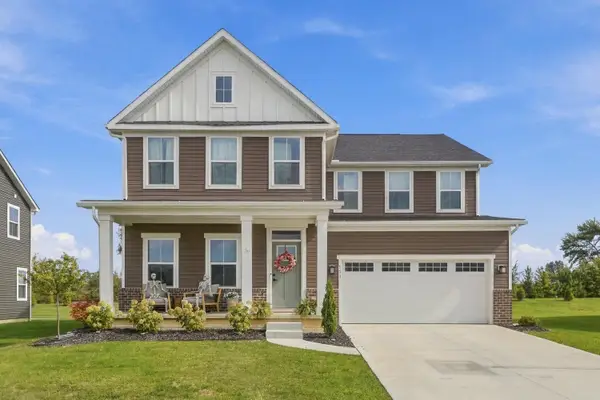 $670,000Active4 beds 4 baths4,780 sq. ft.
771 Patch Reef Drive, Delaware, OH 43015
MLS# 226037578Listed by: EXP REALTY, LLC - New
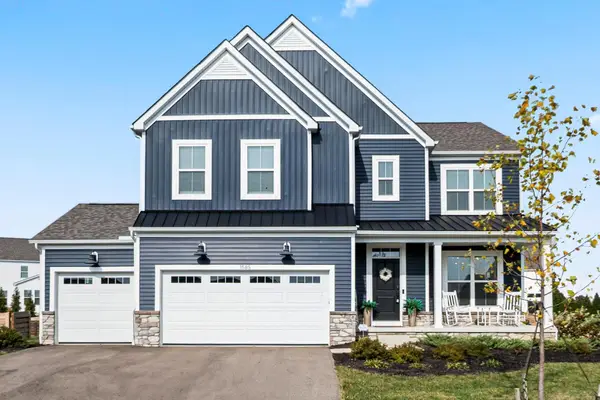 $700,000Active5 beds 4 baths3,010 sq. ft.
1585 Cromwill Loop, Delaware, OH 43015
MLS# 226037526Listed by: KELLER WILLIAMS GREATER COLS - New
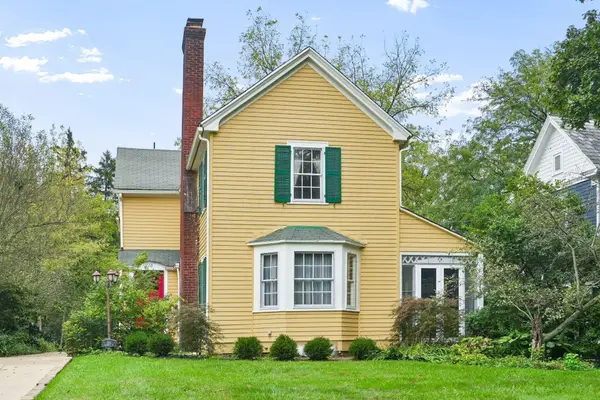 $432,500Active4 beds 3 baths2,616 sq. ft.
110 Griswold Street, Delaware, OH 43015
MLS# 226037506Listed by: TURNING POINT REALTY - New
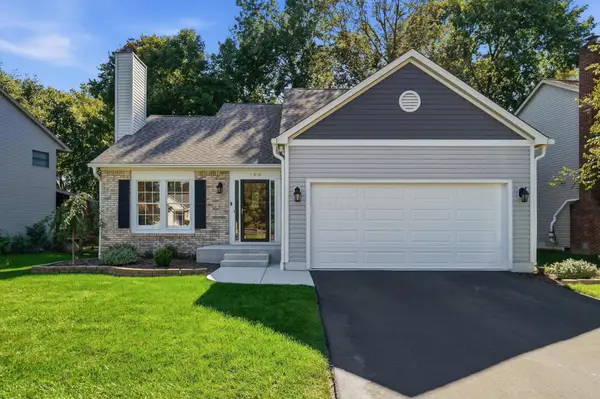 $459,900Active3 beds 3 baths1,720 sq. ft.
190 Beech Drive, Delaware, OH 43015
MLS# 226037416Listed by: CUTLER REAL ESTATE


Protect your home and budget from life's surprises with an Assurant Home Warranty, backed by a partner that supports you through every step of homeownership. Explore Plans.
© 2023 - 2026 ERA Franchise Systems LLC. All rights reserved. ERA Franchise Systems LLC fully supports the principles of the Fair Housing Act and the Equal Opportunity Act. ERA, ERA Real Estate powered, and their respective logos are registered service marks of ERA Franchise Systems LLC. Each office is independently owned and operated.