
131 Crestview Drive, Delaware, OH 43015
Local realty services provided by:ERA Martin & Associates
131 Crestview Drive,Delaware, OH 43015
$299,000
- 3 Beds
- 2 Baths
- 1,440 sq. ft.
- Single family
- Coming Soon
Listed by: vicki eisel starinsky
Office: premier properties realty group oh, llc.614-962-7444
MLS#:226043021
Source:OH_CBR
Price summary
- Price:$299,000
- Price per sq. ft.:$207.64
About this home
Single-story home on a spacious 1/2-acre treed lot with room to spread out and enjoy the outdoors. A full basement adds generous storage and expansion potential, and several key updates are already in place -- newer HVAC, a water softener, two sump pumps, solar panels (paid in full) and a newer, extra-deep well. The home is ready for your cosmetic updates; bring your vision and make it your own. Security system with cameras and all equipment included, plus the washer and dryer stay.
Contact an agent
Home facts
- Year built:1955
- Listing ID #:226043021
- Updated:November 17, 2026 at 09:48 PM
Rooms and interior
- Bedrooms:3
- Total bathrooms:2
- Full bathrooms:2
- Flooring:Carpet
- Basement:Yes
- Basement Description:Full
- Living area:1,440 sq. ft.
Heating and cooling
- Heating:Forced Air, Heating
- Central air:Yes
Structure and exterior
- Year built:1955
- Building area:1,440 sq. ft.
- Lot area:0.54 Acres
Finances and disclosures
- Price:$299,000
- Price per sq. ft.:$207.64
- Tax amount:$4,135
Parking
- Parking description:Attached Garage
- Garage:Yes
New listings near 131 Crestview Drive
- Coming Soon
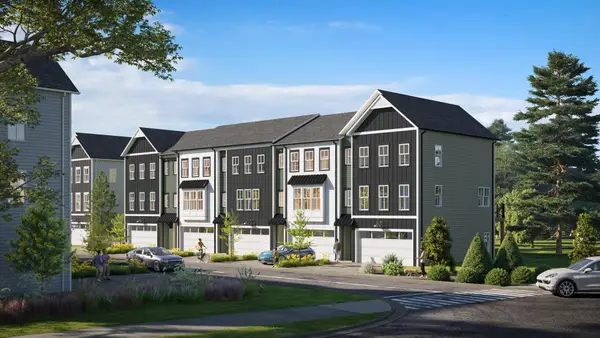 $492,000Coming Soon4 beds 4 baths1,989 sq. ft.
351 Cromwell Drive, Delaware, OH 43015
MLS# 226043229Listed by: COLLECTIVE HOUSE REALTY - Coming SoonOpen Sun, 1 to 3pm
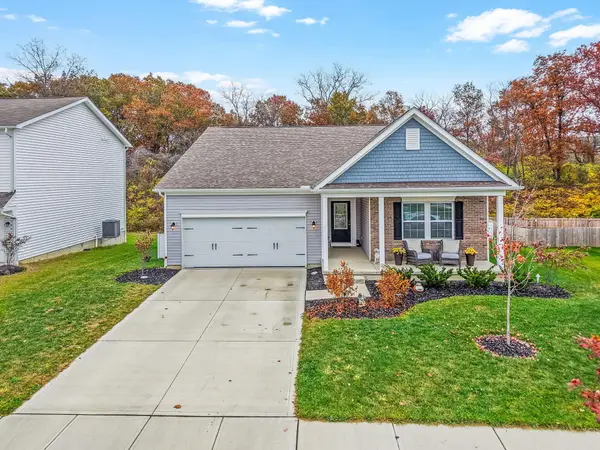 $479,999Coming Soon3 beds 3 baths2,870 sq. ft.
399 Rochdale Run, Delaware, OH 43015
MLS# 226043189Listed by: REALTY OF AMERICA LLC - Coming Soon
 $239,000Coming Soon3 beds 2 baths1,206 sq. ft.
257 Bartlett Street, Delaware, OH 43015
MLS# 226043169Listed by: J W CUTLER & ASSOCS., INC - New
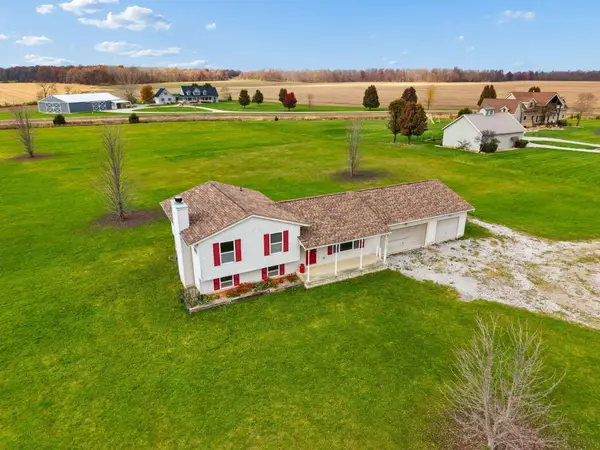 $475,000Active3 beds 2 baths1,804 sq. ft.
3949 Us Highway 42 N, Delaware, OH 43015
MLS# 226043284Listed by: KELLER WILLIAMS CAPITAL PTNRS - New
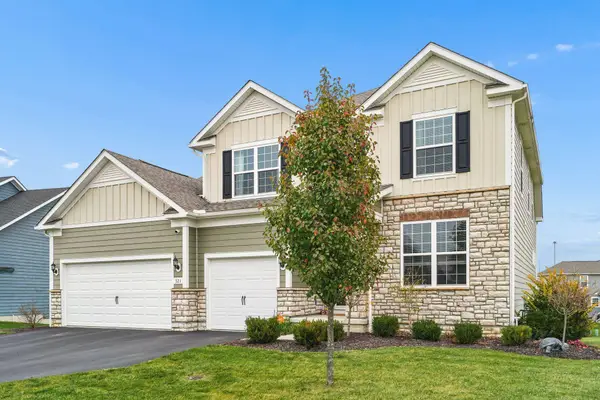 $675,000Active4 beds 4 baths3,490 sq. ft.
321 Silver Fox Way, Delaware, OH 43015
MLS# 226043288Listed by: COLDWELL BANKER REALTY - New
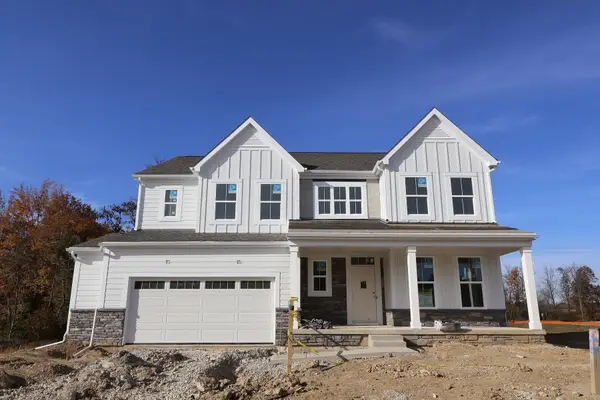 $768,952Active4 beds 4 baths3,260 sq. ft.
688 Alicia Kelton Drive, Delaware, OH 43015
MLS# 226043297Listed by: NEW ADVANTAGE, LTD - New
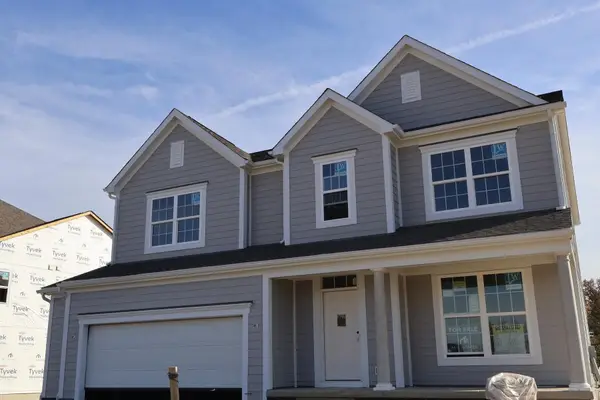 $709,580Active4 beds 3 baths2,623 sq. ft.
661 Alicia Kelton Drive, Delaware, OH 43015
MLS# 226043303Listed by: NEW ADVANTAGE, LTD - New
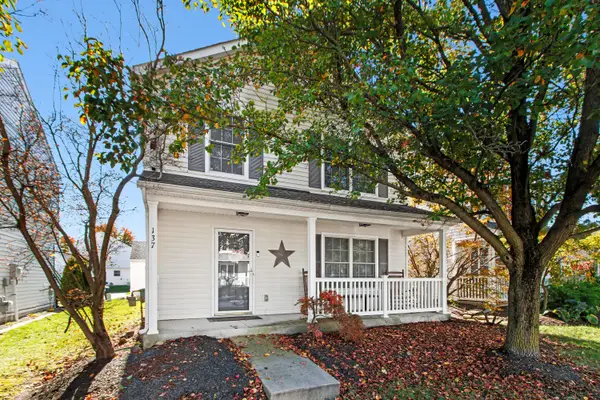 $254,900Active3 beds 3 baths1,584 sq. ft.
137 Simon Street, Delaware, OH 43015
MLS# 226043193Listed by: HOWARD HANNA REAL ESTATE SVCS - New
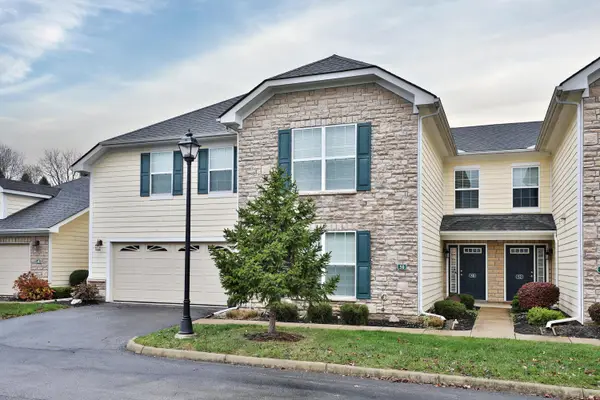 $350,000Active3 beds 3 baths1,952 sq. ft.
50 Lakes At Cheshire Drive, Delaware, OH 43015
MLS# 226043198Listed by: RE/MAX REVEALTY


Protect your home and budget from life's surprises with an Assurant Home Warranty, backed by a partner that supports you through every step of homeownership. Explore Plans.
© 2023 - 2026 ERA Franchise Systems LLC. All rights reserved. ERA Franchise Systems LLC fully supports the principles of the Fair Housing Act and the Equal Opportunity Act. ERA, ERA Real Estate powered, and their respective logos are registered service marks of ERA Franchise Systems LLC. Each office is independently owned and operated.