
244 White Elm Drive, Delaware, OH 43015
Local realty services provided by:ERA Real Solutions Realty
244 White Elm Drive,Delaware, OH 43015
$548,500
- 5 Beds
- 4 Baths
- 3,640 sq. ft.
- Single family
- Active
Listed by: erik i boeriu
Office: howard hanna real estate services740-833-3241
MLS#:226032286
Source:OH_CBR
Price summary
- Price:$548,500
- Price per sq. ft.:$210.07
About this home
**Seller will pay up to $5,000.00 in buyer closing cost**
Completely Updated 5-Bedroom Home with In-Law Suite
Welcome home to this beautifully updated, move-in-ready home, where thoughtful upgrades and spacious living areas come together perfectly. Featuring new flooring and fresh paint throughout, this home offers a bright, modern feel from the moment you walk in.
The main level boasts 9-foot ceilings, an inviting front porch, a private office/den, and a large, open family room that flows seamlessly into the updated kitchen and sunroom. The kitchen features top-of-the-line appliances, while the convenient mudroom includes built-in hooks and cubbies for easy everyday organization. An open handrail staircase adds an elegant touch to the home's design.
Upstairs, you'll find 4 spacious bedrooms and 2 full bathrooms, including a generous primary suite and the convenience of second-floor laundry.
The finished basement provides an impressive in-law suite, complete with a full kitchen and private laundry, offering excellent flexibility for guests, extended family, or additional living space.
Step outside to your own private retreat featuring an amazing patio with gazebo, fire pit, and hot tub--perfect for entertaining, relaxing, and enjoying evenings outdoors.
This exceptional home is completely updated and ready for you to move right in!
Home comes with a 6 month home warranty....
Contact an agent
Home facts
- Year built:2019
- Subdivision & Development:Lantern Chase
- Listing ID #:226032286
- Added:44 day(s) ago
- Updated:October 09, 2026 at 03:08 PM
Rooms and interior
- Bedrooms:5
- Total bathrooms:4
- Full bathrooms:3
- Half bathrooms:1
- Bathrooms Description:Garden/Soak Tub
- Basement:Yes
- Basement Description:Egress Window(s), Full
- Living area:3,640 sq. ft.
Heating and cooling
- Heating:Forced Air, Heating
- Central air:Yes
Structure and exterior
- Year built:2019
- Building area:3,640 sq. ft.
- Lot area:0.2 Acres
- Exterior Features:Hot Tub
Finances and disclosures
- Price:$548,500
- Price per sq. ft.:$210.07
- Tax amount:$7,279
Parking
- Parking description:Attached Garage
- Garage:Yes
New listings near 244 White Elm Drive
- Coming Soon
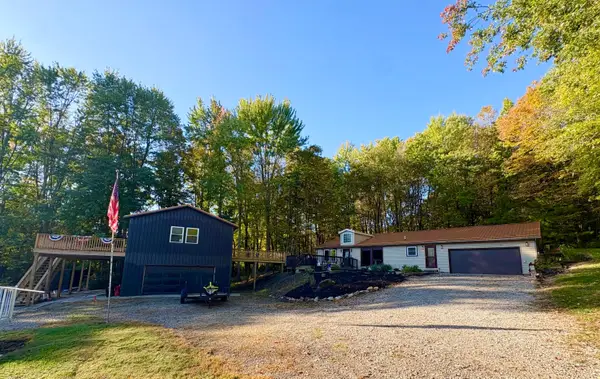 $525,000Coming Soon3 beds 2 baths2,069 sq. ft.
1680 Hanover Road, Delaware, OH 43015
MLS# 226038159Listed by: NEWLOVE REALTY - New
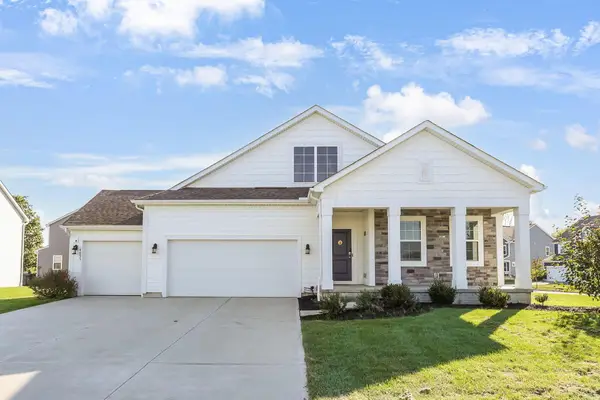 $575,000Active4 beds 3 baths3,415 sq. ft.
4095 Parsley Place, Delaware, OH 43015
MLS# 226038397Listed by: COLDWELL BANKER REALTY - New
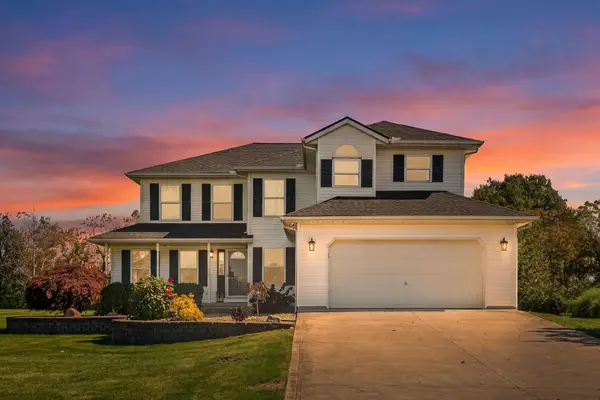 $599,900Active4 beds 3 baths2,742 sq. ft.
2256 Troy Road, Delaware, OH 43015
MLS# 226038365Listed by: GENERATIONS REALTY - Open Sat, 12 to 2pmNew
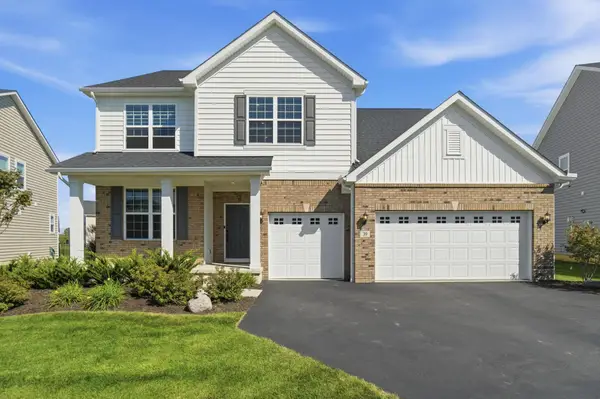 $689,900Active4 beds 3 baths3,792 sq. ft.
39 Bluestone Lane, Delaware, OH 43015
MLS# 226038306Listed by: CRT, REALTORS - New
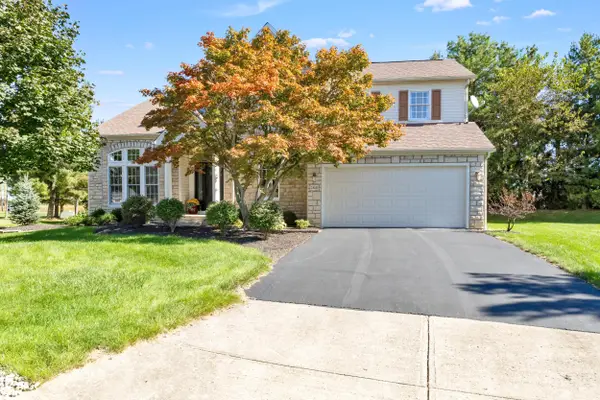 $539,900Active3 beds 3 baths2,904 sq. ft.
2841 Jericho Place, Delaware, OH 43015
MLS# 226038255Listed by: CRT, REALTORS - Open Sat, 10am to 12pmNew
 $440,000Active4 beds 2 baths2,190 sq. ft.
3916 Piatt Road, Delaware, OH 43015
MLS# 226038218Listed by: EXP REALTY, LLC - Open Sat, 12 to 2pmNew
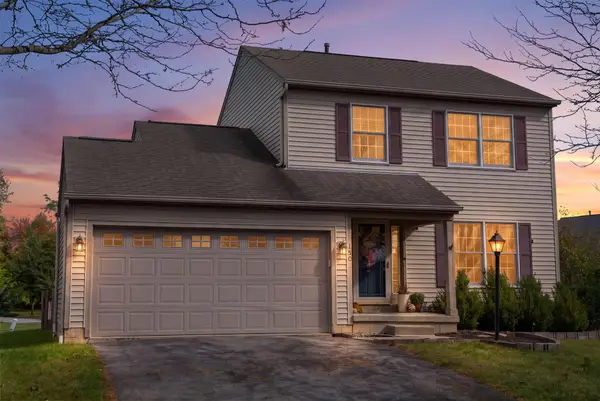 $365,000Active3 beds 3 baths1,292 sq. ft.
150 Knight Dream Street, Delaware, OH 43015
MLS# 226038183Listed by: RED 1 REALTY - New
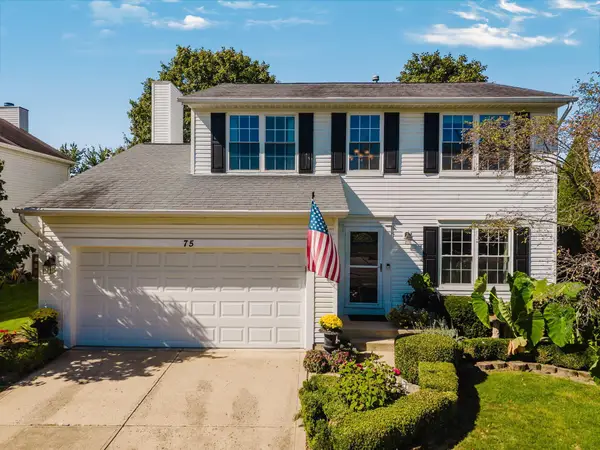 $369,000Active3 beds 3 baths1,714 sq. ft.
75 Fieldcrest Drive, Delaware, OH 43015
MLS# 226038186Listed by: EXP REALTY, LLC - New
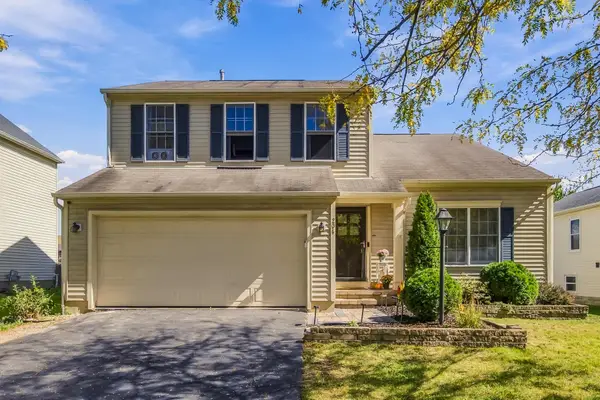 $399,900Active3 beds 3 baths2,188 sq. ft.
204 Knight Dream Street, Delaware, OH 43015
MLS# 226038057Listed by: HOWARD HANNA REAL ESTATE SERVICES - Open Sat, 12 to 2pmNew
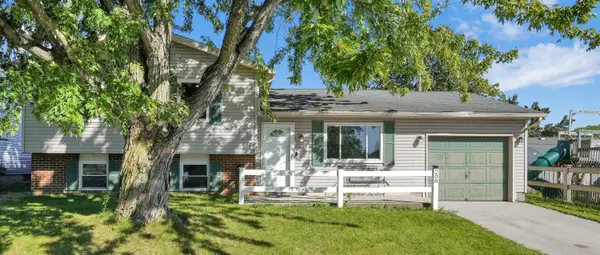 $299,900Active3 beds 2 baths1,652 sq. ft.
208 Cumberland Road, Delaware, OH 43015
MLS# 226038060Listed by: KELLER WILLIAMS GREATER COLS


Protect your home and budget from life's surprises with an Assurant Home Warranty, backed by a partner that supports you through every step of homeownership. Explore Plans.
© 2023 - 2026 ERA Franchise Systems LLC. All rights reserved. ERA Franchise Systems LLC fully supports the principles of the Fair Housing Act and the Equal Opportunity Act. ERA, ERA Real Estate powered, and their respective logos are registered service marks of ERA Franchise Systems LLC. Each office is independently owned and operated.