
277 Indigo Blue Street, Delaware, OH 43015
Local realty services provided by:ERA Martin & Associates
277 Indigo Blue Street,Delaware, OH 43015
$429,900
- 4 Beds
- 3 Baths
- 2,006 sq. ft.
- Single family
- Coming Soon
Listed by: denise a fate
Office: keller williams capital ptnrs614-888-1000
MLS#:226032156
Source:OH_CBR
Price summary
- Price:$429,900
- Price per sq. ft.:$214.31
About this home
Welcome to this beautifully maintained one-owner 4-bedroom, 2.5-bath home located in the highly desirable Olentangy School District, tucked away in a peaceful neighborhood that feels off the beaten path while still offering convenient access to shopping, dining, and everyday amenities. Inside, you'll find a spacious and functional floor plan with plenty of room for everyday living and entertaining. Major updates provide added peace of mind, including a brand-new roof installed in August 2026, a new water heater in December 2025, furnace/AC updated in 2021, and a whole-home generator for additional comfort and security. The outdoor living space is a true highlight. Step outside to a spacious deck overlooking a large, lighted paver patio installed in 2018, beautifully complemented by a retaining wall and surrounded by a tree-lined backyard. Whether hosting friends, enjoying dinner outdoors, or simply unwinding at the end of the day, this private setting offers an ideal space to relax and entertain.
With 4 bedrooms, 2.5 baths, significant updates, a whole-home generator, exceptional outdoor living spaces, and a sought-after Olentangy Schools location, this home offers a wonderful combination of comfort, privacy, convenience, and peace of mind. Other notable updates include improved garage insulation and soffit and fascia improvement 2023....
Contact an agent
Home facts
- Year built:2004
- Subdivision & Development:Cheshire Crossing
- Listing ID #:226032156
- Updated:August 25, 2026 at 03:17 PM
Rooms and interior
- Bedrooms:4
- Total bathrooms:3
- Full bathrooms:2
- Half bathrooms:1
- Bathrooms Description:Whirlpool/Tub
- Basement:Yes
- Basement Description:Full
- Living area:2,006 sq. ft.
Heating and cooling
- Heating:Forced Air, Heating
- Central air:Yes
Structure and exterior
- Year built:2004
- Building area:2,006 sq. ft.
- Lot area:0.21 Acres
Finances and disclosures
- Price:$429,900
- Price per sq. ft.:$214.31
- Tax amount:$6,255
Parking
- Parking description:Attached Garage
- Garage:Yes
New listings near 277 Indigo Blue Street
- Coming Soon
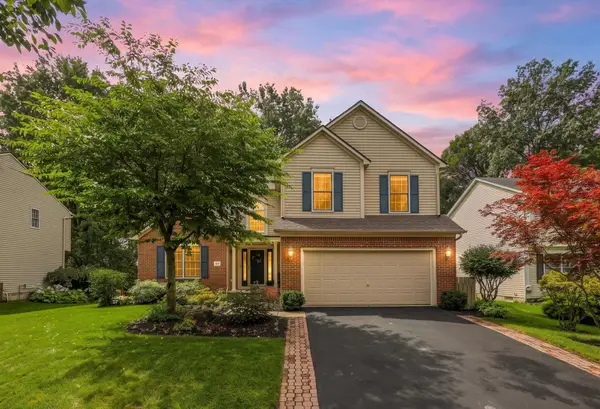 $495,500Coming Soon4 beds 3 baths2,072 sq. ft.
169 Thornapple Trail, Delaware, OH 43015
MLS# 226032179Listed by: ABUNDANCE REALTY LLC. - Coming Soon
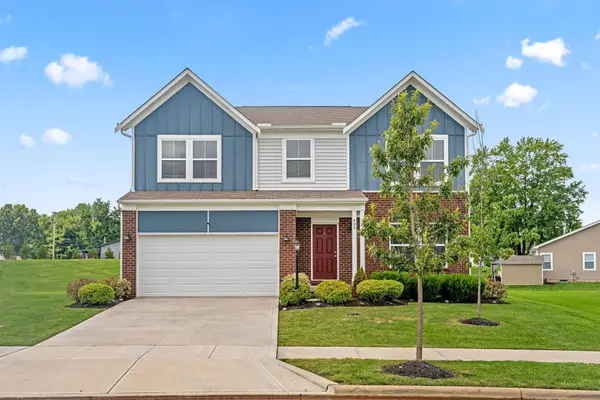 $475,000Coming Soon4 beds 3 baths2,576 sq. ft.
406 Randall Road, Delaware, OH 43015
MLS# 226031855Listed by: REAL OF OHIO - New
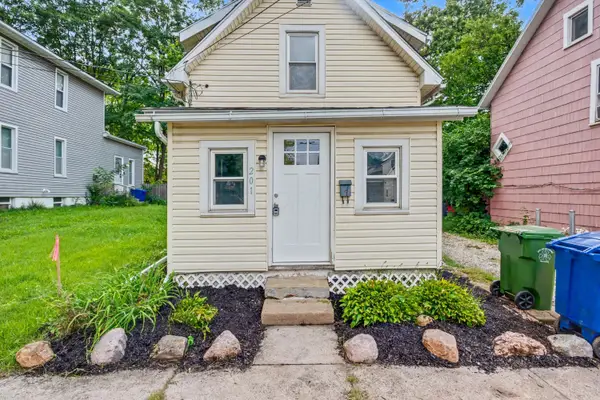 $199,000Active2 beds 1 baths917 sq. ft.
201 S Franklin Street, Delaware, OH 43015
MLS# 226032180Listed by: REDFIN CORPORATION - New
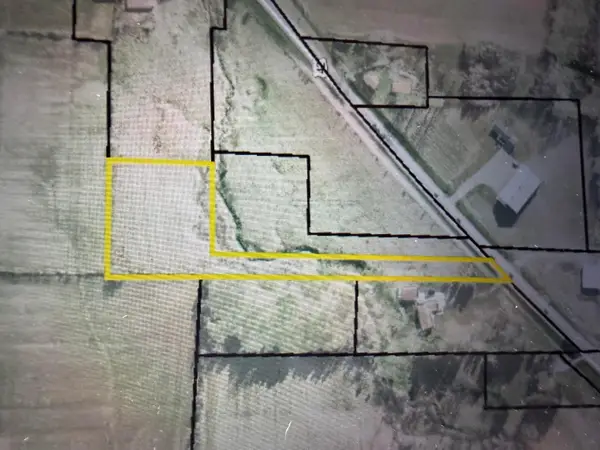 $171,240Active2.85 Acres
4350 Us-42 S, Delaware, OH 43015
MLS# 226032147Listed by: J W CUTLER & ASSOCS., INC - New
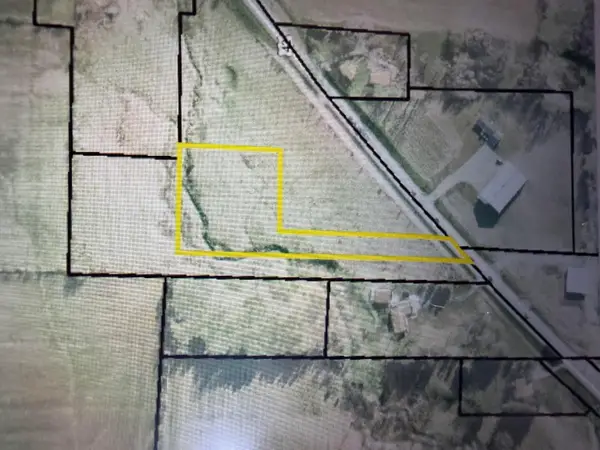 $156,870Active2.24 Acres
4346 U.s. 42, Delaware, OH 43015
MLS# 226032150Listed by: J W CUTLER & ASSOCS., INC - New
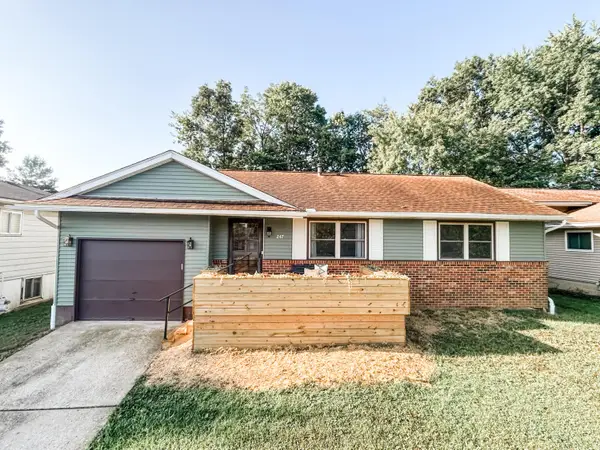 $345,500Active3 beds 2 baths1,146 sq. ft.
247 Lonepine Road, Delaware, OH 43015
MLS# 226032115Listed by: BEYCOME BROKERAGE REALTY LLC - New
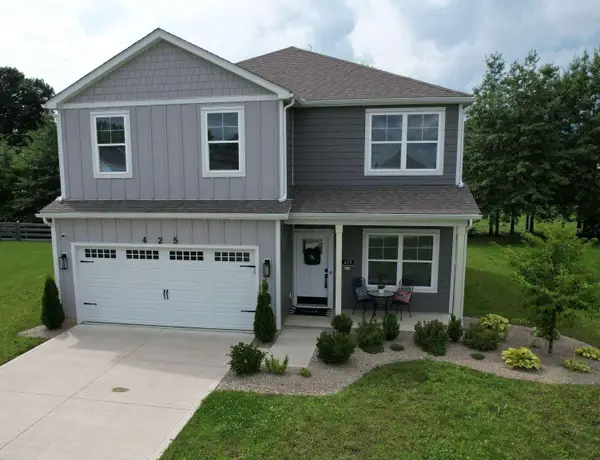 $422,900Active4 beds 3 baths2,112 sq. ft.
425 Park Vista Drive, Delaware, OH 43015
MLS# 226032059Listed by: CHOSEN REAL ESTATE GROUP - New
 $229,900Active3 beds 1 baths1,040 sq. ft.
545 South Street, Delaware, OH 43015
MLS# 226031964Listed by: KEY REALTY - New
 $456,740Active3 beds 3 baths2,577 sq. ft.
1176 Brittany Drive, Delaware, OH 43015
MLS# 226031880Listed by: NEW ADVANTAGE, LTD


Protect your home and budget from life's surprises with an Assurant Home Warranty, backed by a partner that supports you through every step of homeownership. Explore Plans.
© 2023 - 2026 ERA Franchise Systems LLC. All rights reserved. ERA Franchise Systems LLC fully supports the principles of the Fair Housing Act and the Equal Opportunity Act. ERA, ERA Real Estate powered, and their respective logos are registered service marks of ERA Franchise Systems LLC. Each office is independently owned and operated.