
321 Amber Light Circle, Delaware, OH 43015
Local realty services provided by:ERA Martin & Associates
321 Amber Light Circle,Delaware, OH 43015
$470,000
- 4 Beds
- 4 Baths
- 2,249 sq. ft.
- Single family
- Active
Upcoming open houses
- Sat, Aug 1502:00 pm - 04:00 pm
Listed by: tracy l hess
Office: the agency cleveland northcoast216-415-7080
MLS#:226030440
Source:OH_CBR
Price summary
- Price:$470,000
- Price per sq. ft.:$208.98
About this home
Welcome to this spacious and versatile five-level split in the highly desirable Olentangy School District! Designed with room for everyone, this home features 4 large bedrooms, including a private owners suite occupying its own level for added comfort and privacy.
The abundance of living space makes this home ideal for entertaining family and friends. Gather in the inviting family room featuring a gas fireplace, relax in the finished lower level, or head down to the finished basement complete with a full bathroom, game room, and theater room--perfect for movie nights, game days, or hosting guests.
New flooring, interior paint, appliances, AC,and furnace motor!
Outside, enjoy plenty of yard space along with a patio and fire pit, and waterfall creating the perfect setting for summer gatherings or relaxing evenings. The neighborhood offers two parks for recreation and outdoor fun.
Conveniently located near Dornoch Golf Club, restaurants, shopping, and everyday amenities, this home offers the space, flexibility, and location you've been looking for. Come see all this exceptional home has to offer!...
Contact an agent
Home facts
- Year built:2005
- Subdivision & Development:Cheshire Crossing
- Listing ID #:226030440
- Added:1 day(s) ago
- Updated:August 12, 2026 at 01:18 PM
Rooms and interior
- Bedrooms:4
- Total bathrooms:4
- Full bathrooms:3
- Half bathrooms:1
- Flooring:Carpet
- Basement:Yes
- Basement Description:Full
- Living area:2,249 sq. ft.
Heating and cooling
- Heating:Forced Air, Heating
- Central air:Yes
Structure and exterior
- Year built:2005
- Building area:2,249 sq. ft.
- Lot area:0.28 Acres
Finances and disclosures
- Price:$470,000
- Price per sq. ft.:$208.98
- Tax amount:$6,458
Parking
- Parking description:Attached Garage
- Garage:Yes
New listings near 321 Amber Light Circle
- New
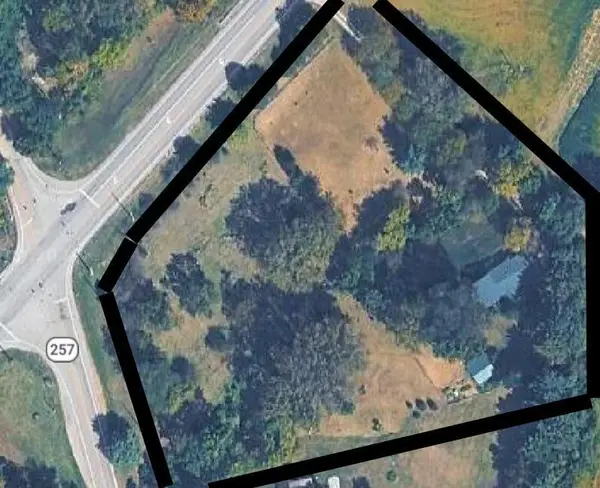 $1,600,000Active4.38 Acres
0 Riverside Drive, Delaware, OH 43015
MLS# 226030470Listed by: KELLER WILLIAMS CAPITAL PTNRS - New
 $74,500Active2 beds 2 baths1,012 sq. ft.
17 Spring Lake Court, Delaware, OH 43015
MLS# 226030459Listed by: ERRINGTON REALTY LLC. - Coming Soon
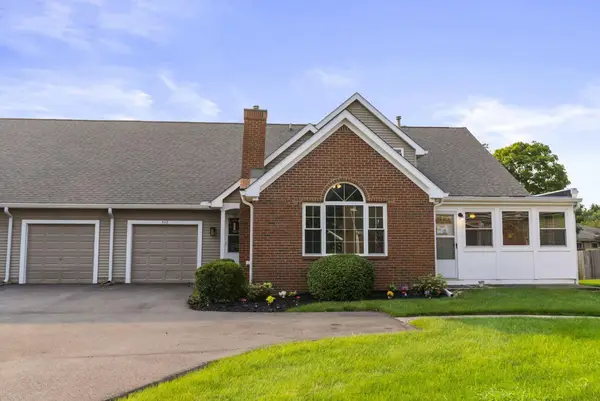 $324,900Coming Soon3 beds 3 baths
542 Brickstone Drive, Delaware, OH 43015
MLS# 226030426Listed by: RED 1 REALTY - New
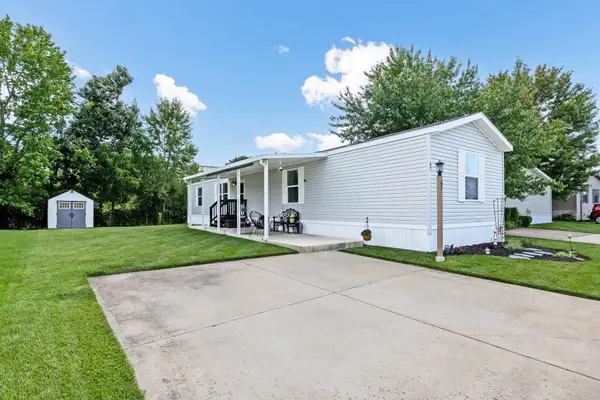 $134,999Active3 beds 2 baths1,226 sq. ft.
47 Birch Row Drive, Delaware, OH 43015
MLS# 226030314Listed by: THE BROKERAGE HOUSE - Coming Soon
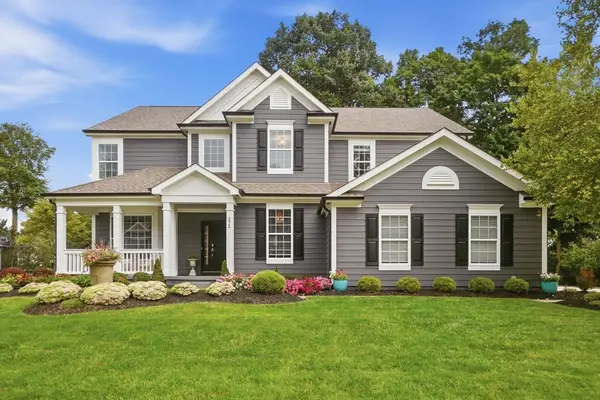 Listed by ERA$875,000Coming Soon4 beds 5 baths
272 Coal Bend Bend, Delaware, OH 43015
MLS# 226030260Listed by: ERA REAL SOLUTIONS REALTY - Coming Soon
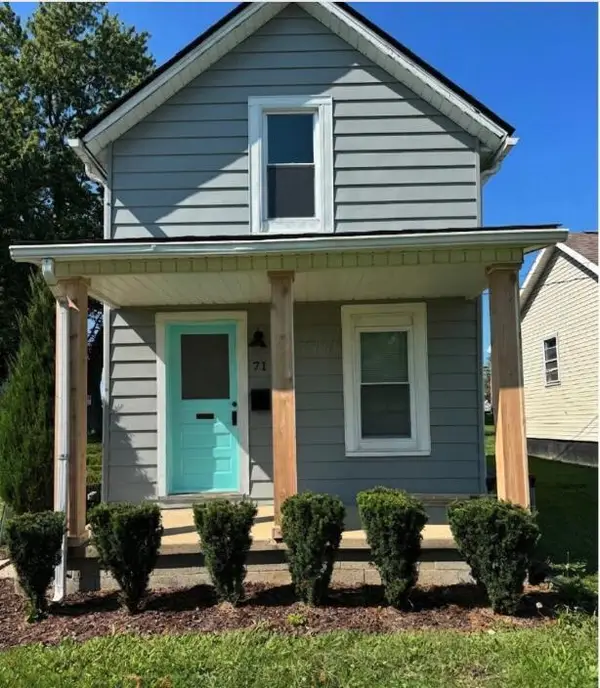 $224,900Coming Soon2 beds 1 baths
71 Rheem Street, Delaware, OH 43015
MLS# 226030266Listed by: RE/MAX CONSULTANT GROUP - Open Wed, 9am to 7pmNew
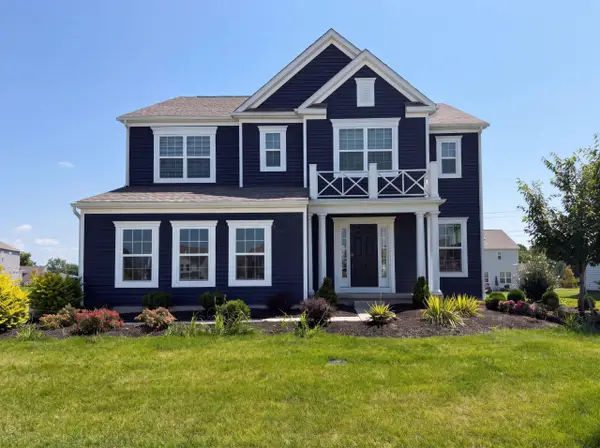 $700,000Active5 beds 4 baths3,335 sq. ft.
1601 Cromwill Loop, Delaware, OH 43015
MLS# 226030274Listed by: OPENDOOR BROKERAGE LLC - Coming Soon
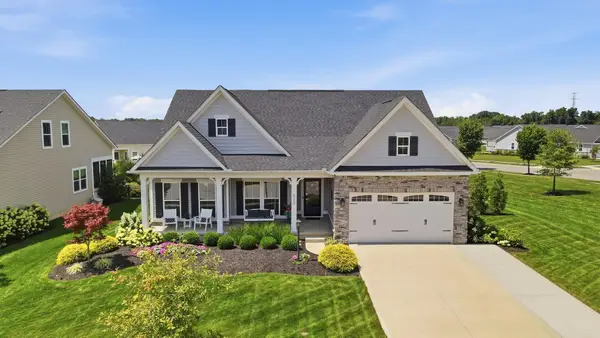 $625,000Coming Soon3 beds 3 baths
523 Prato Court, Delaware, OH 43015
MLS# 226030250Listed by: KELLER WILLIAMS CAPITAL PTNRS - Coming SoonOpen Sat, 12 to 2pm
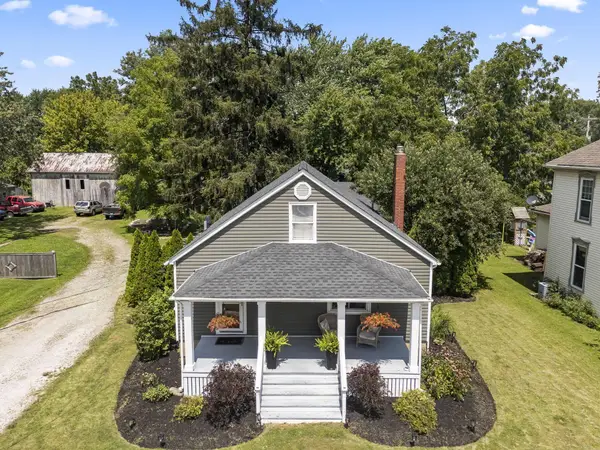 $255,000Coming Soon3 beds 1 baths
415 E Central Avenue, Delaware, OH 43015
MLS# 226030191Listed by: KELLER WILLIAMS CONSULTANTS


Protect your home and budget from life's surprises with an Assurant Home Warranty, backed by a partner that supports you through every step of homeownership. Explore Plans.
© 2023 - 2026 ERA Franchise Systems LLC. All rights reserved. ERA Franchise Systems LLC fully supports the principles of the Fair Housing Act and the Equal Opportunity Act. ERA, ERA Real Estate powered, and their respective logos are registered service marks of ERA Franchise Systems LLC. Each office is independently owned and operated.