
513 Randall Road, Delaware, OH 43015
Local realty services provided by:ERA Martin & Associates
513 Randall Road,Delaware, OH 43015
$459,000
- 4 Beds
- 3 Baths
- 2,232 sq. ft.
- Single family
- Active
Listed by: kaleigh m chatfield
Office: the columbus agents614-795-7655
MLS#:226029632
Source:OH_CBR
Price summary
- Price:$459,000
- Price per sq. ft.:$205.65
About this home
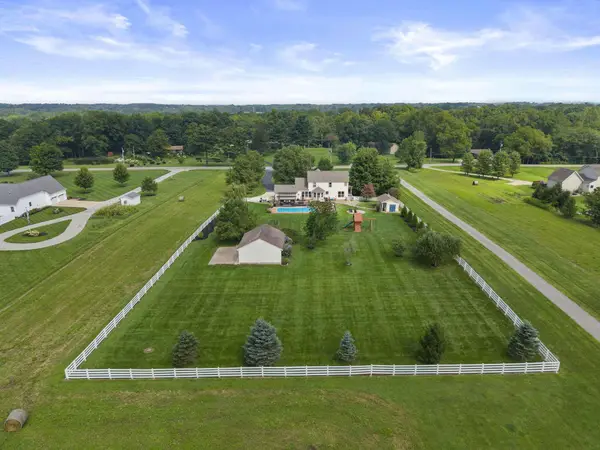
Built in 2019 and meticulously maintained and thoughtfully upgraded, this home is move-in ready! Large open kitchen with upgraded pantry (2025) and backsplash/under cabinet lighting (2022) flows into a spacious family room that overlooks a beautifully landscaped yard.
Just minutes from all that downtown Delaware has to offer: library, restaurants, shops, etc., with convenient access to local grocery stores and highway access.
EV Charger in garage conveys.
Contact an agent
Home facts
- Year built:2019
- Subdivision & Development:Ravines of the Olentangy
- Listing ID #:226029632
- Added:14 day(s) ago
- Updated:August 20, 2026 at 03:06 PM
Rooms and interior
- Bedrooms:4
- Total bathrooms:3
- Full bathrooms:2
- Half bathrooms:1
- Flooring:Carpet, Ceramic/Porcelain, Vinyl
- Basement:Yes
- Basement Description:Full
- Living area:2,232 sq. ft.
Heating and cooling
- Heating:Forced Air, Heating
- Central air:Yes
Structure and exterior
- Year built:2019
- Building area:2,232 sq. ft.
- Lot area:0.2 Acres
Finances and disclosures
- Price:$459,000
- Price per sq. ft.:$205.65
- Tax amount:$6,660
Parking
- Parking description:Attached Garage
- Garage:Yes
New listings near 513 Randall Road
- Coming Soon
 $384,900Coming Soon3 beds 2 baths1,940 sq. ft.
318 Pecan Court, Delaware, OH 43015
MLS# 226031553Listed by: RE/MAX PARTNERS - Coming SoonOpen Sun, 1 to 3pm
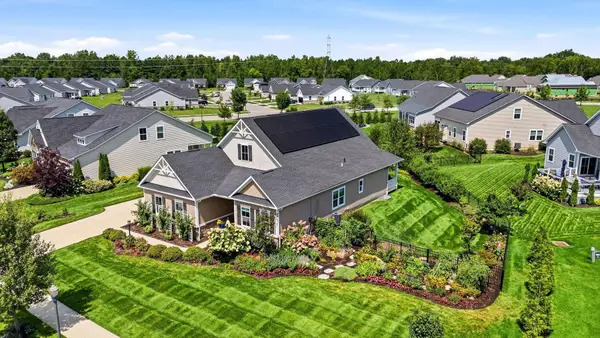 $644,500Coming Soon3 beds 3 baths2,871 sq. ft.
119 Firenze Road, Delaware, OH 43015
MLS# 226031526Listed by: HOWARD HANNA REAL ESTATE SERVICES - Coming SoonOpen Sat, 12 to 4pm
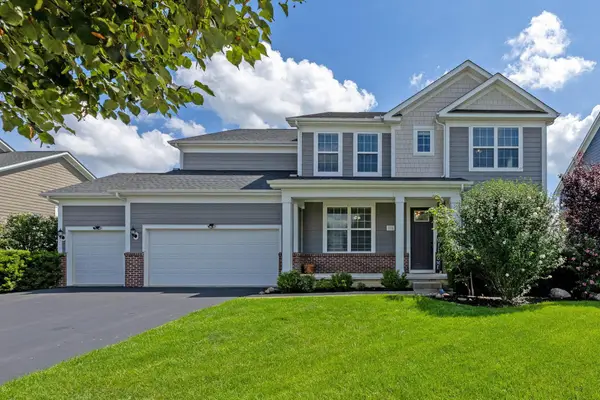 $649,900Coming Soon4 beds 5 baths4,134 sq. ft.
211 Night Bird Lane, Delaware, OH 43015
MLS# 226031527Listed by: KELLER WILLIAMS CONSULTANTS - Coming Soon
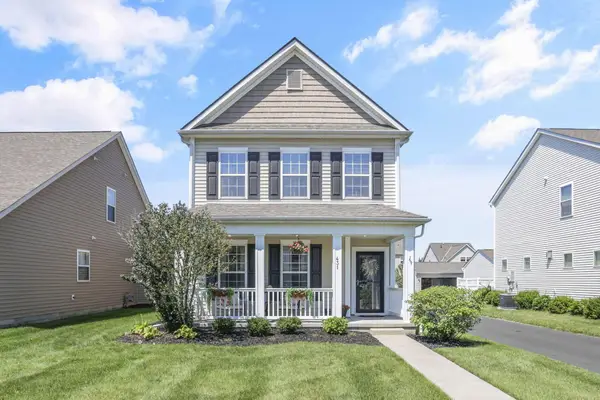 $369,900Coming Soon3 beds 3 baths1,842 sq. ft.
431 Eshlure Court, Delaware, OH 43015
MLS# 226031465Listed by: CRT, REALTORS - Coming Soon
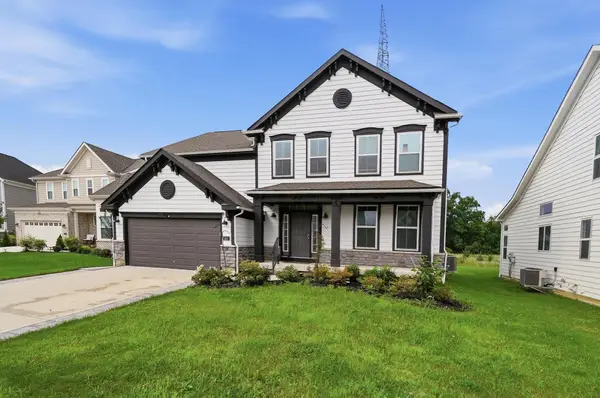 $699,900Coming Soon5 beds 5 baths4,116 sq. ft.
195 Harness Way, Delaware, OH 43015
MLS# 226031125Listed by: HOMEASE REAL ESTATE CO., LLC - New
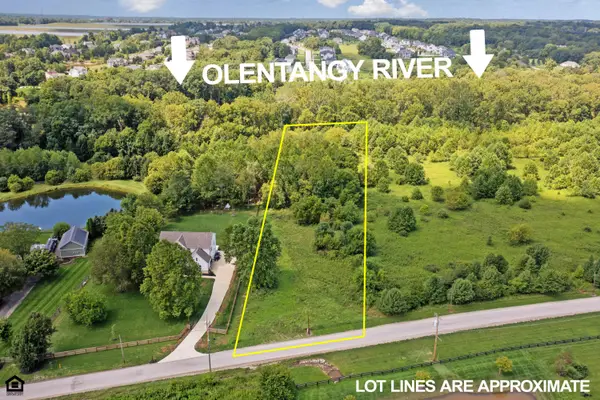 $499,900Active1.98 Acres
6238 Taggart Road, Delaware, OH 43015
MLS# 226031458Listed by: RE/MAX CONNECTION - Open Thu, 5 to 7pmNew
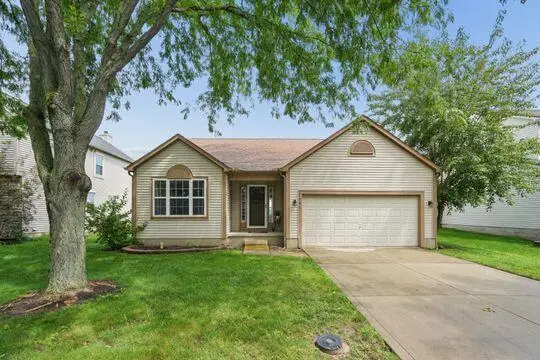 $290,000Active3 beds 2 baths1,631 sq. ft.
1977 Ashburn Drive, Delaware, OH 43015
MLS# 226031361Listed by: COLDWELL BANKER REALTY - New
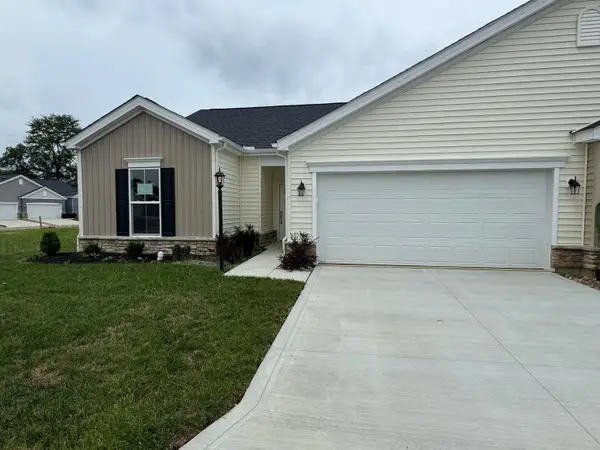 $361,175Active3 beds 2 baths1,549 sq. ft.
152 Harwitch Road, Delaware, OH 43015
MLS# 226031254Listed by: T & R PROPERTIES, INC. - Open Thu, 5 to 7pmNew
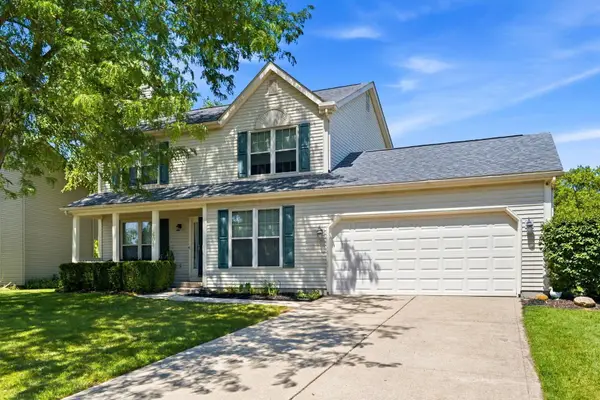 $384,900Active3 beds 3 baths1,897 sq. ft.
401 La Chance Court, Delaware, OH 43015
MLS# 226031141Listed by: HOWARD HANNA REAL ESTATE SERVICES - New
 $724,900Active5 beds 4 baths3,496 sq. ft.
2586 Panhandle Road, Delaware, OH 43015
MLS# 226031133Listed by: THE BROKERAGE HOUSE


Protect your home and budget from life's surprises with an Assurant Home Warranty, backed by a partner that supports you through every step of homeownership. Explore Plans.
© 2023 - 2026 ERA Franchise Systems LLC. All rights reserved. ERA Franchise Systems LLC fully supports the principles of the Fair Housing Act and the Equal Opportunity Act. ERA, ERA Real Estate powered, and their respective logos are registered service marks of ERA Franchise Systems LLC. Each office is independently owned and operated.