
573 Penwell Drive, Delaware, OH 43015
Local realty services provided by:ERA Martin & Associates
573 Penwell Drive,Delaware, OH 43015
$474,900
- 3 Beds
- 2 Baths
- 1,720 sq. ft.
- Single family
- Active
Listed by: julia corrodi foss
Office: generations realty740-389-5500
MLS#:226022616
Source:OH_CBR
Price summary
- Price:$474,900
- Price per sq. ft.:$276.1
About this home
Welcome to 573 Penwell Drive, where thoughtful design, modern comfort, and peaceful surroundings come together in this beautiful two-year-old ranch home. The open-concept floor plan creates an inviting atmosphere, perfect for both everyday living and entertaining. The spacious living room is highlighted by a stunning gas fireplace with elegant glass rock accents, adding warmth and style to the heart of the home.
The primary suite creates a comfortable retreat, while two additional bedrooms offer flexibility for family, guests, or a home office. The full poured basement is insulated and pre-plumbed for a full bathroom, presenting endless opportunities to create additional living space tailored to your needs.
Step outside and enjoy the serene backyard setting that backs to woods, providing privacy and a peaceful natural backdrop. A two-car attached garage and true move-in-ready condition make this home an exceptional opportunity.
Located in one of Delaware's newest completed communities, you'll enjoy the advantages of a newer home and established surroundings without the wait and uncertainty of ongoing development. Come see for yourself what makes this home so special!...
Contact an agent
Home facts
- Year built:2024
- Subdivision & Development:Springer Woods
- Listing ID #:226022616
- Added:61 day(s) ago
- Updated:August 20, 2026 at 03:06 PM
Rooms and interior
- Bedrooms:3
- Total bathrooms:2
- Full bathrooms:2
- Flooring:Carpet, Vinyl
- Basement:Yes
- Basement Description:Full
- Living area:1,720 sq. ft.
Heating and cooling
- Heating:Forced Air, Heating
- Central air:Yes
Structure and exterior
- Year built:2024
- Building area:1,720 sq. ft.
- Lot area:0.19 Acres
Finances and disclosures
- Price:$474,900
- Price per sq. ft.:$276.1
- Tax amount:$6,150
Parking
- Parking description:Attached Garage
- Garage:Yes
New listings near 573 Penwell Drive
- Coming Soon
 $384,900Coming Soon3 beds 2 baths1,940 sq. ft.
318 Pecan Court, Delaware, OH 43015
MLS# 226031553Listed by: RE/MAX PARTNERS - Coming SoonOpen Sun, 1 to 3pm
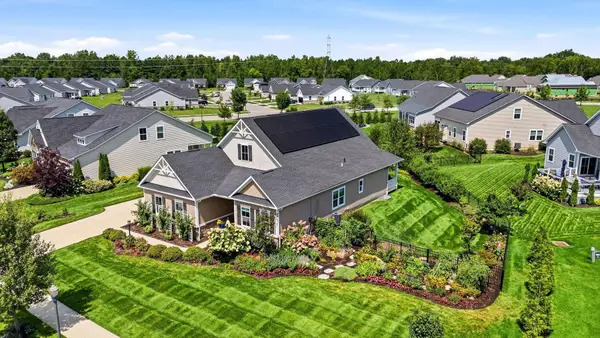 $644,500Coming Soon3 beds 3 baths2,871 sq. ft.
119 Firenze Road, Delaware, OH 43015
MLS# 226031526Listed by: HOWARD HANNA REAL ESTATE SERVICES - Coming SoonOpen Sat, 12 to 4pm
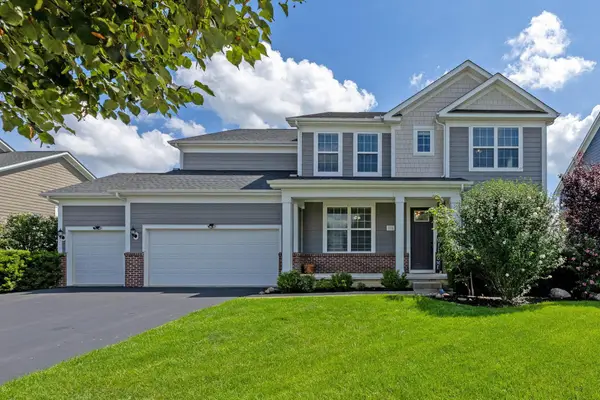 $649,900Coming Soon4 beds 5 baths4,134 sq. ft.
211 Night Bird Lane, Delaware, OH 43015
MLS# 226031527Listed by: KELLER WILLIAMS CONSULTANTS - Coming Soon
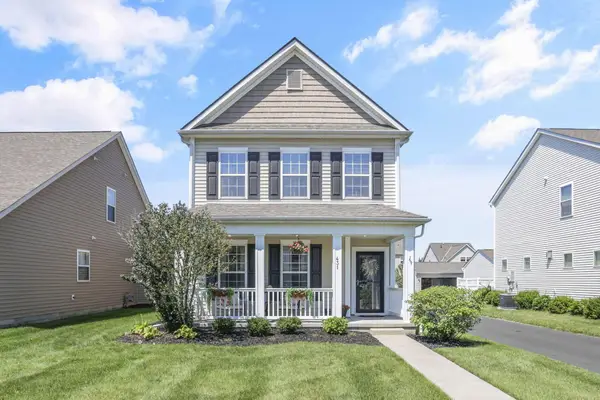 $369,900Coming Soon3 beds 3 baths1,842 sq. ft.
431 Eshlure Court, Delaware, OH 43015
MLS# 226031465Listed by: CRT, REALTORS - Coming Soon
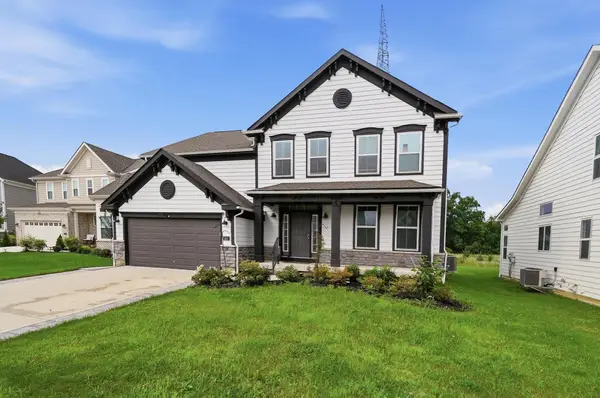 $699,900Coming Soon5 beds 5 baths4,116 sq. ft.
195 Harness Way, Delaware, OH 43015
MLS# 226031125Listed by: HOMEASE REAL ESTATE CO., LLC - New
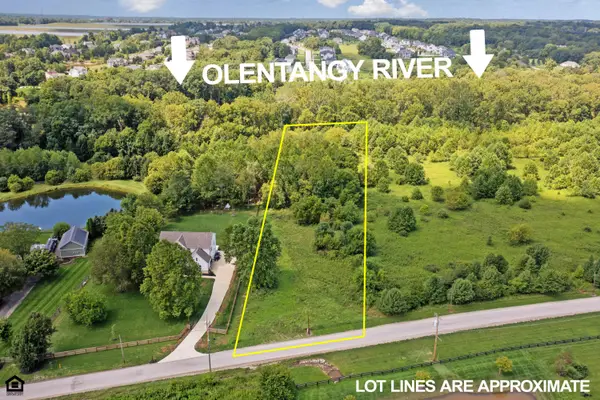 $499,900Active1.98 Acres
6238 Taggart Road, Delaware, OH 43015
MLS# 226031458Listed by: RE/MAX CONNECTION - Open Thu, 5 to 7pmNew
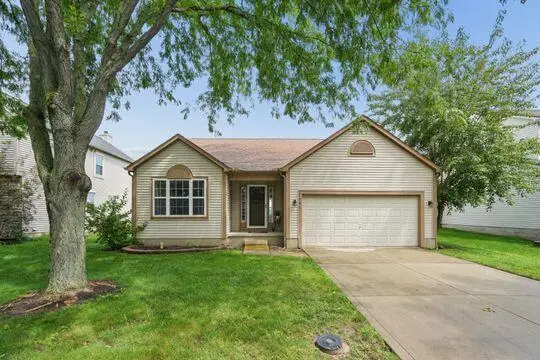 $290,000Active3 beds 2 baths1,631 sq. ft.
1977 Ashburn Drive, Delaware, OH 43015
MLS# 226031361Listed by: COLDWELL BANKER REALTY - New
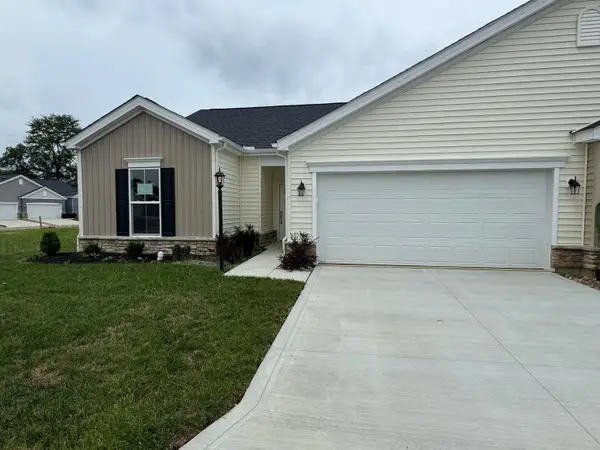 $361,175Active3 beds 2 baths1,549 sq. ft.
152 Harwitch Road, Delaware, OH 43015
MLS# 226031254Listed by: T & R PROPERTIES, INC. - Open Thu, 5 to 7pmNew
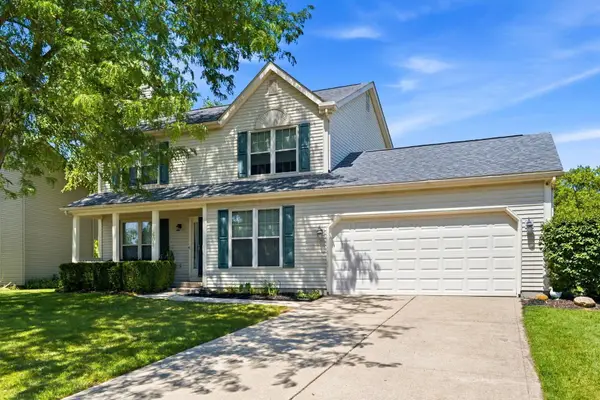 $384,900Active3 beds 3 baths1,897 sq. ft.
401 La Chance Court, Delaware, OH 43015
MLS# 226031141Listed by: HOWARD HANNA REAL ESTATE SERVICES - New
 $724,900Active5 beds 4 baths3,496 sq. ft.
2586 Panhandle Road, Delaware, OH 43015
MLS# 226031133Listed by: THE BROKERAGE HOUSE


Protect your home and budget from life's surprises with an Assurant Home Warranty, backed by a partner that supports you through every step of homeownership. Explore Plans.
© 2023 - 2026 ERA Franchise Systems LLC. All rights reserved. ERA Franchise Systems LLC fully supports the principles of the Fair Housing Act and the Equal Opportunity Act. ERA, ERA Real Estate powered, and their respective logos are registered service marks of ERA Franchise Systems LLC. Each office is independently owned and operated.