
60 Carolyn Lane, Delaware, OH 43015
Local realty services provided by:ERA Martin & Associates
Upcoming open houses
- Sun, Sep 1301:00 pm - 03:00 pm
Listed by: heather r kamann
Office: howard hanna real estate services740-363-7355
MLS#:226033924
Source:OH_CBR
Price summary
- Price:$459,900
- Price per sq. ft.:$157.93
About this home
ROOM TO SPREAD OUT! Offering over 2900 square feet of living space, this impressive 4 BR/2.5 BA two-story delivers exceptional size, functionality, and value for the price. The open-concept floor plan features a huge 19 X 18 Great Room, private home office/den with double glass French doors, and a deluxe chef's kitchen complete with a large center island, stainless steel appliance package, upgraded cabinetry, pantry, dinette area, and inviting morning room that also makes an ideal formal dining space.
Upstairs, you'll find four generously sized bedrooms, including a spacious 19 X 18 primary suite with a luxurious en-suite bath featuring a soaking tub, separate shower, dual vanities, vanity nook, walk-in closet, plus dedicated water and linen closets. The convenient second-floor laundry room offers a utility sink and folding area, making laundry day a breeze.
Need even more space? The full basement with bath rough-in provides endless possibilities for future finished living space, recreation areas, a home gym, or additional storage.
Outdoor living is equally impressive with a welcoming front porch/patio and an expansive stamped concrete rear patio designed for entertaining. Enjoy evenings around the fire pit or gather with friends and family beneath the gazebo and built-in outdoor fireplace. This is a rare opportunity to own a home that combines exceptional square footage, thoughtful design, and outstanding indoor and outdoor living spaces at an incredible value....
Contact an agent
Home facts
- Year built:2016
- Subdivision & Development:Curtis Farms
- Listing ID #:226033924
- Updated:September 07, 2026 at 01:48 AM
Rooms and interior
- Bedrooms:4
- Total bathrooms:3
- Full bathrooms:2
- Half bathrooms:1
- Flooring:Carpet, Vinyl
- Bathrooms Description:Garden/Soak Tub
- Basement:Yes
- Basement Description:Full
- Living area:2,912 sq. ft.
Heating and cooling
- Heating:Forced Air, Heating
- Central air:Yes
Structure and exterior
- Year built:2016
- Building area:2,912 sq. ft.
- Lot area:0.16 Acres
Finances and disclosures
- Price:$459,900
- Price per sq. ft.:$157.93
- Tax amount:$6,501
Parking
- Parking description:Attached Garage
- Garage:Yes
New listings near 60 Carolyn Lane
- Coming Soon
 $1,195,000Coming Soon4 beds 4 baths5,320 sq. ft.
6430 Irish Hills Drive, Delaware, OH 43015
MLS# 226033825Listed by: EXP REALTY, LLC - New
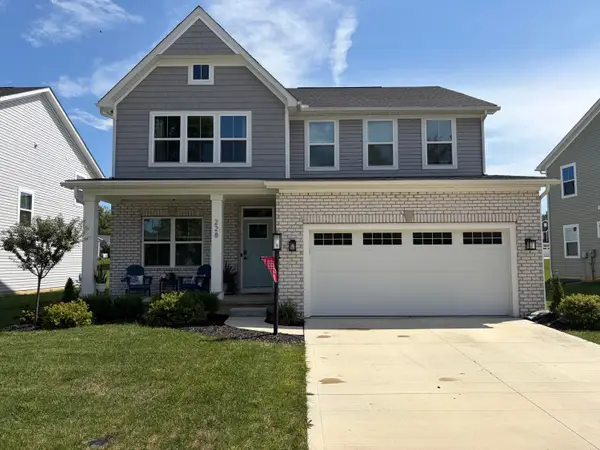 $539,900Active3 beds 4 baths2,608 sq. ft.
228 Livorno Road, Delaware, OH 43015
MLS# 226033933Listed by: RE/MAX FIRST REALTY - New
 $360,000Active3 beds 2 baths1,647 sq. ft.
241 Lenell Loop, Delaware, OH 43015
MLS# 226033928Listed by: RE/MAX PARTNERS - New
 $539,900Active4 beds 3 baths2,346 sq. ft.
4644 Winding Oak Drive, Delaware, OH 43015
MLS# 226033889Listed by: EPCON REALTY, INC. - New
 $1,200,000Active4 beds 5 baths5,749 sq. ft.
1404 Guilford Road, Delaware, OH 43015
MLS# 226033884Listed by: COLDWELL BANKER REALTY - New
 $725,000Active3 beds 3 baths2,750 sq. ft.
5195 Bluffton Way, Delaware, OH 43015
MLS# 226033776Listed by: CUTLER REAL ESTATE - New
 $939,900Active5 beds 5 baths3,982 sq. ft.
5789 Benton Lane, Delaware, OH 43015
MLS# 226033665Listed by: THE BROKERAGE HOUSE - New
 $449,000Active4 beds 3 baths2,804 sq. ft.
723 Canal Street, Delaware, OH 43015
MLS# 226033659Listed by: RE/MAX TOWN CENTER - New
 $259,900Active3 beds 1 baths1,075 sq. ft.
115 David Street, Delaware, OH 43015
MLS# 226033633Listed by: OWNERLAND REALTY, INC.


Protect your home and budget from life's surprises with an Assurant Home Warranty, backed by a partner that supports you through every step of homeownership. Explore Plans.
© 2023 - 2026 ERA Franchise Systems LLC. All rights reserved. ERA Franchise Systems LLC fully supports the principles of the Fair Housing Act and the Equal Opportunity Act. ERA, ERA Real Estate powered, and their respective logos are registered service marks of ERA Franchise Systems LLC. Each office is independently owned and operated.