
637 Bald Eagle Drive, Delaware, OH 43015
Local realty services provided by:ERA Real Solutions Realty
637 Bald Eagle Drive,Delaware, OH 43015
$624,900
- 4 Beds
- 3 Baths
- 3,290 sq. ft.
- Single family
- Active
Listed by: lori lynn
Office: keller williams consultants614-932-2000
MLS#:226027537
Source:OH_CBR
Price summary
- Price:$624,900
- Price per sq. ft.:$189.94
About this home
Buy Today or Lease Purchase! This home may qualify for a lease purchase, giving you the opportunity to enjoy homeownership while preparing for your future purchase. Located in the desirable Pulte Homes community of Glenross in Delaware, Ohio and served by the Olentangy School District. This upgraded Riverton model offers over 3,290 square feet plus a full unfinished basement on a premium oversized lot with peaceful green space views. The welcoming front porch opens to open designed floor plan featuring a flex room, sunroom and spacious gathering room with recessed LED lighting and an upgraded wood staircase with classic railings. The gourmet kitchen is designed for everyday living and entertaining with 42-inch white maple cabinetry, granite countertops, Whirlpool stainless steel appliances including a gas cooktop, planning center, pantry and built-in organization features. The owner's suite offers a deluxe bath with a soaking tub, oversized tiled shower, private water closet, raised double vanity and upgraded countertops. Three additional bedrooms provide plenty of space for family, guests or a home office. Step outside to a custom paver patio with a Yardistry gazebo overlooking open green space, creating the perfect outdoor retreat. Additional upgrades include professional landscaping, custom closet shelving, ceiling fans in six rooms, a Wi-Fi garage door opener, water-powered backup sump pump, premium interior doors, comfort-height vanities and toilets, and a 2.5-car garage. Enjoy Glenross amenities including community pool, clubhouse, fitness center, walking paths, sidewalks, playgrounds, volleyball courts, parks and ponds. Glenross Golf Club is located just across Cheshire Road, offering public golf, dining and social events just minutes from your front door. Conveniently located near Polaris, downtown Delaware, shopping, dining and major commuter routes, this move-in ready home offers the perfect combination of quality, location and lifestyle. Why wait to build...
Contact an agent
Home facts
- Year built:2022
- Subdivision & Development:Glenross
- Listing ID #:226027537
- Added:21 day(s) ago
- Updated:August 08, 2026 at 03:24 PM
Rooms and interior
- Bedrooms:4
- Total bathrooms:3
- Full bathrooms:2
- Half bathrooms:1
- Flooring:Carpet, Ceramic/Porcelain
- Bathrooms Description:Garden/Soak Tub
- Basement:Yes
- Basement Description:Full
- Living area:3,290 sq. ft.
Heating and cooling
- Heating:Forced Air, Heating
- Central air:Yes
Structure and exterior
- Year built:2022
- Building area:3,290 sq. ft.
- Lot area:0.21 Acres
Finances and disclosures
- Price:$624,900
- Price per sq. ft.:$189.94
- Tax amount:$9,104
Parking
- Parking description:Attached Garage, Tandem
- Garage:Yes
New listings near 637 Bald Eagle Drive
- Coming Soon
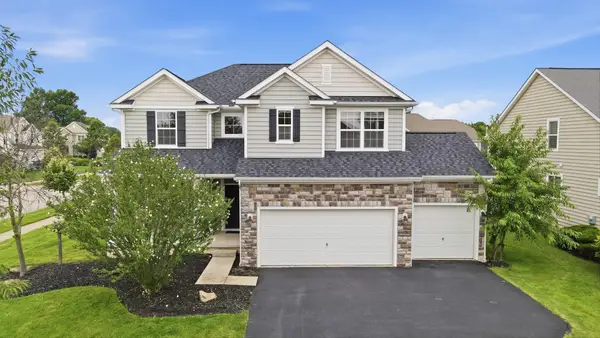 $575,000Coming Soon4 beds 4 baths
1250 Caribou Run, Delaware, OH 43015
MLS# 226030590Listed by: EXP REALTY, LLC - Open Sun, 1 to 4pmNew
 $334,900Active3 beds 2 baths1,426 sq. ft.
175 Lenell Loop, Delaware, OH 43015
MLS# 226030559Listed by: JACK KOHL REALTY - New
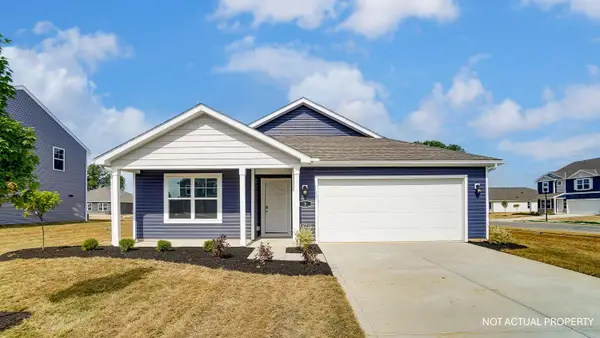 $436,100Active4 beds 2 baths1,771 sq. ft.
382 Park Vista Drive, Delaware, OH 43015
MLS# 226030508Listed by: D.R. HORTON REALTY OF OHIO, IN - Coming SoonOpen Sat, 9 to 10:45am
 $359,900Coming Soon3 beds 3 baths
1900 Mary Dell Lane, Delaware, OH 43015
MLS# 226030477Listed by: COLDWELL BANKER REALTY - Coming Soon
 $459,900Coming Soon3 beds 2 baths
550 Penwell Drive, Delaware, OH 43015
MLS# 226030481Listed by: RE/MAX ONE - New
 $415,300Active3 beds 3 baths2,169 sq. ft.
1133 Brittany Drive, Delaware, OH 43015
MLS# 226030483Listed by: NEW ADVANTAGE, LTD - New
 $439,990Active2 beds 3 baths1,986 sq. ft.
63 Coldstone Court, Delaware, OH 43015
MLS# 226030487Listed by: KELLER WILLIAMS GREATER COLS - New
 $414,630Active3 beds 3 baths1,995 sq. ft.
1147 Brittany Drive, Delaware, OH 43015
MLS# 226030493Listed by: NEW ADVANTAGE, LTD - New
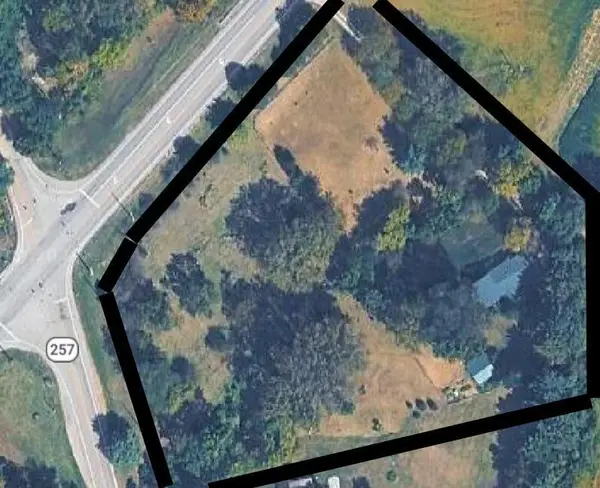 $1,600,000Active4.38 Acres
0 Riverside Drive, Delaware, OH 43015
MLS# 226030470Listed by: KELLER WILLIAMS CAPITAL PTNRS - New
 $74,500Active2 beds 2 baths1,012 sq. ft.
17 Spring Lake Court, Delaware, OH 43015
MLS# 226030459Listed by: ERRINGTON REALTY LLC.


Protect your home and budget from life's surprises with an Assurant Home Warranty, backed by a partner that supports you through every step of homeownership. Explore Plans.
© 2023 - 2026 ERA Franchise Systems LLC. All rights reserved. ERA Franchise Systems LLC fully supports the principles of the Fair Housing Act and the Equal Opportunity Act. ERA, ERA Real Estate powered, and their respective logos are registered service marks of ERA Franchise Systems LLC. Each office is independently owned and operated.