
6430 Irish Hills Drive, Delaware, OH 43015
Local realty services provided by:ERA Real Solutions Realty
6430 Irish Hills Drive,Delaware, OH 43015
$1,195,000
- 4 Beds
- 4 Baths
- 5,320 sq. ft.
- Single family
- Coming Soon
Listed by: ryan j ruehle, justin m spain
Office: exp realty, llc.216-242-2322
MLS#:226033825
Source:OH_CBR
Price summary
- Price:$1,195,000
- Price per sq. ft.:$391.93
About this home
Set on approximately two acres, this exceptional ranch combines privacy, space, and an impressive collection of indoor and outdoor amenities rarely found in one property.
The resort-style backyard is the centerpiece, featuring a heated pool surrounded by an expansive travertine patio, outdoor kitchen, pergola, and fireplace -- creating an incredible setting for both everyday living and entertaining. Roughly one acre is fully fenced, offering plenty of room for kids, pets, gardening, and outdoor enjoyment.
Inside, the light-filled main level offers comfortable single-level living with an open connection between the home's primary gathering spaces. The beautifully finished lower level expands the possibilities with a full bar, golf simulator, additional living and entertaining space, and a full bath.
The home has been thoughtfully updated and maintained, with improvements including updated kitchen surfaces and Bosch appliances, newer dual HVAC systems, fresh exterior paint, and numerous additional upgrades throughout.
A three-car attached garage plus an additional detached garage provide exceptional space for vehicles, equipment, hobbies, and storage.
With approximately two acres, a pool and outdoor entertaining space, extensive finished living areas, a golf simulator, multiple garages, and the convenience of ranch-style living, this is a property that is difficult to replicate.
You don't need a vacation home when home feels like this....
Contact an agent
Home facts
- Year built:2002
- Subdivision & Development:O'Shaughnessy Reserve
- Listing ID #:226033825
- Updated:September 07, 2026 at 03:11 PM
Rooms and interior
- Bedrooms:4
- Total bathrooms:4
- Full bathrooms:4
- Flooring:Carpet, Ceramic/Porcelain
- Bathrooms Description:Garden/Soak Tub, Whirlpool/Tub
- Basement:Yes
- Basement Description:Partial
- Living area:5,320 sq. ft.
Heating and cooling
- Heating:Forced Air, Heating
- Central air:Yes
Structure and exterior
- Year built:2002
- Building area:5,320 sq. ft.
- Lot area:1.96 Acres
Finances and disclosures
- Price:$1,195,000
- Price per sq. ft.:$391.93
- Tax amount:$8,783
Features and amenities
- Pool features:Inground Pool
Parking
- Parking description:Attached Garage, Detached Garage
- Garage:Yes
New listings near 6430 Irish Hills Drive
- Coming Soon
 $280,000Coming Soon4 beds 2 baths1,644 sq. ft.
90 W Fountain Avenue, Delaware, OH 43015
MLS# 226033961Listed by: HOWARD HANNA REAL ESTATE SERVICES - Coming Soon
 $425,000Coming Soon3 beds 2 baths1,652 sq. ft.
638 Glenn Road, Delaware, OH 43015
MLS# 226033964Listed by: SAXTON REAL ESTATE - Coming SoonOpen Sun, 1 to 3pm
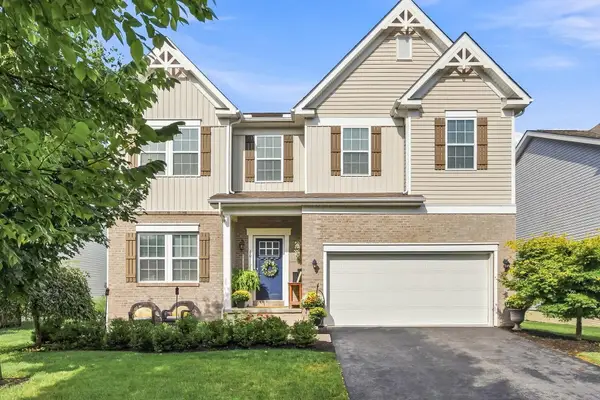 $459,900Coming Soon4 beds 3 baths2,912 sq. ft.
60 Carolyn Lane, Delaware, OH 43015
MLS# 226033924Listed by: HOWARD HANNA REAL ESTATE SERVICES - New
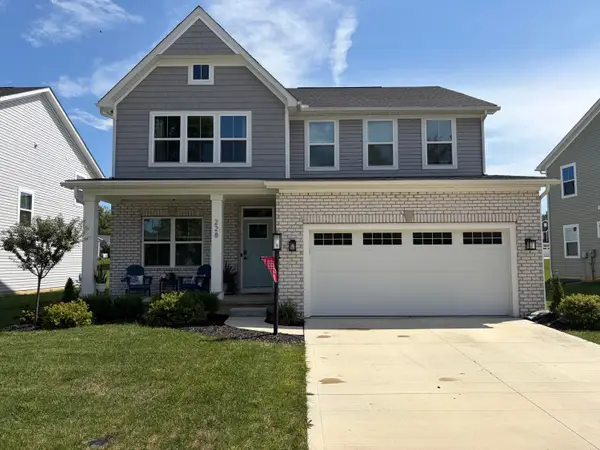 $539,900Active3 beds 4 baths2,608 sq. ft.
228 Livorno Road, Delaware, OH 43015
MLS# 226033933Listed by: RE/MAX FIRST REALTY - New
 $360,000Active3 beds 2 baths1,647 sq. ft.
241 Lenell Loop, Delaware, OH 43015
MLS# 226033928Listed by: RE/MAX PARTNERS - New
 $539,900Active4 beds 3 baths2,346 sq. ft.
4644 Winding Oak Drive, Delaware, OH 43015
MLS# 226033889Listed by: EPCON REALTY, INC. - New
 $1,200,000Active4 beds 5 baths5,749 sq. ft.
1404 Guilford Road, Delaware, OH 43015
MLS# 226033884Listed by: COLDWELL BANKER REALTY - New
 $725,000Active3 beds 3 baths2,750 sq. ft.
5195 Bluffton Way, Delaware, OH 43015
MLS# 226033776Listed by: CUTLER REAL ESTATE - New
 $939,900Active5 beds 5 baths3,982 sq. ft.
5789 Benton Lane, Delaware, OH 43015
MLS# 226033665Listed by: THE BROKERAGE HOUSE


Protect your home and budget from life's surprises with an Assurant Home Warranty, backed by a partner that supports you through every step of homeownership. Explore Plans.
© 2023 - 2026 ERA Franchise Systems LLC. All rights reserved. ERA Franchise Systems LLC fully supports the principles of the Fair Housing Act and the Equal Opportunity Act. ERA, ERA Real Estate powered, and their respective logos are registered service marks of ERA Franchise Systems LLC. Each office is independently owned and operated.