
6710 Trinity Mist Way, Delaware, OH 43015
Local realty services provided by:ERA Martin & Associates
6710 Trinity Mist Way,Delaware, OH 43015
$589,900
- 2 Beds
- 3 Baths
- 2,140 sq. ft.
- Single family
- Active
Listed by: nicholas huscroft
Office: chosen real estate group330-249-3499
MLS#:226041824
Source:OH_CBR
Price summary
- Price:$589,900
- Price per sq. ft.:$289.88
About this home
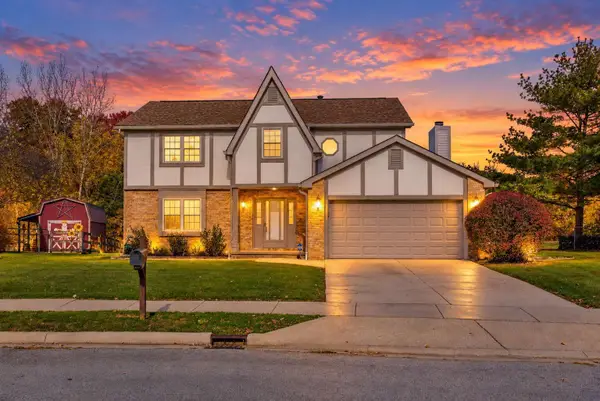
Discover this beautifully maintained, freestanding Epcon Promenade condominium, gently lived in as a seasonal snowbird residence. Situated on an oversized corner lot, this move-in-ready home offers numerous upgrades and newly installed carpeting. The spacious, open floor plan features 2 bedrooms, a private den, a sitting room adjoining the primary suite, and 2½ baths. Thoughtful universal design includes wider doors and hallways, a zero-threshold front entry, and upgraded tile flooring throughout the main living areas. The elegant great room showcases tray ceilings, a stone gas-log fireplace, and convenient floor outlets for flexible furniture and lighting arrangements. Designed for entertaining, the deluxe kitchen features staggered 42-inch cabinetry, quartz countertops, upgraded hardware, tile backsplash, and stainless steel appliances, including double ovens, gas cooktop, microwave, dishwasher, and French-door refrigerator. An oversized island offers a deep sink and built-in shelving, while a California Closets-designed pantry provides exceptional storage. Double skylights brighten the kitchen, which overlooks the private courtyard. The primary suite is a peaceful retreat with tray ceilings, a sitting room, and patio doors opening to the courtyard. Custom barn doors add privacy, and a professionally designed closet offers generous storage. The luxurious primary bath features raised vanities, quartz countertops, a zero-entry shower, and a light-filled transom window. The upgraded laundry room includes custom cabinetry, a granite sink, and quartz countertops. With low-maintenance condominium living and a lightly used interior, this exceptional property is ideal as a full-time home or an easy-to-maintain seasonal retreat....
Contact an agent
Home facts
- Year built:2021
- Listing ID #:226041824
- Added:5 day(s) ago
- Updated:November 09, 2026 at 04:18 PM
Rooms and interior
- Bedrooms:2
- Total bathrooms:3
- Full bathrooms:2
- Half bathrooms:1
- Living area:2,140 sq. ft.
Heating and cooling
- Central air:Yes
Structure and exterior
- Year built:2021
- Building area:2,140 sq. ft.
- Lot area:0.05 Acres
Finances and disclosures
- Price:$589,900
- Price per sq. ft.:$289.88
Parking
- Parking description:Attached Garage
- Garage:Yes
New listings near 6710 Trinity Mist Way
- Coming Soon
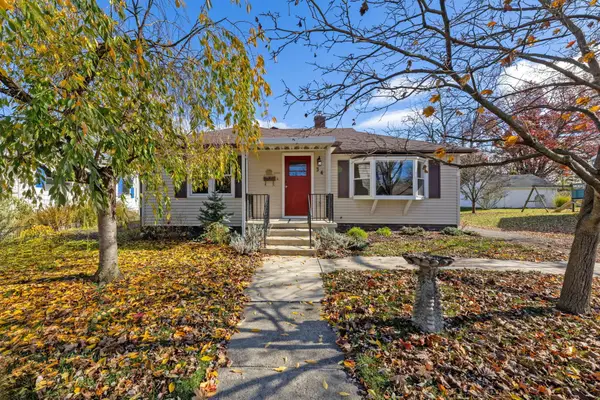 $389,900Coming Soon3 beds 2 baths1,468 sq. ft.
34 Kirkland Street, Delaware, OH 43015
MLS# 226041869Listed by: KELLER WILLIAMS GREATER COLS - Coming Soon
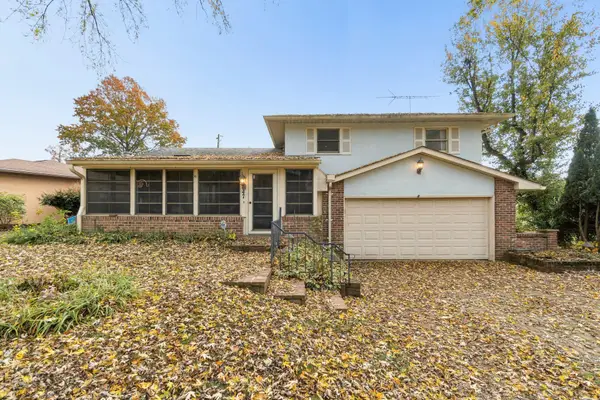 $285,000Coming Soon4 beds 3 baths1,914 sq. ft.
47 Coventry Road, Delaware, OH 43015
MLS# 226041841Listed by: KELLER WILLIAMS CAPITAL PTNRS - New
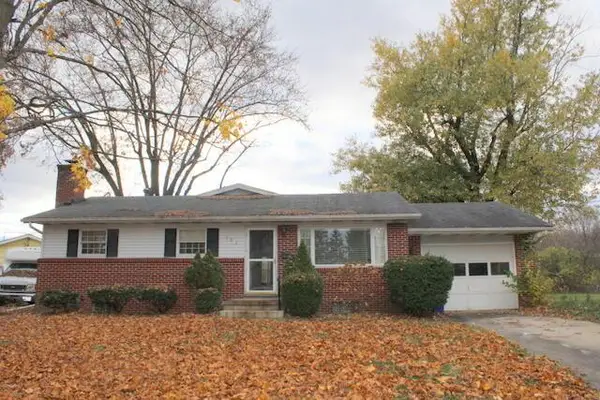 $1Active3 beds 2 baths1,596 sq. ft.
103 Orchard Heights, Delaware, OH 43015
MLS# 226042340Listed by: WIGTON REAL ESTATE & AUCTION - New
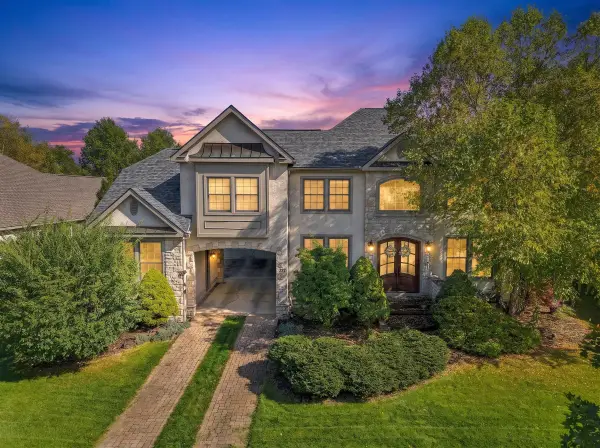 $674,900Active4 beds 5 baths4,977 sq. ft.
277 Tara Glen Drive, Delaware, OH 43015
MLS# 226042182Listed by: SELL FOR ONE PERCENT - New
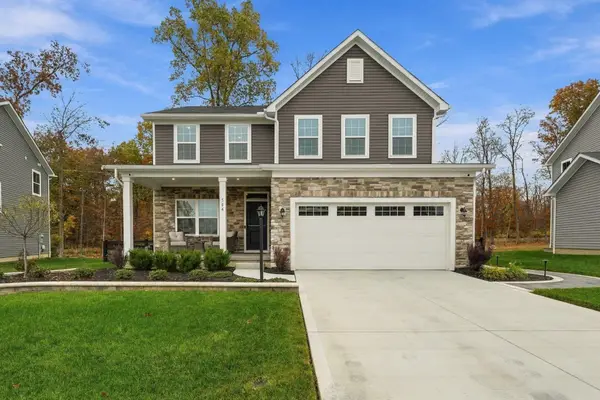 $575,000Active3 beds 3 baths3,280 sq. ft.
504 Pisa Loop, Delaware, OH 43015
MLS# 226042111Listed by: KELLER WILLIAMS CONSULTANTS - New
 $749,900Active4 beds 3 baths2,184 sq. ft.
4560 Marysville Road, Delaware, OH 43015
MLS# 226042030Listed by: HOWARD HANNA REAL ESTATE SVCS - New
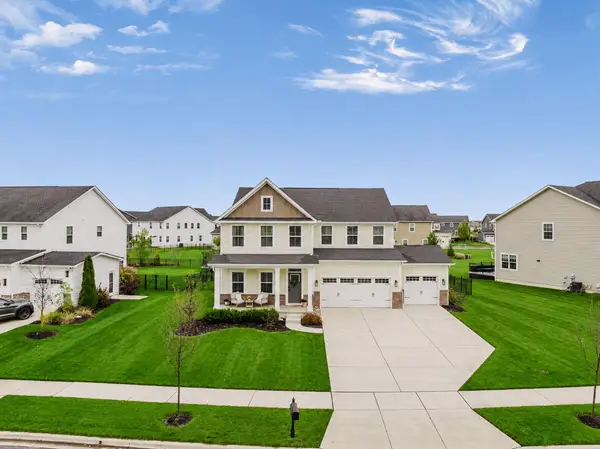 $639,000Active4 beds 5 baths4,480 sq. ft.
185 Sycamore Lane, Delaware, OH 43015
MLS# 226041857Listed by: KW CLASSIC PROPERTIES REALTY - New
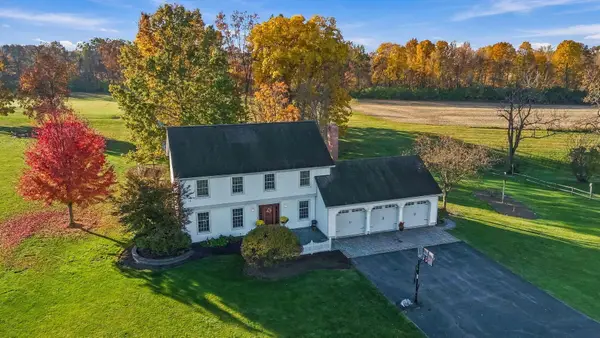 $615,000Active4 beds 3 baths3,029 sq. ft.
2544 Panhandle Road, Delaware, OH 43015
MLS# 226041865Listed by: HOWARD HANNA REAL ESTATE SERVICES - New
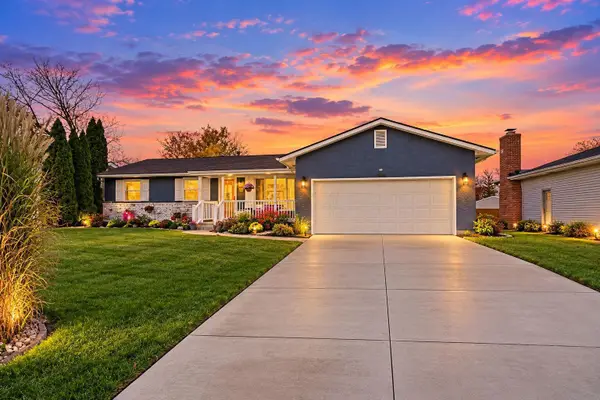 $359,900Active3 beds 2 baths1,280 sq. ft.
100 Woodrow Avenue, Delaware, OH 43015
MLS# 226041808Listed by: RED 1 REALTY - New
 $399,900Active4 beds 3 baths2,088 sq. ft.
339 Federal Circle, Delaware, OH 43015
MLS# 226041815Listed by: HOWARD HANNA REAL ESTATE SERVICES


Protect your home and budget from life's surprises with an Assurant Home Warranty, backed by a partner that supports you through every step of homeownership. Explore Plans.
© 2023 - 2026 ERA Franchise Systems LLC. All rights reserved. ERA Franchise Systems LLC fully supports the principles of the Fair Housing Act and the Equal Opportunity Act. ERA, ERA Real Estate powered, and their respective logos are registered service marks of ERA Franchise Systems LLC. Each office is independently owned and operated.