
723 Canal Street, Delaware, OH 43015
Local realty services provided by:ERA Martin & Associates
723 Canal Street,Delaware, OH 43015
$449,000
- 4 Beds
- 3 Baths
- 2,804 sq. ft.
- Single family
- Active
Listed by: james f roehrenbeck, justin a dill
Office: re/max town center614-428-7444
MLS#:226033659
Source:OH_CBR
Price summary
- Price:$449,000
- Price per sq. ft.:$223.83
About this home
Welcome home to this charming 4-bedroom, 2.5-bathroom residence nestled in the highly desirable Carson Farms neighborhood of Delaware, Ohio! Designed for both comfortable everyday living and effortless entertaining, this home offers quality updates and fantastic indoor and outdoor spaces. 4 Spacious Bedrooms & 2.5 Baths: Plenty of space for family, guests, or a dedicated home office.
Partially Finished Basement: Includes a versatile flex space perfectly suited for a private home workshop, workout room, or hobby studio. Energy-efficient Anderson windows installed throughout the home bring in abundant natural light while keeping utility costs low. Step outside into a large, fully fenced backyard--ideal for pets and outdoor activities--complete with a dedicated garden shed for extra storage.
Unbeatable Community Amenities,
Carson Farms offers a vibrant lifestyle surrounded by nature. The neighborhood features a vast network of interconnected walking trails and bike paths that weave through scenic wooded areas, linking directly to four distinct neighborhood parks. Enjoy small-town charm with easy access to Downtown Delaware's popular dining, local shops, and community events....
Contact an agent
Home facts
- Year built:2004
- Subdivision & Development:Carson Farms
- Listing ID #:226033659
- Added:1 day(s) ago
- Updated:September 04, 2026 at 04:43 PM
Rooms and interior
- Bedrooms:4
- Total bathrooms:3
- Full bathrooms:2
- Half bathrooms:1
- Flooring:Carpet, Vinyl
- Bathrooms Description:Whirlpool/Tub
- Basement:Yes
- Basement Description:Full
- Living area:2,804 sq. ft.
Heating and cooling
- Heating:Forced Air, Heating
- Central air:Yes
Structure and exterior
- Year built:2004
- Building area:2,804 sq. ft.
- Lot area:0.24 Acres
Finances and disclosures
- Price:$449,000
- Price per sq. ft.:$223.83
- Tax amount:$5,890
Parking
- Parking description:Attached Garage
- Garage:Yes
New listings near 723 Canal Street
- Coming Soon
 $414,000Coming Soon3 beds 3 baths1,854 sq. ft.
356 Ridgefield Drive, Delaware, OH 43015
MLS# 226033202Listed by: RED 1 REALTY - New
 $939,900Active5 beds 5 baths3,982 sq. ft.
5789 Benton Lane, Delaware, OH 43015
MLS# 226033665Listed by: THE BROKERAGE HOUSE - New
 $259,900Active3 beds 1 baths1,075 sq. ft.
115 David Street, Delaware, OH 43015
MLS# 226033633Listed by: OWNERLAND REALTY, INC. 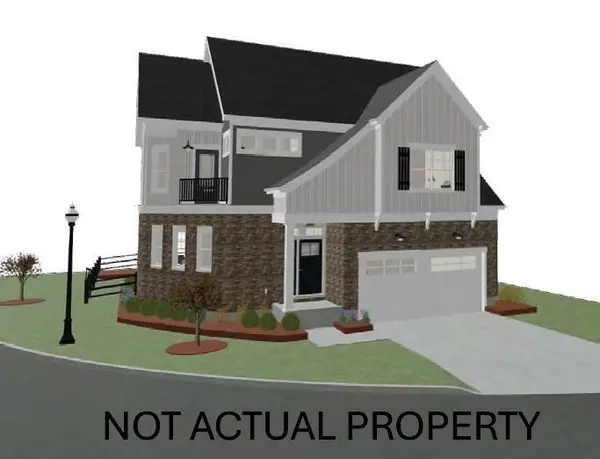 $729,900Active4 beds 4 baths3,182 sq. ft.
120 Stoneybank Drive, Delaware, OH 43015
MLS# 226022238Listed by: RE/MAX AFFILIATES, INC.- New
 $430,000Active4 beds 3 baths1,917 sq. ft.
200 Sonoma Drive, Delaware, OH 43015
MLS# 226033479Listed by: RED 1 REALTY - New
 $299,500Active2 beds 2 baths1,280 sq. ft.
2727 Panhandle Road, Delaware, OH 43015
MLS# 226033423Listed by: KELLER WILLIAMS CAPITAL PTNRS - New
 $200,000Active2 beds 2 baths1,300 sq. ft.
540 Willis Lane, Delaware, OH 43015
MLS# 226033357Listed by: KELLER WILLIAMS CAPITAL PTNRS - Open Mon, 5 to 6pmNew
 $1Active2 beds 1 baths912 sq. ft.
1973 Ford Road, Delaware, OH 43015
MLS# 226033367Listed by: REAL ESTATE & AUCTION SERVICES - New
 $539,900Active3 beds 3 baths1,576 sq. ft.
6090 Horseshoe Road, Delaware, OH 43015
MLS# 226033370Listed by: COLDWELL BANKER REALTY


Protect your home and budget from life's surprises with an Assurant Home Warranty, backed by a partner that supports you through every step of homeownership. Explore Plans.
© 2023 - 2026 ERA Franchise Systems LLC. All rights reserved. ERA Franchise Systems LLC fully supports the principles of the Fair Housing Act and the Equal Opportunity Act. ERA, ERA Real Estate powered, and their respective logos are registered service marks of ERA Franchise Systems LLC. Each office is independently owned and operated.