
316 Charingcross Court, Delhi Hills, OH 45238
Local realty services provided by:ERA Real Solutions Realty
Listed by: brian leisgang
Office: keller williams advisors513-766-9200
MLS#:1899186
Source:OH_CINCY
Price summary
- Price:$289,900
- Price per sq. ft.:$163.6
About this home
Beautiful 3 bedroom + study & 2 full bath quad level home with 4 levels of finished space, amazing oversized fenced yard with pergola and firepit, extra off street parking pad, oversized garage, covered front porch, family room with wood burning fireplace and walk-out to back patio, wood floors throughout and more. Conveniently located on a quiet cul-de-sac street near park, stores, restaurants, school, church and short drive to downtown.
Contact an agent
Home facts
- Year built:1958
- Subdivision & Development:Chantilly Woods
- Listing ID #:1899186
- Added:8 day(s) ago
- Updated:November 11, 2026 at 03:46 PM
Rooms and interior
- Bedrooms:3
- Total bathrooms:2
- Full bathrooms:2
- Rooms Total:9
- Dining Description:Window Treatment, Wood Floor
- Kitchen Description:Counter Bar, Dishwasher, Eat-In, Microwave, Oven/Range, Refrigerator, Tile Floor, Window Treatment, Wood Cabinets
- Bedroom Description:Wood Floor
- Basement Description:Concrete Floor, Glass Block Windows, Partial
- Living area:1,772 sq. ft.
Heating and cooling
- Cooling:Central Air
- Heating:Forced Air, Gas
Structure and exterior
- Roof:Shingle
- Year built:1958
- Building area:1,772 sq. ft.
- Lot area:0.31 Acres
- Architectural Style:Traditional
- Construction Materials:Brick
- Exterior Features:Covered, Fire Pit, Patio
- Foundation Description:Poured
- Levels:Quad-Level
Utilities
- Water:Public
- Sewer:Public Sewer
Finances and disclosures
- Price:$289,900
- Price per sq. ft.:$163.6
Features and amenities
- Appliances:Dishwasher, Microwave, Oven/Range, Refrigerator
- Laundry features:Gas Dryer Hookup, Sink
- Amenities:Multi Panel Doors
Parking
- Parking description:Driveway, On Street
- Garage:Yes
- Garage spaces:1
 Information deemed reliable but not guaranteed. The data relating to real estate for sale on this web site comes in part from the Broker Reciprocity program of the Multiple Listing Service of Greater Cincinnati. Real estate listings held by brokerage firms other than ERA Real Solutions Realty are marked with the Broker Reciprocity™ logo (the small house as shown to the left) and detailed information about them includes the name of the listing brokers. 2026, MLS of Greater Cincinnati, Inc. All rights reserved. OH_CINCY Member Broker: Jeremy Raby
New listings near 316 Charingcross Court
- New
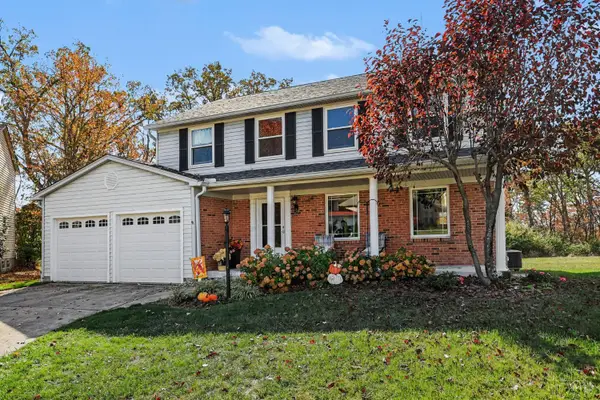 $375,000Active4 beds 4 baths2,236 sq. ft.
4903 Riverwatch Drive, Delhi Twp, OH 45238
MLS# 1899012Listed by: BANG REALTY, INC. - New
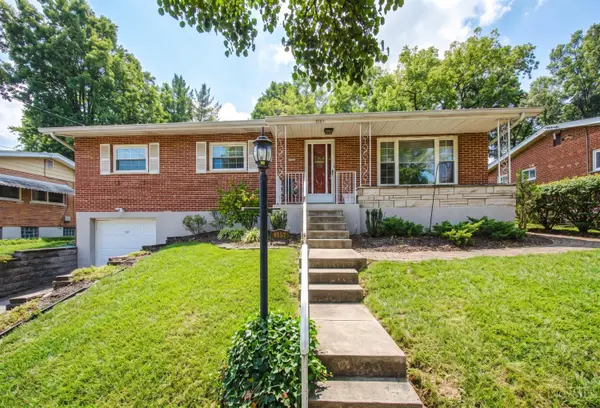 $245,900Active3 beds 2 baths1,676 sq. ft.
5137 Grossepointe Lane, Delhi Twp, OH 45238
MLS# 1899354Listed by: HOETING, REALTORS - New
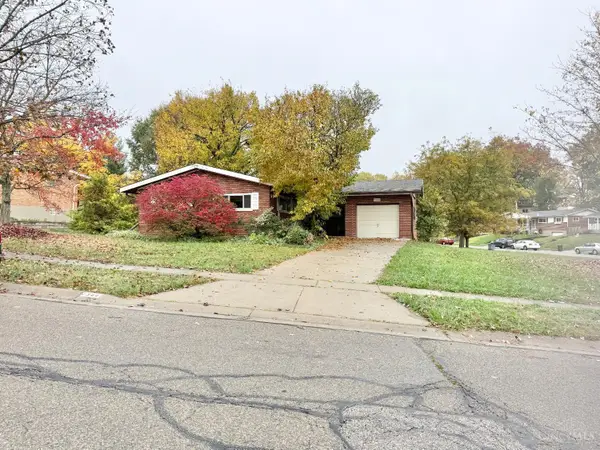 $224,900Active4 beds 3 baths1,185 sq. ft.
344 Glen Oaks Drive, Delhi Twp, OH 45238
MLS# 1899095Listed by: HOETING, REALTORS  $159,000Pending3 beds 1 baths1,662 sq. ft.
332 Glenroy Avenue, Delhi Twp, OH 45238
MLS# 1897806Listed by: REALTOWN REALTY LLC $224,900Active3 beds 3 baths1,804 sq. ft.
208 Greenwell Avenue, Delhi Twp, OH 45238
MLS# 1896499Listed by: MAINSTAY BROKERAGE LLC $290,000Pending3 beds 3 baths1,756 sq. ft.
108 Spyglass Court, Delhi Twp, OH 45238
MLS# 1897099Listed by: EXP REALTY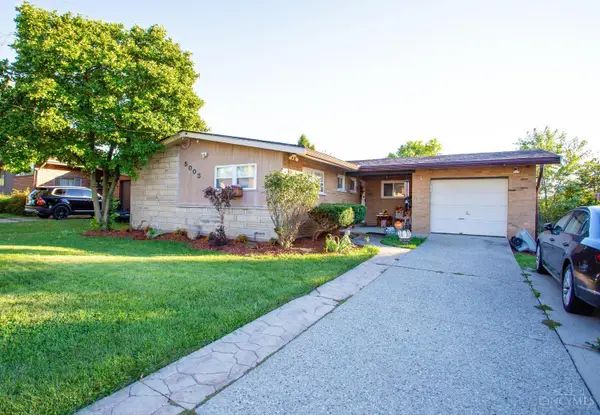 Listed by ERA$289,000Active3 beds 3 baths1,535 sq. ft.
5003 Mt Alverno Road, Delhi Twp, OH 45238
MLS# 1895652Listed by: ERA REAL SOLUTIONS REALTY, LLC $209,900Active3 beds 2 baths910 sq. ft.
5218 Riverwatch Drive, Delhi Twp, OH 45238
MLS# 1893685Listed by: HUFF REALTY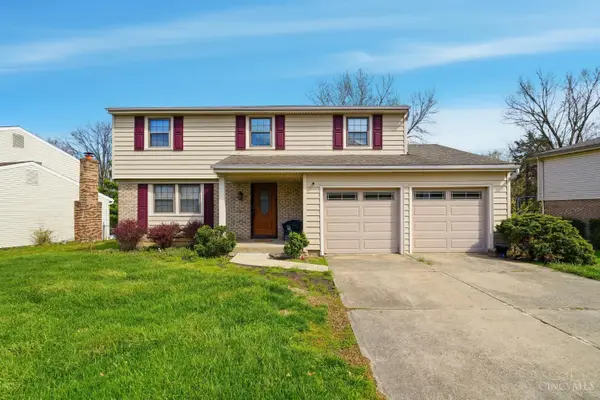 $228,900Active4 beds 3 baths1,884 sq. ft.
250 Greenwell Avenue, Delhi Twp, OH 45238
MLS# 1872958Listed by: KELLER WILLIAMS SEVEN HILLS RE


Protect your home and budget from life's surprises with an Assurant Home Warranty, backed by a partner that supports you through every step of homeownership. Explore Plans.
© 2023 - 2026 ERA Franchise Systems LLC. All rights reserved. ERA Franchise Systems LLC fully supports the principles of the Fair Housing Act and the Equal Opportunity Act. ERA, ERA Real Estate powered, and their respective logos are registered service marks of ERA Franchise Systems LLC. Each office is independently owned and operated.