
362 Glen Oaks Drive, Delhi Hills, OH 45238
Local realty services provided by:ERA Real Solutions Realty
362 Glen Oaks Drive,Delhi Twp, OH 45238
$245,000
- 3 Beds
- 2 Baths
- 1,685 sq. ft.
- Single family
- Pending
Listed by: stephanie bohman
Office: lohmiller real estate513-371-5468
MLS#:1885009
Source:OH_CINCY
Price summary
- Price:$245,000
- Price per sq. ft.:$145.4
About this home
First time on the market! Check out this charming brick ranch featuring 3 bedrooms and 1.5 baths with potential for a 4th bedroom in the lower level! This well maintained home offers beautiful hardwood floors and vaulted ceilings that create a bright, open feel throughout the main living area. The partially finished lower level offers a spacious family room complete with a wet bar, making it the perfect space for entertaining guests or enjoying quality time with family. Step outside to your patio and gazebo overlooking beautiful backyard ideal for outdoor gatherings, relaxing or simply enjoying the peaceful surroundings. Don't miss the opportunity to make this wonderful home your own! Conveniently located near dining and shopping. Schedule your private showing today!
Contact an agent
Home facts
- Year built:1955
- Listing ID #:1885009
- Added:5 day(s) ago
- Updated:July 06, 2026 at 07:47 AM
Rooms and interior
- Bedrooms:3
- Total bathrooms:2
- Full bathrooms:1
- Half bathrooms:1
- Rooms Total:8
- Kitchen Description:Dishwasher, Microwave, Oven/Range, Refrigerator, Walkout, Wood Cabinets
- Bedroom Description:Bath Adjoins, Wood Floor
- Basement Description:Full, Part Finished, Walkout
- Living area:1,685 sq. ft.
Heating and cooling
- Cooling:Central Air
- Heating:Forced Air, Gas
Structure and exterior
- Roof:Shingle
- Year built:1955
- Building area:1,685 sq. ft.
- Lot area:0.25 Acres
- Architectural Style:Ranch
- Construction Materials:Brick, Wood Siding
- Exterior Features:Patio, Porch
- Foundation Description:Poured
- Levels:1 Story
Utilities
- Water:Public
- Sewer:Public Sewer
Finances and disclosures
- Price:$245,000
- Price per sq. ft.:$145.4
Features and amenities
- Appliances:Dishwasher, Dryer, Microwave, Oven/Range, Refrigerator, Washer
- Laundry features:Dryer, Washer
- Amenities:Multi Panel Doors, Vaulted Ceiling
Parking
- Parking description:Driveway
- Garage:Yes
- Garage spaces:1
 Information deemed reliable but not guaranteed. The data relating to real estate for sale on this web site comes in part from the Broker Reciprocity program of the Multiple Listing Service of Greater Cincinnati. Real estate listings held by brokerage firms other than ERA Real Solutions Realty are marked with the Broker Reciprocity™ logo (the small house as shown to the left) and detailed information about them includes the name of the listing brokers. 2026, MLS of Greater Cincinnati, Inc. All rights reserved.
New listings near 362 Glen Oaks Drive
- New
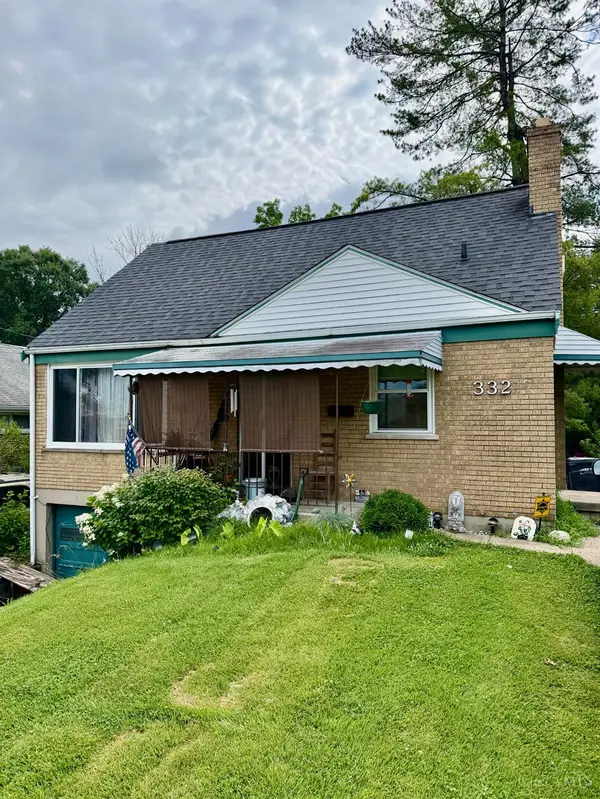 $189,000Active3 beds 1 baths1,662 sq. ft.
332 Glenroy Avenue, Cincinnati, OH 45238
MLS# 1885536Listed by: REALTOWN REALTY LLC 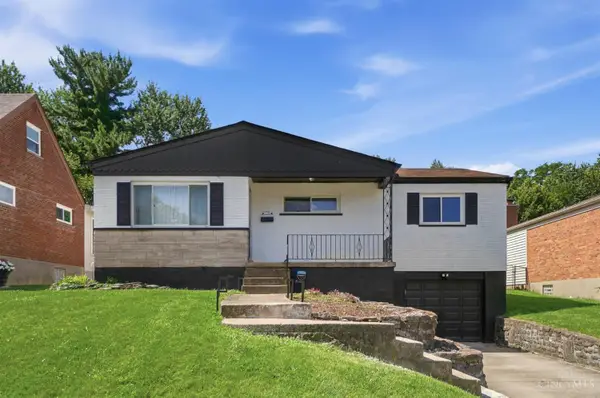 $289,000Pending3 beds 2 baths1,084 sq. ft.
5344 Orangelawn Drive, Delhi Twp, OH 45238
MLS# 1882912Listed by: KELLER WILLIAMS SEVEN HILLS RE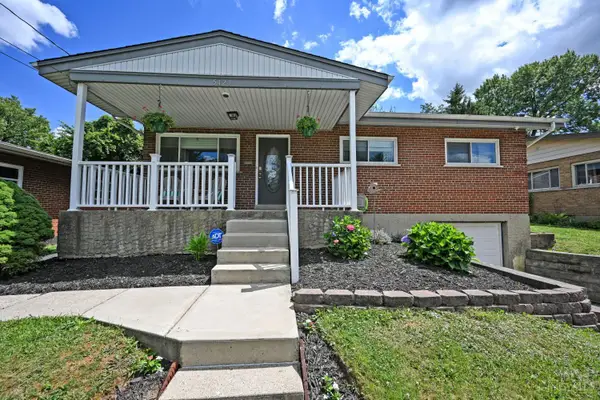 $250,000Pending3 beds 2 baths1,064 sq. ft.
5129 Ballantrae Court, Delhi Twp, OH 45238
MLS# 1883693Listed by: COMEY & SHEPHERD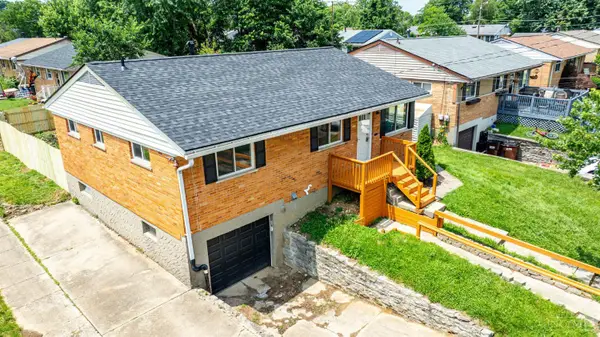 $249,900Pending3 beds 2 baths1,165 sq. ft.
265 Jupiter Drive, Delhi Twp, OH 45238
MLS# 1883235Listed by: KELLER WILLIAMS ADVISORS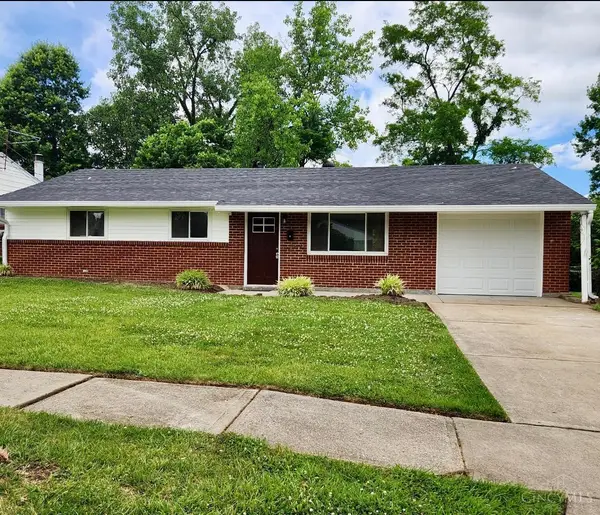 $259,000Active3 beds 2 baths1,750 sq. ft.
287 Shaker Court, Delhi Twp, OH 45238
MLS# 1883163Listed by: COLDWELL BANKER REALTY $260,000Pending4 beds 2 baths1,632 sq. ft.
271 Ihle Drive, Delhi Twp, OH 45238
MLS# 1882118Listed by: COLDWELL BANKER REALTY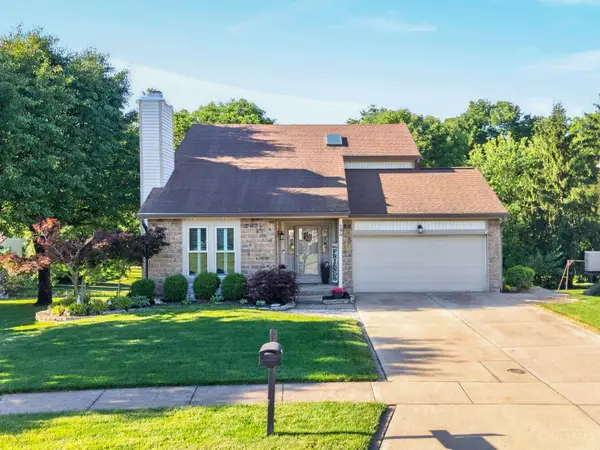 $349,900Pending3 beds 3 baths2,091 sq. ft.
194 Assisiknoll Court, Delhi Twp, OH 45238
MLS# 1881793Listed by: HOETING, REALTORS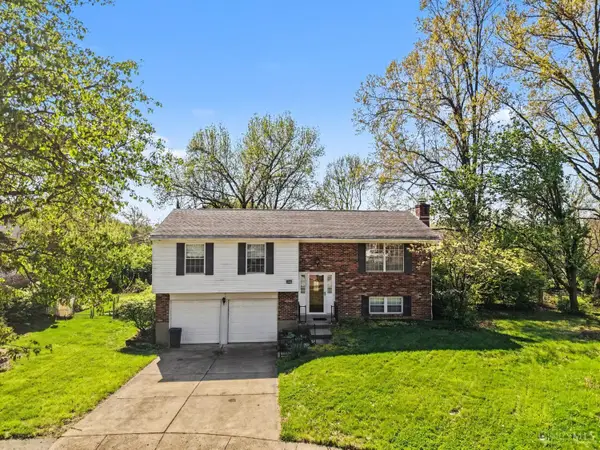 $290,000Pending3 beds 3 baths1,650 sq. ft.
224 Sebastian Court, Delhi Twp, OH 45238
MLS# 1881365Listed by: HORAN ROSENHAGEN REAL ESTATE $255,000Active3 beds 2 baths1,064 sq. ft.
5291 Briarhill Drive, Delhi Twp, OH 45238
MLS# 1881014Listed by: SIBCY CLINE, INC.


Protect your home and budget from life's surprises with an Assurant Home Warranty, backed by a partner that supports you through every step of homeownership. Explore Plans.
© 2023 - 2026 ERA Franchise Systems LLC. All rights reserved. ERA Franchise Systems LLC fully supports the principles of the Fair Housing Act and the Equal Opportunity Act. ERA, ERA Real Estate powered, and their respective logos are registered service marks of ERA Franchise Systems LLC. Each office is independently owned and operated.