
5434 Whitmore Drive, Delhi Hills, OH 45238
Local realty services provided by:ERA Martin & Associates
Listed by: evan johnson, donald m. johnson
Office: cutler real estate513-429-4290
MLS#:1896317
Source:OH_CINCY
Price summary
- Price:$259,000
- Price per sq. ft.:$154.35
About this home
Move-in ready brick home with all the big-ticket items already done! Lovingly updated and well cared for, this home offers fresh new LVT floors and carpet, comfortable living spaces and plenty of room to spread out. The functional floor plan features two bedrooms on the main level and two additional bedrooms on the second level. Beautifully updated open concept kitchen that ties into the main living space seamlessly. The finished lower level adds extra finished living space and a full walkout to a newly added awning, perfect for relaxing or hosting family and friends. Enjoy the outdoors year-round under the new large back awning that spans the entire back patio and a brand new custom shed provides tons of extra storage for lawn equipment, tools and more. Peace of mind comes with major functional updates: Furnace(2026), AC(2026), Roof & Siding(2022) and Newly Sealed Driveway(2026). Low-maintenance brick exterior, major updates complete and nothing left to do but move in!
Contact an agent
Home facts
- Year built:1962
- Listing ID #:1896317
- Added:3 day(s) ago
- Updated:October 10, 2026 at 07:53 AM
Rooms and interior
- Bedrooms:4
- Total bathrooms:2
- Full bathrooms:2
- Rooms Total:8
- Kitchen Description:Dishwasher, Eat-In, Garbage Disposal, Laminate Floor, Microwave, Oven/Range, Refrigerator, Walkout, Window Treatment, Wood Cabinets
- Bedroom Description:Wall-to-Wall Carpet
- Basement Description:Full, Walkout
- Living area:1,678 sq. ft.
Heating and cooling
- Cooling:Ceiling Fans, Central Air
- Heating:Forced Air, Gas
Structure and exterior
- Roof:Shingle
- Year built:1962
- Building area:1,678 sq. ft.
- Lot area:0.23 Acres
- Lot Features:Level, Wooded
- Architectural Style:Cape Cod
- Construction Materials:Brick, Vinyl Siding
- Exterior Features:Covered
- Foundation Description:Poured
- Levels:One and One Half
Utilities
- Water:Public
- Sewer:Public Sewer
Finances and disclosures
- Price:$259,000
- Price per sq. ft.:$154.35
Features and amenities
- Appliances:Dishwasher, Garbage Disposal, Microwave, Oven/Range, Refrigerator
Parking
- Parking description:Driveway, Off Street
 Information deemed reliable but not guaranteed. The data relating to real estate for sale on this web site comes in part from the Broker Reciprocity program of the Multiple Listing Service of Greater Cincinnati. Real estate listings held by brokerage firms other than ERA Martin & Associates are marked with the Broker Reciprocity™ logo (the small house as shown to the left) and detailed information about them includes the name of the listing brokers. 2026, MLS of Greater Cincinnati, Inc. All rights reserved.
New listings near 5434 Whitmore Drive
- New
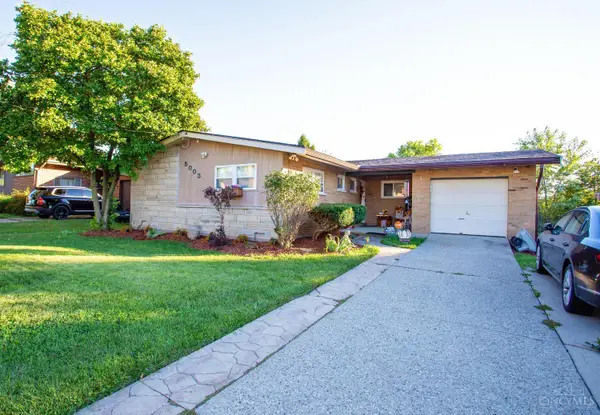 Listed by ERA$289,000Active3 beds 3 baths1,535 sq. ft.
5003 Mt Alverno Road, Delhi Twp, OH 45238
MLS# 1895652Listed by: ERA REAL SOLUTIONS REALTY, LLC  $399,900Pending4 beds 4 baths1,606 sq. ft.
4977 Francisview Drive, Delhi Twp, OH 45238
MLS# 1893503Listed by: COLDWELL BANKER REALTY $219,900Active3 beds 2 baths910 sq. ft.
5218 Riverwatch Drive, Delhi Twp, OH 45238
MLS# 1893685Listed by: HUFF REALTY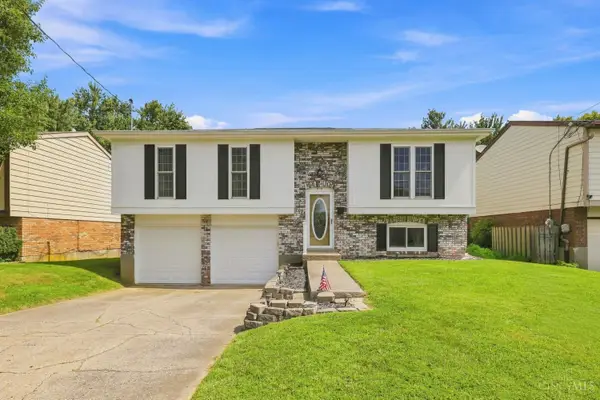 $224,000Pending3 beds 2 baths1,508 sq. ft.
5012 Mt Alverno Road, Delhi Twp, OH 45238
MLS# 1893125Listed by: COLDWELL BANKER REALTY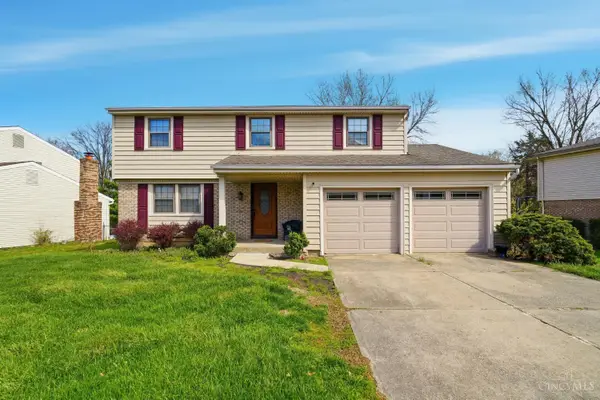 $225,900Pending4 beds 3 baths1,884 sq. ft.
250 Greenwell Avenue, Delhi Twp, OH 45238
MLS# 1872958Listed by: KELLER WILLIAMS SEVEN HILLS RE


Protect your home and budget from life's surprises with an Assurant Home Warranty, backed by a partner that supports you through every step of homeownership. Explore Plans.
© 2023 - 2026 ERA Franchise Systems LLC. All rights reserved. ERA Franchise Systems LLC fully supports the principles of the Fair Housing Act and the Equal Opportunity Act. ERA, ERA Real Estate powered, and their respective logos are registered service marks of ERA Franchise Systems LLC. Each office is independently owned and operated.