
438 Kitty Lane, Delhi, OH 45238
Local realty services provided by:ERA Petkus Weiss
Listed by: peter j duffy
Office: comey & shepherd realtors
MLS#:968236
Source:OH_DABR
Price summary
- Price:$204,900
- Price per sq. ft.:$100.24
About this home
Charming Cape Cod in the Oak Hills School District with more space and potential than meets the eye! This two bedroom home features fresh, updated paint and inviting living spaces throughout. The dining room walks out to a spectacular low-maintenance composite deck overlooking the wooded backyard-a beautiful setting for relaxing or entertaining. A versatile workshop/craft room offers the potential to create convenient first-floor laundry. The finished lower level adds valuable living space, while the upper level offers exciting possibilities for additional bedrooms, a home office or bonus space, plus plenty of attic storage. A one car garage and new furnace blower motor complete the package. Raised garden beds and barstools stay with the home. A wonderful home with great outdoor space, flexibility and room to make it your own!
Contact an agent
Home facts
- Year built:1952
- Subdivision & Development:Duebber Realty Co
- Listing ID #:968236
- Added:2 day(s) ago
- Updated:September 07, 2026 at 03:37 PM
Rooms and interior
- Bedrooms:2
- Total bathrooms:2
- Full bathrooms:1
- Half bathrooms:1
- Rooms Total:6
- Kitchen Description:Dishwasher, Microwave, Range, Refrigerator
- Basement:Yes
- Basement Description:Finished, Full
- Living area:2,044 sq. ft.
Heating and cooling
- Central air:Yes
Structure and exterior
- Year built:1952
- Building area:2,044 sq. ft.
- Lot area:0.22 Acres
- Construction Materials:Brick
- Exterior Features:Deck, Porch
- Levels:1 Story
Finances and disclosures
- Price:$204,900
- Price per sq. ft.:$100.24
Features and amenities
- Laundry features:Dryer, Washer
Parking
- Garage:Yes
- Garage spaces:1
New listings near 438 Kitty Lane
- New
 $260,000Active4 beds 2 baths1,768 sq. ft.
5345 Plumridge Drive, Delhi Twp, OH 45238
MLS# 1893032Listed by: BANG REALTY, INC.
- New
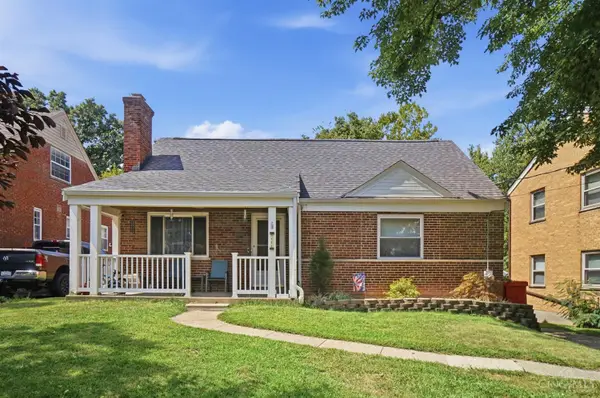 $260,000Active4 beds 2 baths3,090 sq. ft.
1111 Betty Lane, Delhi Twp, OH 45238
MLS# 1887576Listed by: KELLER WILLIAMS SEVEN HILLS RE - New
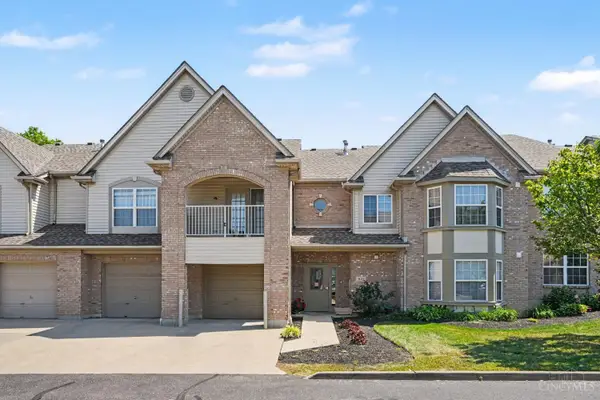 $189,000Active2 beds 2 baths1,215 sq. ft.
821 Neeb Road #4, Delhi Twp, OH 45233
MLS# 1892636Listed by: COLDWELL BANKER REALTY - New
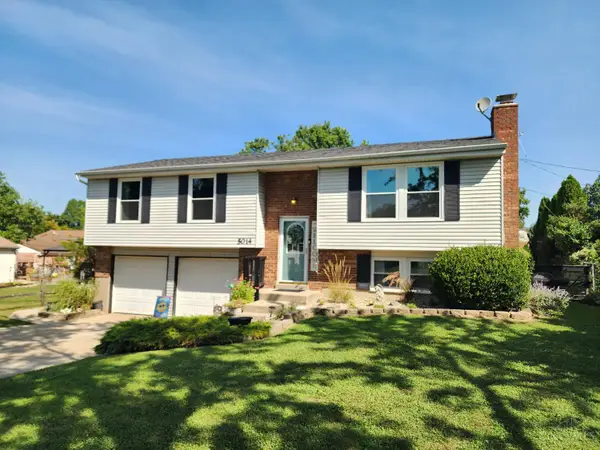 $299,900Active3 beds 3 baths1,682 sq. ft.
5014 Francisvalley Court, Delhi Twp, OH 45238
MLS# 1892505Listed by: HOETING, REALTORS  $165,000Pending4 beds 1 baths1,295 sq. ft.
1011 Wilderness Trail, Delhi Twp, OH 45238
MLS# 1892465Listed by: COLDWELL BANKER REALTY- New
 $260,000Active4 beds 1 baths1,774 sq. ft.
4438 Mount Alverno Road, Cincinnati, OH 45238
MLS# 226032819Listed by: EXP REALTY, LLC  Listed by ERA$155,000Pending2 beds 2 baths1,161 sq. ft.
5252 Farm House Lane #23, Delhi Twp, OH 45238
MLS# 1891872Listed by: ERA REAL SOLUTIONS REALTY. LLC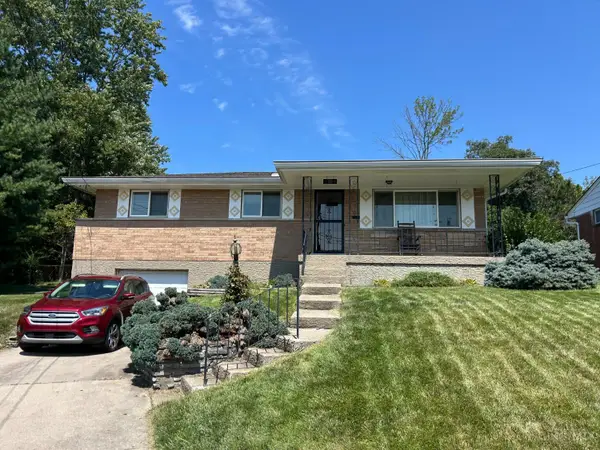 $225,000Pending3 beds 2 baths1,107 sq. ft.
5856 Juvene Way, Delhi Twp, OH 45233
MLS# 1891789Listed by: COLDWELL BANKER REALTY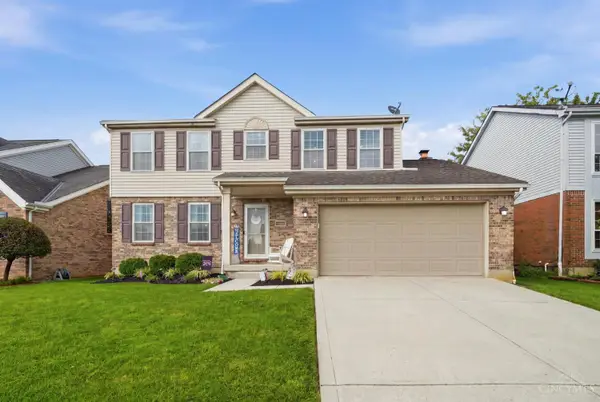 $339,900Pending4 beds 3 baths1,980 sq. ft.
4214 Parkmont Drive, Delhi Twp, OH 45238
MLS# 1891778Listed by: COLDWELL BANKER REALTY


Protect your home and budget from life's surprises with an Assurant Home Warranty, backed by a partner that supports you through every step of homeownership. Explore Plans.
© 2023 - 2026 ERA Franchise Systems LLC. All rights reserved. ERA Franchise Systems LLC fully supports the principles of the Fair Housing Act and the Equal Opportunity Act. ERA, ERA Real Estate powered, and their respective logos are registered service marks of ERA Franchise Systems LLC. Each office is independently owned and operated.