
8024 Linden Sw Drive, Dellroy, OH 44620
Local realty services provided by:ERA Real Solutions Realty
Listed by: eric haines
Office: re/max crossroads properties
MLS#:5241171
Source:OH_NORMLS
Price summary
- Price:$459,000
- Price per sq. ft.:$148.64
About this home
Waterfront living on Atwood Lake at a hard to find, affordable price! This charming 4-bedroom, 2-bath home offers over is located in the popular Arrowhead Community, directly across the lake from the Atwood Yacht Club, offering stunning views and abundant outdoor living space. Step inside to an open-concept living area highlighted by massive patio doors that lead to a large wraparound deck with breathtaking lake views. Over 3,000 square feet of finished living space provides ample space for family & freinds.The great room features a beautiful stone wood-burning fireplace, creating a warm and inviting atmosphere. The kitchen includes an island with breakfast bar, and all appliances remain. The main level also offers a lake-view primary bedroom with walk-in closet and space to add a half bath, plus a second bedroom and full bath. A unique loft provides flexible space for a home office, game room, pool table or tavern-style retreat. Patio doors open to a private deck with even more spectacular views of 1,540-acre Atwood Lake. The recently updated lower level features a family room with built-in bunk beds, a second wood-burning fireplace and patio doors leading to a ground-level lake view patio. Two spacious bedrooms, a remodeled bath with oversized shower, and a laundry room with washer and dryer complete the lower level. A newer quality floating dock is just steps from the back door, making it easy to enjoy Atwood Lake’s 28 miles of shoreline with your nautical toys. A community beach is also within easy walking distance for your family to enjoy or take the boat to one of the nearby boater beach areas. New decking has recently been installed on both decks. One year home warranty providing peace of mind to the new owner. Leased lot; 2026 lease rate is $6,216. Be sure to experience the 3D virtual tour and schedule your showing today! Now is the time to lock in on the lake home you have always dreamed of....
Contact an agent
Home facts
- Year built:1960
- Subdivision & Development:Arrowhead Community
- Listing ID #:5241171
- Added:3 day(s) ago
- Updated:September 06, 2026 at 02:21 PM
Rooms and interior
- Bedrooms:4
- Total bathrooms:2
- Full bathrooms:2
- Rooms Total:8
- Kitchen Description:Range, Refrigerator
- Basement:Yes
- Basement Description:Finished, Full, Sump Pump, Walk Out Access
- Living area:3,088 sq. ft.
Heating and cooling
- Cooling:Central Air, Window Units
- Heating:Forced Air, Oil
- Central air:Yes
Structure and exterior
- Roof:Asphalt, Fiberglass
- Year built:1960
- Building area:3,088 sq. ft.
- Architectural Style:Conventional
- Construction Materials:Aluminium Siding, Cedar
- Exterior Features:Deck, Dock, Patio
- Levels:2 Story
Utilities
- Water:Well
- Sewer:Public Sewer
Finances and disclosures
- Price:$459,000
- Price per sq. ft.:$148.64
- Tax amount:$3,188 (2025)
Features and amenities
- Appliances:Range, Refrigerator, Washer
- Laundry features:Dryer, Washer
- Amenities:Dock
Parking
- Parking description:Driveway

New listings near 8024 Linden Sw Drive
- New
 $729,000Active3 beds 3 baths
1458 Magnolia Sw Road, Dellroy, OH 44620
MLS# 5240689Listed by: NEWELL REALTY & AUCTIONS, LLC - New
 $795,000Active3 beds 4 baths3,079 sq. ft.
1321 Whispering Pines Sw Drive, Dellroy, OH 44620
MLS# 5240447Listed by: RE/MAX CROSSROADS PROPERTIES - New
 $259,900Active2 beds 1 baths1,560 sq. ft.
7148 Gopher Sw Road, Dellroy, OH 44620
MLS# 5236405Listed by: KELLER WILLIAMS LEGACY GROUP REALTY 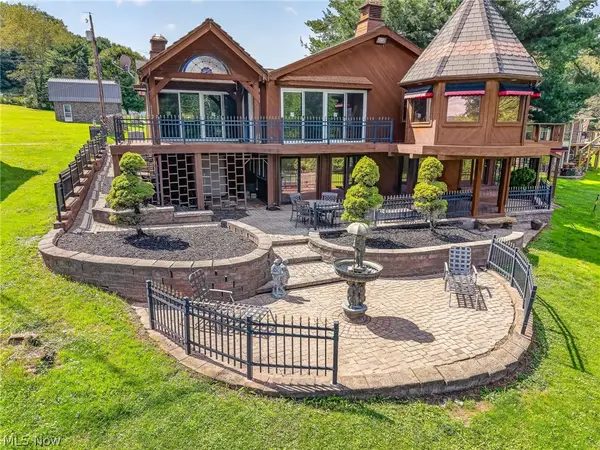 $442,500Active4 beds 3 baths5,103 sq. ft.
1436 Magnolia Sw Road, Dellroy, OH 44620
MLS# 5235655Listed by: EXP REALTY, LLC.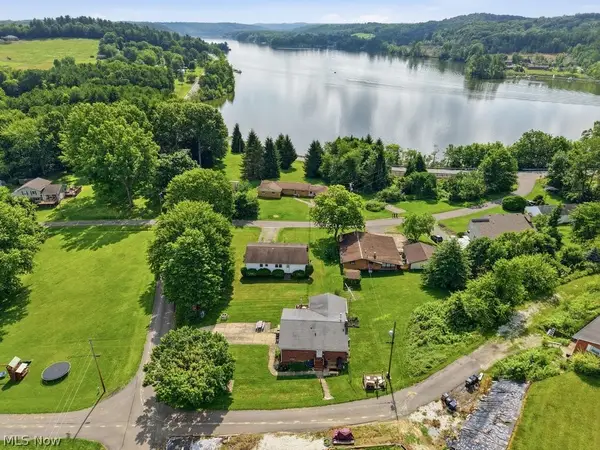 $254,000Pending3 beds 2 baths1,548 sq. ft.
1114 Fiesta Sw Road, Dellroy, OH 44620
MLS# 5227719Listed by: THE AGENCY CLEVELAND NORTHCOAST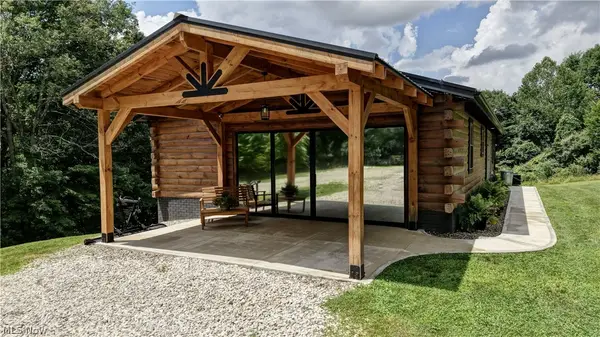 $399,900Pending3 beds 2 baths2,520 sq. ft.
2291 Ivory Nw Road, Dellroy, OH 44620
MLS# 5227126Listed by: BARNETT INC. REALTORS $249,000Pending3 beds 3 baths2,576 sq. ft.
10 S Ohio Street, Dellroy, OH 44620
MLS# 5222644Listed by: CEDAR ONE REALTY $365,000Active30.3 Acres
Fargo Sw Road, Dellroy, OH 44620
MLS# 5214337Listed by: NEWELL REALTY & AUCTIONS, LLC $195,000Active13.77 Acres
Fargo Sw Road, Dellroy, OH 44620
MLS# 5214340Listed by: NEWELL REALTY & AUCTIONS, LLC


Protect your home and budget from life's surprises with an Assurant Home Warranty, backed by a partner that supports you through every step of homeownership. Explore Plans.
© 2023 - 2026 ERA Franchise Systems LLC. All rights reserved. ERA Franchise Systems LLC fully supports the principles of the Fair Housing Act and the Equal Opportunity Act. ERA, ERA Real Estate powered, and their respective logos are registered service marks of ERA Franchise Systems LLC. Each office is independently owned and operated.